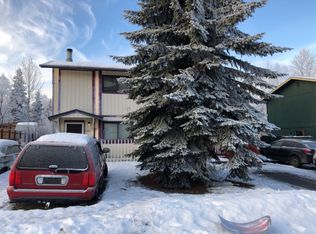
This well maintained townhouse is located in a quiet cul-de-sac in South Anchorage. The amazing curb appeal, makes it the envy of the neighborhood with a large front entry porch, an arctic entry, wide driveway and perennials galore! Two spacious bedrooms, a full updated bath, and laundry on the upper level. The lower level is light, bright and open to the amazing back patio.The back patio is large, made with custom concrete pavers, plumbed for heat and a French drain was thoughtfully installed. A fully fenced yard, lined with ferns, lilies, raspberries, irises and peonies, to name a few. A spacious greenhouse, mature trees and sun all day, makes for a very relaxing, enjoyable space. Fresh interior paint, brand new carpet, an updated bathroom and newer roof, is a few of the perks! NO HOA makes it even more desirable. A great, easy location, close to parks, trails, shopping and schools.
Pending
$295,000
8340 Stratton Cir, Anchorage, AK 99507
2beds
1,040sqft
Est.: Get pre-qualified
Single Family Residence
Built in 1983
4,356 Square Feet Lot
$298,500 Zestimate®
$284/sqft
$-- HOA
What's special
- 12 days |
- 787 |
- 43 |
Likely to sell faster than
Zillow last checked:
Listing updated:
Listed by:
Heather Decker,
Alaska Real Estate Associates, LLC
Source: AKMLS,MLS#: 26-5613
Facts & features
Interior
Bedrooms & bathrooms
- Bedrooms: 2
- Bathrooms: 1
- Full bathrooms: 1
Heating
- Forced Air, Natural Gas
Appliances
- Laundry: Washer &/Or Dryer Hookup
Features
- Arctic Entry
- Flooring: Carpet, Luxury Vinyl
- Windows: Window Coverings
- Has basement: No
Interior area
- Total structure area: 1,040
- Total interior livable area: 1,040 sqft
Property
Parking
- Parking features: No Garage, No Carport
Features
- Levels: Two
- Stories: 2
- Patio & porch: Deck/Patio
- Fencing: Fenced
- Has view: Yes
- View description: Mountain(s), Partial
- Waterfront features: None, No Access
Lot
- Size: 4,356 Square Feet
- Features: Fire Service Area, City Lot, Landscaped, Views
- Topography: Level
Details
- Additional structures: Greenhouse, Shed(s)
- Parcel number: 0142233100001
- Zoning: R2M
- Zoning description: Multi Family Residential
Construction
Type & style
- Home type: SingleFamily
- Property subtype: Single Family Residence
- Attached to another structure: Yes
Materials
- Frame, Wood Siding
- Foundation: Block
- Roof: Asphalt,Shingle
Condition
- New construction: No
- Year built: 1983
- Major remodel year: 2026
Utilities & green energy
- Sewer: Public Sewer
- Water: Public
- Utilities for property: Cable Available
Community & HOA
Location
- Region: Anchorage
Financial & listing details
- Price per square foot: $284/sqft
- Tax assessed value: $257,600
- Annual tax amount: $2,883
- Date on market: 5/19/2026
- Road surface type: Paved
Estimated market value
$298,500
$284,000 - $313,000
$2,147/mo
Price history
| Date | Event | Price |
|---|---|---|
| 5/24/2026 | Pending sale | $295,000$284/sqft |
Source:  AKMLS #26-5613 Report a problem AKMLS #26-5613 Report a problem | ||
| 5/21/2026 | Listed for sale | $295,000$284/sqft |
Source: AKMLS #26-5613 Report a problem | ||
| 4/27/2010 | Sold | -- |
Source: Agent Provided Report a problem | ||
Public tax history
| Year | Property taxes | Tax assessment |
|---|---|---|
| 2025 | $4,068 +5.3% | $257,600 +7.7% |
| 2024 | $3,862 +2.8% | $239,200 +8.4% |
| 2023 | $3,757 +5.4% | $220,600 +4.3% |
| 2022 | $3,563 | $211,600 +9.4% |
| 2021 | -- | $193,400 +3.5% |
| 2020 | -- | $186,800 -1.5% |
| 2019 | -- | $189,600 |
| 2018 | -- | $189,600 -1.8% |
| 2017 | $2,318 | $193,100 +5.3% |
| 2016 | $2,318 | $183,400 +5.3% |
| 2015 | $2,318 | $174,200 -1.1% |
| 2014 | $2,318 | $176,100 +5.7% |
| 2013 | -- | $166,600 +0.7% |
| 2012 | -- | $165,400 +0.6% |
| 2011 | -- | $164,400 +0.4% |
| 2010 | -- | $163,800 |
| 2009 | -- | -- |
| 2008 | -- | -- |
| 2007 | -- | -- |
| 2006 | -- | -- |
| 2005 | -- | -- |
| 2004 | -- | -- |
| 2003 | -- | -- |
| 2002 | -- | -- |
| 2001 | -- | -- |
Find assessor info on the county website
Monthly payment
Est. payment$--/mo
Payment breakdown
Explore the cost of this home by adjusting the details. Changes won't be saved.
All calculations are estimates and provided by Zillow, Inc. for informational purposes only. Actual amounts may vary.
HOA fees may include property taxes on listings classified as Co-Ops. Contact the listing agent and/or owner for fee details.
Mortgage interest rates are dependent on a number of factors, including credit score, down payment, and repayment length. Interest rate data provided by Zillow Group Marketplace, Inc. as of 1/1/1970 from various mortgage lenders with which we have lead or other similar arrangements; the Estimated Payment is an average of those rates.
See how much you could borrow to make a competitive offer.
Climate risks
Neighborhood: Abbott Loop
Nearby schools
GreatSchools rating
- 8/10Abbott Loop Elementary SchoolGrades: PK-6Distance: 0.3 mi
- 5/10Hanshew Middle SchoolGrades: 6-8Distance: 1.1 mi
- 9/10Service High SchoolGrades: 9-12Distance: 1.4 mi
Schools provided by the listing agent
- Elementary: Kasuun
- Middle: Hanshew
- High: Service
Source: AKMLS. This data may not be complete. We recommend contacting the local school district to confirm school assignments for this home.

A local agent can set up tours, give advice and negotiate with sellers.
A local lender can help you make sure your offer is ready when you are.



- Alaska
- Anchorage Borough
- Anchorage
- 99507
- Abbott Loop
- 8340 Stratton Cir
Nearby cities
Nearby neighborhoods
Nearby zip codes
Other Anchorage Topics
