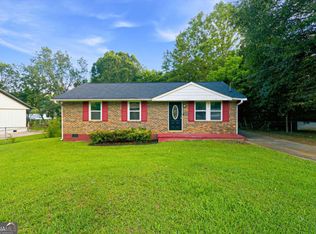
Check out this beautifully maintained, move-in ready home that's perfect for first-time homebuyers or the savvy investor looking to add another great property to their portfolio. Step inside and you'll immediately appreciate the beautiful ceramic tile and laminate flooring throughout, offering both style and easy maintenance. The functional layout provides comfortable living spaces ready for you to make your own. Outside, enjoy a fully fenced backyard, perfect for pets, children, or entertaining family and friends. Relax or host summer cookouts on the brand-new deck, creating the ideal outdoor retreat. Conveniently located near shopping, dining, schools, and major highways, as well as 10 minutes from Hartsfield Jackson Airport; this home combines comfort, convenience, and value-all at an incredible opportunity. Whether you're looking for your first home or your next investment, 8341 Kendrick Road is one you won't want to miss. Schedule your private showing today!
Active
Price cut: $10K (10/21)
$189,000
8341 Kendrick Rd, Jonesboro, GA 30238
3beds
1,040sqft
Single Family Residence
Built in 1969
0.26 Acres Lot
$185,600 Zestimate®
$182/sqft
$-- HOA
What's special
Fully fenced backyardBrand-new deckFunctional layoutIdeal outdoor retreatLaminate flooring throughout
- 73 days
- 127
- 10
Zillow last checked:
Listing updated:
Listed by:
Dujuan Mosely 470-774-9362,
LIR GA
Source: GAMLS,MLS#: 10824140
Facts & features
Interior
Bedrooms & bathrooms
- Bedrooms: 3
- Bathrooms: 1
- Full bathrooms: 1
- Main level bathrooms: 1
- Main level bedrooms: 3
Rooms
- Room types: Family Room, Laundry
Dining room
- Features: Separate Room
Heating
- Central
Cooling
- Central Air
Appliances
- Included: Dishwasher, Electric Water Heater, Refrigerator
- Laundry: Common Area
Features
- Master On Main Level, Other
- Flooring: Laminate, Tile
- Basement: None
- Number of fireplaces: 1
- Fireplace features: Living Room
- Common walls with other units/homes: No Common Walls
Interior area
- Total structure area: 1,040
- Total interior livable area: 1,040 sqft
- Finished area above ground: 1,040
- Finished area below ground: 0
Property
Parking
- Total spaces: 6
- Parking features: None
Features
- Levels: One
- Stories: 1
- Patio & porch: Deck
- Exterior features: Other
- Fencing: Back Yard,Fenced
- Has view: Yes
- View description: City
- Body of water: None
Lot
- Size: 0.26 Acres
- Features: Level
Details
- Parcel number: 13237D B022
Construction
Type & style
- Home type: SingleFamily
- Architectural style: Ranch,Traditional
- Property subtype: Single Family Residence
Materials
- Brick
- Foundation: Slab
- Roof: Composition
Condition
- Resale
- New construction: No
- Year built: 1969
Utilities & green energy
- Sewer: Public Sewer
- Water: Public
- Utilities for property: Cable Available, Electricity Available, Phone Available, Sewer Available, Underground Utilities
Community & HOA
Community
- Features: None
- Security: Carbon Monoxide Detector(s)
- Subdivision: Marlborough
HOA
- Has HOA: No
- Services included: None
Location
- Region: Jonesboro
Financial & listing details
- Price per square foot: $182/sqft
- Tax assessed value: $143,400
- Annual tax amount: $1,849
- Date on market: 8/12/2026
- Cumulative days on market: 73 days
- Listing agreement: Exclusive Right To Sell
- Listing terms: Cash,Conventional,FHA,VA Loan
- Electric utility on property: Yes
Estimated market value
$185,600
$176,000 - $195,000
$1,480/mo
Price history
| Date | Event | Price |
|---|---|---|
| 10/21/2026 | Price change | $189,000-5%$182/sqft |
Source:  GAMLS #10824140 Report a problem GAMLS #10824140 Report a problem | ||
| 8/12/2026 | Listed for sale | $199,000+61%$191/sqft |
Source:  FMLS GA #7814023 Report a problem FMLS GA #7814023 Report a problem | ||
| 4/6/2022 | Sold | $123,600+163.5%$119/sqft |
Source: Public Record Report a problem | ||
| 6/3/1997 | Sold | $46,900$45/sqft |
Source: Public Record Report a problem | ||
Public tax history
| Year | Property taxes | Tax assessment |
|---|---|---|
| 2025 | $1,849 +6.5% | $57,360 +7% |
| 2024 | $1,736 +114.5% | $53,600 +8.4% |
| 2023 | $809 -26% | $49,440 +33.8% |
| 2022 | $1,093 +31.2% | $36,960 +22.4% |
| 2021 | $833 +30.5% | $30,200 +20.4% |
| 2020 | $638 +12.1% | $25,087 -56.7% |
| 2019 | $569 +19.5% | $57,904 +177.4% |
| 2018 | $476 +45.9% | $20,871 +21.6% |
| 2017 | $327 +17.8% | $17,164 +7.6% |
| 2016 | $277 | $15,950 |
| 2015 | $277 -1.1% | -- |
| 2014 | $280 +50.9% | $16,416 |
| 2013 | $186 -0.8% | -- |
| 2012 | $187 -4.3% | -- |
| 2011 | $196 +6.1% | -- |
| 2010 | $184 -75% | -- |
| 2009 | $739 +23.5% | -- |
| 2008 | $598 +1.3% | -- |
| 2007 | $591 +2.9% | -- |
| 2006 | $574 +17.1% | -- |
| 2005 | $490 +1.1% | -- |
| 2003 | $485 +32.7% | -- |
| 2002 | $365 +10.1% | -- |
| 2001 | $332 +21.1% | -- |
| 2000 | $274 | -- |
Find assessor info on the county website
Monthly payment
Est. payment
Payment breakdown
Explore the cost of this home by adjusting the details. Changes won't be saved.Climate risks
Neighborhood: 30238
Nearby schools
Schools provided by the listing agent
- Elementary: Swint
- Middle: Pointe South
- High: Mundys Mill
Source: GAMLS. This data may not be complete. We recommend contacting the local school district to confirm school assignments for this home.
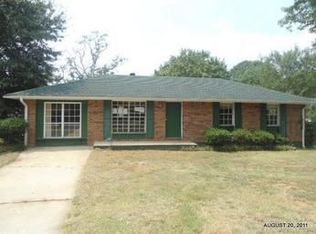
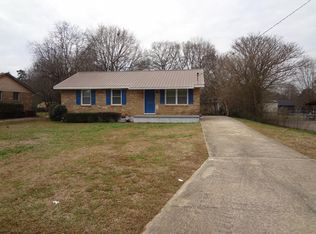
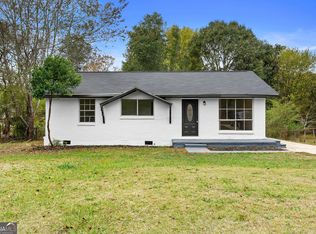

Similar homes
- $180,0003 bd1 ba1k sqft8317 Kendrick Rd, Jonesboro, GA 30238Active
 MLS ID #10789439, Kerry Kretchmer, Mainstay Brokerage. GAMLS
 - $228,8953 bd2 ba1k sqft8331 Attleboro Dr, Jonesboro, GA 30238Active
 MLS ID #10847649, Marcellus Pelton, Century 21 Results. GAMLS
 - $242,0003 bd2 ba1.3k sqft312 W Downing Ct, Jonesboro, GA 30238Active
 MLS ID #10837906, Stuart Dangar, Engel & Völkers Atlanta. GAMLS
 - $235,0003 bd2 ba1k sqft8570 Kennesaw Ct, Jonesboro, GA 30238Active
 MLS ID #10857575, Naiverh C Castelao, Virtual Properties Realty.com. GAMLS
 - $169,0003 bd2 ba1.1k sqft1742 Cardinal Rd, Jonesboro, GA 30238ActiveMLS ID #10665210, Ciara Pardee, Atlantic Real Estate Brokers. GAMLS
- $270,4004 bd2 ba1.2k sqft8908 Thomas Rd, Jonesboro, GA 30238ActiveMLS ID #10833092, Mark Spain, Mark Spain Real Estate. GAMLS
- $190,0003 bd2 ba1.1k sqft774 Linda Way, Forest Park, GA 30297ActiveMLS ID #10777801, Kerry Kretchmer, Mainstay Brokerage. GAMLS
- $229,9993 bd2 ba1k sqft405 King Arthur Ct, Jonesboro, GA 30236ActiveMLS ID #10785927, Brandi Mallory, iBuyiSell Realty. GAMLS
- $194,9003 bd1 ba1k sqft6010 Fieldcrest Dr, Morrow, GA 30260ActiveMLS ID #10846333, Quanashia Smith Barksdale, Orchard Brokerage, LLC. GAMLS
- $185,0003 bd1 ba910 sqft4913 Bartlett Rd, Forest Park, GA 30297ActiveMLS ID #10784580, Livian Ascend, Keller Williams Realty North Atlanta. GAMLS
- $195,0003 bd2 ba1k sqft4317 Brookside Dr, Forest Park, GA 30297ActiveMLS ID #10754882, Keisha N Carter, Compass. GAMLS
- $255,0003 bd3 ba1.4k sqft10303 Briarbay Dr, Jonesboro, GA 30238ActiveMLS ID #10839710, Whitney Hunter, Virtual Properties Realty.com. GAMLS
- $187,0004 bd2 ba1k sqft2970 Carriage Ln, Atlanta, GA 30349ActiveMLS ID #10826509, Doug Smith, Mainstay Brokerage. GAMLS
- $195,0003 bd1 ba1k sqft1101 Lloyd Dr, Forest Park, GA 30297ActiveMLS ID #10796549, Common Ground Home Team, Keller Williams Realty. GAMLS
- $190,0003 bd2 ba1k sqft3200 Belfort Rd SE, Atlanta, GA 30354ActiveMLS ID #10821517, Kerry Kretchmer, Mainstay Brokerage. GAMLS
- $164,0003 bd2 ba975 sqft4642 Bartlett Rd, Forest Park, GA 30297ActiveMLS ID #10814109, Antoinette Barnes, Coldwell Banker Realty. GAMLS
- $175,0003 bd1 ba1.1k sqft80 Belair Dr, Stockbridge, GA 30281ActiveMLS ID #10818327, Connie Wolff, Coldwell Banker Realty. GAMLS
- $120,0003 bd3 ba1.3k sqft254 Country Club Dr, Jonesboro, GA 30238ActiveMLS ID #10798264, Kate Hayfer, Southern Classic Realtors. GAMLS
- $205,0002 bd1 ba855 sqft1120 Delores Way, Forest Park, GA 30297ActiveMLS ID #10839115, Justin Landis, Bolst. GAMLS
- $250,0003 bd2 ba1.3k sqft1578 Pintail Rd, Jonesboro, GA 30238ActiveMLS ID #10839237, Kareem Henry, Maximum One Realty Partners. GAMLS
