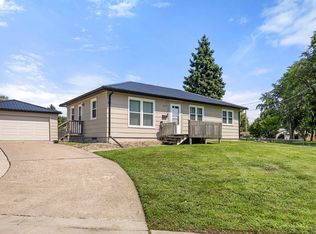
Welcome home to this beautifully renovated 3-bedroom, 2-bathroom home situated on nearly an acre in a quiet neighborhood known for its spacious lots and peaceful setting. Step inside to a bright, open-concept floor plan filled with natural light from the large patio door, creating a warm and inviting space for everyday living and entertaining.
The home has been thoughtfully updated throughout with luxury vinyl plank flooring, granite countertops, fresh interior and exterior paint, an updated electrical system, a new AC unit, and a new roof. A new sewer line has also been installed and connected to the city, giving you even more peace of mind.
Outside, the nearly one-acre lot provides plenty of room to relax, entertain, play, garden, or simply enjoy the outdoors. An attached garage adds everyday convenience, while the spacious attic above the garage provides plenty of additional storage.
With extensive updates already completed, a bright and open interior, and an exceptionally large lot, this move-in-ready home offers the space and setting that can be hard to find in Des Moines!
For sale
$219,500
4720 NE 30th St, Des Moines, IA 50317
3beds
1,058sqft
Single Family Residence
Built in 1950
0.69 Acres Lot
$-- Zestimate®
$207/sqft
$-- HOA
What's special
Bright open-concept floor planGranite countertopsLuxury vinyl plank flooringUpdated electrical systemNew roofNew ac unit
- 2 days |
- 171 |
- 15 |
Zillow last checked:
Listing updated:
Listed by:
Emily Cunarro 515-334-4900,
Keller Williams Realty GDM
Source: DMMLS,MLS#: 747034 Originating MLS: Des Moines Area Association of REALTORS
Originating MLS: Des Moines Area Association of REALTORSFacts & features
Interior
Bedrooms & bathrooms
- Bedrooms: 3
- Bathrooms: 2
- Full bathrooms: 2
- Main level bedrooms: 2
Heating
- Electric, Forced Air, Gas
Cooling
- Central Air
Features
- Basement: Crawl Space
Interior area
- Total structure area: 1,058
- Total interior livable area: 1,058 sqft
Property
Parking
- Total spaces: 1
- Parking features: Attached, Garage, One Car Garage
- Attached garage spaces: 1
Features
- Levels: One and One Half
- Stories: 1.5
Lot
- Size: 0.69 Acres
- Dimensions: 69 x 302
Details
- Parcel number: 19001015000000
Construction
Type & style
- Home type: SingleFamily
- Architectural style: One and One Half Story
- Property subtype: Single Family Residence
Materials
- Roof: Asphalt,Shingle
Condition
- Resale
- New construction: No
- Year built: 1950
Utilities & green energy
- Sewer: Public Sewer
- Water: Public
Community & HOA
HOA
- Has HOA: No
Location
- Region: Des Moines
Financial & listing details
- Price per square foot: $207/sqft
- Tax assessed value: $146,400
- Annual tax amount: $1,896
- Date on market: 8/13/2026
- Listing terms: Cash,Conventional,FHA,VA Loan
- Road surface type: Asphalt
Estimated market value
Not available
Estimated sales range
Not available
Not available
Price history
| Date | Event | Price |
|---|---|---|
| 8/13/2026 | Listed for sale | $219,500+143.9%$207/sqft |
Source:  DMMLS #747034 Report a problem DMMLS #747034 Report a problem | ||
| 10/29/2025 | Sold | $90,000+12.5%$85/sqft |
Source: Public Record Report a problem | ||
| 4/15/2002 | Sold | $80,000+18.5%$76/sqft |
Source: Public Record Report a problem | ||
| 6/30/1999 | Sold | $67,500$64/sqft |
Source: Public Record Report a problem | ||
Public tax history
| Year | Property taxes | Tax assessment |
|---|---|---|
| 2025 | $1,676 +1% | $146,400 +11.2% |
| 2024 | $1,660 +5.3% | $131,700 |
| 2023 | $1,576 +1.8% | $131,700 +24% |
| 2022 | $1,548 +3.1% | $106,200 |
| 2021 | $1,502 -2.8% | $106,200 +8.6% |
| 2020 | $1,546 +9.5% | $97,800 |
| 2019 | $1,412 +2.5% | $97,800 +7.8% |
| 2018 | $1,378 | $90,700 |
| 2017 | $1,378 +7.3% | $90,700 +6.2% |
| 2016 | $1,284 | $85,400 |
| 2015 | $1,284 -6.1% | $85,400 -7.2% |
| 2014 | $1,368 | $92,000 |
| 2013 | -- | $92,000 +2.8% |
| 2012 | -- | $89,500 |
| 2011 | -- | $89,500 -7.3% |
| 2010 | -- | $96,500 |
| 2009 | -- | $96,500 +3.3% |
| 2008 | -- | $93,400 |
| 2007 | -- | $93,400 +14.6% |
| 2006 | -- | $81,500 |
| 2005 | -- | $81,500 +9.7% |
| 2003 | -- | $74,310 +30% |
| 2002 | -- | $57,140 |
| 2001 | -- | $57,140 |
Find assessor info on the county website
Monthly payment
Est. payment
Payment breakdown
Explore the cost of this home by adjusting the details. Changes won't be saved.Climate risks
Neighborhood: 50317
Nearby schools
GreatSchools rating
- 4/10Woodside Middle SchoolGrades: 5-8Distance: 2.6 mi
- 2/10Saydel High SchoolGrades: 9-12Distance: 2.7 mi
- 8/10Cornell Elementary SchoolGrades: PK-4Distance: 3.1 mi
Schools provided by the listing agent
- District: Saydel Consolidated
Source: DMMLS. This data may not be complete. We recommend contacting the local school district to confirm school assignments for this home.
- $2431 bd1 ba344 sqft4736 NE 30th St, Des Moines, IA 50317Sold
- $137,1002 bd1 ba656 sqft4740 NE 30th St, Des Moines, IA 50317Off Market
- $154,5002 bd1 ba900 sqft4700 NE 30th St, Des Moines, IA 50317Off Market
- $191,6003 bd1 ba1.1k sqft4690 NE 30th St, Des Moines, IA 50317Off Market
- $245,0004 bd2 ba1.8k sqft4750 NE 30th St, Des Moines, IA 50317Sold
- $172,0002 bd1 ba859 sqft4680 NE 30th St, Des Moines, IA 50317Off Market
- $145,7003 bd1 ba978 sqft4770 NE 30th St, Des Moines, IA 50317Off Market
- $232,8003 bd2 ba1.5k sqft4725 NE 29th St, Des Moines, IA 50317Off Market
A local agent can set up tours, give advice and negotiate with sellers.
Similar homes
- $230,0003 bd1 ba840 sqft4030 Colfax Ave, Des Moines, IA 50317For Sale
 MLS ID #747347, Vicky Daniel, RE/MAX Concepts. DMMLS
 - $215,0003 bd2 ba1.1k sqft3500 E 38th Ct, Des Moines, IA 50317For Sale
 MLS ID #746418, Beatriz Sosa, RE/MAX Revolution. DMMLS
 - $215,0003 bd3 ba864 sqft2213 Boyd St, Des Moines, IA 50317For Sale
 MLS ID #747090, Christopher Foster, Weichert, Realtors - The 515 Agency. DMMLS
 - $243,5003 bd2 ba1k sqft2500 Arthur Ave, Des Moines, IA 50317For Sale
 MLS ID #747232, Steven Bunting, RE/MAX Precision. DMMLS
 - $229,9003 bd2 ba921 sqft2778 NE Broadway Ave, Des Moines, IA 50317For SaleMLS ID #741021, Daniel Arredondo, EXIT Realty & Associates. DMMLS
- $209,9004 bd1 ba1.4k sqft2709 E 37th Ct, Des Moines, IA 50317For SaleMLS ID #747286, Adam Janssen, Platinum Realty LLC. DMMLS
- $230,0004 bd2 ba1.1k sqft4571 E 38th St, Des Moines, IA 50317For SaleMLS ID #745557, DEB MILLER, Iowa Realty Beaverdale. DMMLS
- $250,0003 bd1 ba864 sqft2600 E 40th St, Des Moines, IA 50317For SaleMLS ID #747081, Jason Huffey, RE/MAX Revolution. DMMLS
- $--4 bd2 ba1.1k sqft2931 E Aurora Ave, Des Moines, IA 50317AuctionAuction.com 1
- $215,0003 bd2 ba1k sqft705 Hoffman Ave, Des Moines, IA 50316For SaleMLS ID #747188, Nancy Gonzalez, Keller Williams Realty GDM. DMMLS
- $190,0002 bd1 ba1.1k sqft3411 E 29th St, Des Moines, IA 50317For SaleMLS ID #747088, Bradley Johnson, Keller Williams Legacy Group. DMMLS
- $309,9003 bd2 ba1.5k sqft4120 Colfax Ave, Des Moines, IA 50317For SaleMLS ID #747134, Tammy Saunders, Platinum Realty LLC. DMMLS
- $--3 bd2 ba1.1k sqft2501 Boyd St, Des Moines, IA 50317AuctionAuction.com 2
- $210,0003 bd1 ba1k sqft4013 E Garden Ave, Des Moines, IA 50317For SaleMLS ID #746518, Pennie Carroll, Pennie Carroll & Associates. DMMLS
- $220,0003 bd2 ba1.1k sqft2507 E Tiffin Ave, Des Moines, IA 50317For SaleMLS ID #744355, Tony Berry, RE/MAX Concepts. DMMLS
- $245,0003 bd2 ba840 sqft2020 E 40th St, Des Moines, IA 50317For SaleMLS ID #746605, Gabe Kinser, Century 21 Signature. DMMLS
- $215,0002 bd2 ba985 sqft3714 Amherst St, Des Moines, IA 50313For SaleMLS ID #747265, Olya Safris, Iowa Realty Mills Crossing. DMMLS
- $234,0003 bd2 ba988 sqft4133 E Madison Ave, Des Moines, IA 50317For SaleMLS ID #746036, Jason Ring, RE/MAX Precision. DMMLS
- $--3 bd2 ba1k sqft2814 Easton Blvd, Des Moines, IA 50317AuctionAuction.com 1
- $219,0003 bd2 ba1.2k sqft3402 Arthur Ave, Des Moines, IA 50317For SaleMLS ID #745175, Emily Cunarro, Keller Williams Realty GDM. DMMLS
