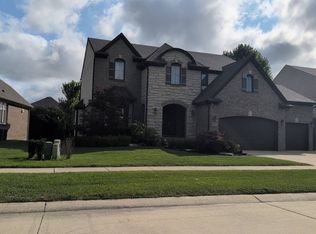
Fabulous Cul-de-Sac Home on Nearly an Acre Backing to a Creek! Welcome to this exceptional home situated on a quiet cul-de-sac on nearly an acre of land that backs up to a peaceful creek with incredible views. This thoughtfully designed floor plan offers both space and privacy. The entry level features a large primary suite with bay windows, walk-in closets, ensuite bathroom with full bath and shower, and a luxurious walk-in jetted tub. Also on the first floor is a private office with French doors, first-floor laundry, and a half bath. The main living areas boast vaulted ceilings, hardwood and ceramic flooring, and a huge great room with fireplace. Enjoy formal living room, a huge eat-in kitchen with granite countertops, snack bar, built-in oven, microwave, dishwasher, butler's pantry bar, and space for a wine cellar. Doorwall leads to a large patio overlooking the private, wooded setting. Upstairs you will find three additional bedrooms plus a second-floor bonus room. Dual staircases provide convenience and privacy - a grand staircase in the front entryway and a private rear stairway. Additional highlights include: Stove, refrigerator, washer and dryer included, huge open basement with glass block windows, and move-in ready condition. Located in a nicely manicured subdivision with low association fees and easy access to expressways.
Coming soon 08/16
$624,900
21832 Preserve Ct, Macomb, MI 48042
4beds
3,025sqft
Single Family Residence
Built in 2004
0.57 Acres Lot
$504,600 Zestimate®
$207/sqft
$14/mo HOA
What's special
- --
- on Zillow |
- 290
- views |
- 17
- saves |
Zillow last checked:
Listing updated:
Listed by:
Angelina Saputo 586-291-1784,
Real Estate One Inc -SCS 586-771-1100
Source: MiRealSource,MLS#: 50218161 Originating MLS: MiRealSource
Originating MLS: MiRealSourceFacts & features
Interior
Bedrooms & bathrooms
- Bedrooms: 4
- Bathrooms: 4
- Full bathrooms: 3
- 1/2 bathrooms: 1
Rooms
- Room types: Entry, Family Room, Bedroom, Laundry, Living Room, Master Bathroom, Office, First Flr Lavatory, Shared Bathroom
Bedroom 1
- Features: Carpet
- Level: Entry
- Area: 225
- Dimensions: 15 x 15
Bedroom 2
- Features: Carpet
- Level: Upper
- Area: 154
- Dimensions: 14 x 11
Bedroom 3
- Features: Carpet
- Level: Upper
- Area: 143
- Dimensions: 13 x 11
Bedroom 4
- Features: Carpet
- Level: Upper
- Area: 110
- Dimensions: 11 x 10
Bathroom 1
- Features: Ceramic
- Level: Entry
- Area: 84
- Dimensions: 12 x 7
Bathroom 2
- Features: Ceramic
- Level: Upper
Bathroom 3
- Features: Ceramic
- Level: Upper
Family room
- Features: Wood
- Level: Entry
- Area: 480
- Dimensions: 24 x 20
Kitchen
- Features: Ceramic
- Level: Entry
- Area: 552
- Dimensions: 23 x 24
Living room
- Features: Wood
- Level: Entry
- Area: 224
- Dimensions: 16 x 14
Office
- Level: Entry
- Area: 110
- Dimensions: 10 x 11
Heating
- Forced Air, Natural Gas
Cooling
- Ceiling Fan(s), Central Air
Appliances
- Included: Dishwasher, Dryer, Range/Oven, Refrigerator, Washer, Gas Water Heater
- Laundry: First Floor Laundry
Features
- Sump Pump, Walk-In Closet(s), Eat-in Kitchen
- Flooring: Ceramic Tile, Carpet, Wood
- Basement: Concrete
- Number of fireplaces: 1
- Fireplace features: Family Room
Interior area
- Total structure area: 4,836
- Total interior livable area: 3,025 sqft
- Finished area above ground: 3,025
- Finished area below ground: 0
Property
Parking
- Total spaces: 2
- Parking features: Garage, On Street, Attached
- Attached garage spaces: 2
- Has uncovered spaces: Yes
Features
- Levels: Two
- Stories: 2
- Patio & porch: Deck
- Waterfront features: Creek/Stream/Brook
- Frontage type: Road
- Frontage length: 133
Lot
- Size: 0.57 Acres
- Dimensions: 133 x 266 x 208 x 178
- Features: Cul-De-Sac, Subdivision
Details
- Parcel number: 200823123014
- Special conditions: Private
Construction
Type & style
- Home type: SingleFamily
- Architectural style: Colonial
- Property subtype: Single Family Residence
Materials
- Brick, Wood Siding
- Foundation: Basement, Concrete Perimeter
Condition
- New construction: No
- Year built: 2004
Utilities & green energy
- Sewer: Public Sanitary
- Water: Public
Community & HOA
Community
- Subdivision: Parkview Commons Sub
HOA
- Has HOA: Yes
- Amenities included: Sidewalks
- HOA fee: $168 annually
- HOA name: The Parkview Commons
- HOA phone: 586-246-6864
Location
- Region: Macomb
Financial & listing details
- Price per square foot: $207/sqft
- Tax assessed value: $492,600
- Annual tax amount: $6,687
- Date on market: 8/11/2026
- Listing agreement: Exclusive Right To Sell
- Listing terms: Cash,Conventional,FHA,VA Loan
Estimated market value
$504,600
$469,000 - $545,000
$3,755/mo
Price history
| Date | Event | Price |
|---|---|---|
| 9/28/2025 | Listing removed | $4,000$1/sqft |
Source: Zillow Rentals Report a problem | ||
| 8/12/2025 | Listed for rent | $4,000$1/sqft |
Source: Zillow Rentals Report a problem | ||
| 8/11/2025 | Sold | $492,000-1.6%$163/sqft |
Source:  MiRealSource #50178227 Report a problem MiRealSource #50178227 Report a problem | ||
| 7/30/2025 | Pending sale | $499,900$165/sqft |
Source: MiRealSource #50178227 Report a problem | ||
| 7/18/2025 | Price change | $499,900-2.9%$165/sqft |
Source: MiRealSource #50178227 Report a problem | ||
| 7/10/2025 | Price change | $514,900-1.9%$170/sqft |
Source: MiRealSource #50178227 Report a problem | ||
| 6/21/2025 | Price change | $524,900-1.9%$174/sqft |
Source: MiRealSource #50178227 Report a problem | ||
| 6/14/2025 | Listed for sale | $534,900+62.1%$177/sqft |
Source: MiRealSource #50178227 Report a problem | ||
| 3/27/2018 | Sold | $330,000-2.8%$109/sqft |
Source: MiRealSource #31338311 Report a problem | ||
| 2/27/2018 | Pending sale | $339,500$112/sqft |
Source: RE/MAX Advisors #31338311 Report a problem | ||
| 1/17/2018 | Listed for sale | $339,500+58.6%$112/sqft |
Source: RE/MAX Advisors #31338311 Report a problem | ||
| 10/2/2008 | Sold | $214,000-42.8%$71/sqft |
Source: Public Record Report a problem | ||
| 6/17/2008 | Sold | $374,061+1.1%$124/sqft |
Source: Public Record Report a problem | ||
| 12/3/2007 | Sold | $370,000+393.3%$122/sqft |
Source: Public Record Report a problem | ||
| 9/23/2004 | Sold | $75,000$25/sqft |
Source: Public Record Report a problem | ||
Public tax history
| Year | Property taxes | Tax assessment |
|---|---|---|
| 2025 | $6,519 +4.7% | $246,300 +3% |
| 2024 | $6,224 +5.3% | $239,100 +11% |
| 2023 | $5,909 +2.8% | $215,400 +12.4% |
| 2022 | $5,747 +0.2% | $191,700 +7.3% |
| 2021 | $5,737 | $178,600 +1.9% |
| 2020 | $5,737 +7.8% | $175,300 +4.9% |
| 2019 | $5,322 +23.1% | $167,100 +5.8% |
| 2018 | $4,325 +6.7% | $157,900 +4.4% |
| 2017 | $4,053 | $151,280 |
| 2016 | $4,053 | $151,280 +6.3% |
| 2015 | $4,053 +434.1% | $142,300 +10.2% |
| 2014 | $759 -74.1% | $129,140 |
| 2013 | $2,931 | $129,140 -2.6% |
| 2011 | -- | $132,520 -2.5% |
| 2009 | -- | $135,920 |
Find assessor info on the county website
Monthly payment
Est. payment
Payment breakdown
Explore the cost of this home by adjusting the details. Changes won't be saved.Climate risks
Neighborhood: 48042
Nearby schools
GreatSchools rating
- 6/10Shawnee Elementary SchoolGrades: PK-5Distance: 0.4 mi
- 7/10Seneca Middle SchoolGrades: 6-8Distance: 2 mi
- 7/10Dakota High SchoolGrades: 9-12Distance: 1.8 mi
Schools provided by the listing agent
- District: Chippewa Valley Schools
Source: MiRealSource. This data may not be complete. We recommend contacting the local school district to confirm school assignments for this home.
- $457,2001 bd2 ba2.1k sqft21858 Preserve Ct, Macomb, MI 48042Off Market
- $457,9003 bd3 ba1.9k sqft21870 Preserve Ct, Macomb, MI 48042Off Market
- $420,2001 bd2 ba-- sqft21861 Preserve Ct, Macomb, MI 48042Off Market
- $444,0003 bd3 ba1.8k sqft21833 Preserve Ct, Macomb, MI 48042Off Market
- $435,4003 bd3 ba-- sqft21873 Preserve Ct, Macomb, MI 48042Off Market
- $465,3004 bd3 ba2.5k sqft50617 Plaza Dr, Macomb, MI 48042Off Market
- $437,5003 bd3 ba2.1k sqft50595 Plaza Dr, Macomb, MI 48042Off Market
- $488,0003 bd4 ba3.3k sqft21895 Preserve Ct, Macomb, MI 48042For Sale
A local agent can set up tours, give advice and negotiate with sellers.
Similar homes
- $--4 bd3 ba2.3k sqft50554 Summit View Dr, Macomb, MI 48042Auction
 Auction.com 1
 - $--4 bd1 ba2.7k sqft21406 Bunker Dr, Macomb, MI 48042Auction
 ServiceLink Auction
 - $639,9004 bd5 ba3.2k sqft18913 Strongford Dr, Macomb, MI 48044For Sale

 MLS ID #50217354, James Fennell, Berkshire Hathaway HomeServices Kee Realty NB. MiRealSource
 - $--4 bd3 ba2.9k sqft45744 Goodwill Ln, Macomb, MI 48044Auction
 Auction.com 2
 - $524,9003 bd3 ba2.3k sqft21597 Pinnacle Ct, Macomb, MI 48042For SaleMLS ID #50216888, Joe Sabatini, RE/MAX First. MiRealSource
- $589,9004 bd3 ba2.8k sqft56175 Saint Andrews Dr, Macomb, MI 48042For Sale
 MLS ID #20261011420, Ravinder Saini, National Realty Centers, Inc. Realcomp II
 - $625,0003 bd4 ba3.8k sqft18202 Tiger Dr, Macomb, MI 48042For SaleMLS ID #50212114, Nicole Treba, Keller Williams Realty Lakeside. MiRealSource
- $--3 bd4 ba2.1k sqft48246 Tonawonda Dr, Macomb, MI 48044AuctionAuction.com 2
- $525,0004 bd4 ba3.3k sqft51389 Midland Cir, Macomb, MI 48042For SaleMLS ID #50209247, Mario Kattula, Keller Williams Realty Lakeside. MiRealSource
- $599,9004 bd3 ba2.4k sqft50987 Remar Farms Dr, Macomb, MI 48044For SaleMLS ID #20261057410, Norman Campbell, Keller Williams Realty-Great Lakes. Realcomp II
- $669,0004 bd3 ba4k sqft17646 Kite Dr, Macomb, MI 48042New ConstructionMiRealSource
- $494,9004 bd3 ba3.6k sqft21766 Ambassador Dr, Macomb, MI 48044For SaleMLS ID #50212982, Robert H Breemeersch, Real Estate One Chesterfield. MiRealSource
- $475,0004 bd3 ba2.6k sqft18402 Sumpter Forest Dr, Macomb, MI 48042For SaleMLS ID #50215755, Maria McGuire, RE/MAX Advisors. MiRealSource
- $--4 bd2 ba2.1k sqft44364 Highgate Dr, Clinton Township, MI 48038AuctionAuction.com 2
- $649,9004 bd3 ba3.1k sqft14450 Knightsbridge Dr, Shelby Township, MI 48315For SaleMLS ID #50212280, Francine Kanalos, Epique Inc.. MiRealSource
- $--4 bd3 ba2.5k sqft51606 Creekview Rd, Chesterfield, MI 48051AuctionAuction.com 2
- $539,9003 bd4 ba3.9k sqft47641 Beacon Square Dr, Macomb, MI 48044For SaleMLS ID #50216069, Keith M Reaume, Epique Inc.. MiRealSource
- $589,0004 bd4 ba4.1k sqft47630 Robins Nest Dr, Shelby Township, MI 48315For SaleMLS ID #50215524, Michael Petrevski, 21 United. MiRealSource
- $614,9004 bd4 ba3.6k sqft530 Lexington Dr, Rochester Hills, MI 48307For SaleMLS ID #20261062937, Robin R Wilson, The Agency Hall & Hunter. Realcomp II
- from $579,2004 bd3 ba2.6k sqftThe Magnolia Colonial Plan, Mistwood Estates, Macomb, MI 48042New ConstructionNewmark Homes MI
