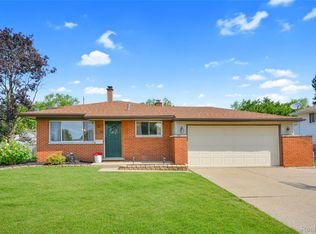
OPEN HOUSE Sunday, 8/16 from 12:30 pm - 3pm. Very well-maintained 3-bedroom, 1.5 bath brick ranch at 14343 Alpena Dr. in Sterling Heights! This clean, move-in ready home features 1,142 sq. ft. on the main level plus a spacious finished basement. The home features a brand new roof, on the house and on the detached garage. Inside you'll find large kitchen, nice size living room with bay windows and three bedrooms, each with plenty of closet space. The large full bathroom features a double vanity and storage. The expansive finished basement adds tremendous value - finished and great for versatile recreation and/or extra living space, its own half bathroom, laundry area, and workshop. All appliances are included (kitchen appliances + washer/dryer). Located in the Utica Community Schools district, this solid brick home has been well-cared for and is ready for you. Don't miss it! Schedule your private showing today!
For sale
$285,000
14343 Alpena Dr, Sterling Heights, MI 48313
3beds
2,042sqft
Single Family Residence
Built in 1973
7,405 Square Feet Lot
$281,800 Zestimate®
$140/sqft
$-- HOA
What's special
- 4 days |
- 627 |
- 42 |
Zillow last checked:
Listing updated:
Listed by:
James Feaheny 586-201-5193,
National Realty Centers, Inc 248-724-1234
Source: Realcomp II,MLS#: 20261063482
Facts & features
Interior
Bedrooms & bathrooms
- Bedrooms: 3
- Bathrooms: 2
- Full bathrooms: 1
- 1/2 bathrooms: 1
Primary bedroom
- Level: Entry
- Area: 140
- Dimensions: 14 X 10
Bedroom
- Level: Entry
- Area: 90
- Dimensions: 10 X 9
Bedroom
- Level: Entry
- Area: 120
- Dimensions: 12 X 10
Other
- Level: Entry
- Area: 60
- Dimensions: 10 X 6
Other
- Level: Basement
- Area: 30
- Dimensions: 6 X 5
Kitchen
- Level: Entry
- Area: 200
- Dimensions: 20 X 10
Living room
- Level: Entry
- Area: 168
- Dimensions: 14 X 12
Heating
- Forced Air, Natural Gas
Cooling
- Ceiling Fans, Central Air
Appliances
- Included: Dishwasher, Disposal, Dryer, Free Standing Electric Oven, Free Standing Refrigerator, Humidifier, Microwave, Washer
Features
- Basement: Finished,Full
- Has fireplace: No
Interior area
- Total interior livable area: 2,042 sqft
- Finished area above ground: 1,142
- Finished area below ground: 900
Property
Parking
- Total spaces: 2.5
- Parking features: Twoand Half Car Garage, Detached, Direct Access, Electricityin Garage, Garage Door Opener, Side Entrance
- Garage spaces: 2.5
Features
- Levels: One
- Stories: 1
- Entry location: GroundLevel
- Exterior features: Chimney Caps, Lighting
- Pool features: None
- Fencing: Back Yard,Fenced
Lot
- Size: 7,405 Square Feet
- Dimensions: 60 x 120
- Features: Sprinklers
Details
- Parcel number: 1012378033
- Special conditions: Short Sale No,Standard
Construction
Type & style
- Home type: SingleFamily
- Architectural style: Ranch
- Property subtype: Single Family Residence
Materials
- Brick
- Foundation: Basement, Poured
- Roof: Asphalt
Condition
- New construction: No
- Year built: 1973
Utilities & green energy
- Sewer: Public Sewer
- Water: Public
Community & HOA
Community
- Features: Sidewalks
- Subdivision: UNIVERSITY ESTATES SUB
HOA
- Has HOA: No
Location
- Region: Sterling Heights
Financial & listing details
- Price per square foot: $140/sqft
- Tax assessed value: $70,145
- Annual tax amount: $2,758
- Date on market: 8/13/2026
- Cumulative days on market: 4 days
- Listing agreement: Exclusive Right To Sell
- Listing terms: Cash,Conventional,FHA,Va Loan
Estimated market value
$281,800
$268,000 - $296,000
$1,838/mo
Price history
| Date | Event | Price |
|---|---|---|
| 8/13/2026 | Listed for sale | $285,000+72.7%$140/sqft |
Source:  Realcomp II #20261063482 Report a problem Realcomp II #20261063482 Report a problem | ||
| 8/28/2002 | Sold | $165,000+26.9%$81/sqft |
Source: Public Record Report a problem | ||
| 7/27/1998 | Sold | $130,000$64/sqft |
Source: Public Record Report a problem | ||
Public tax history
| Year | Property taxes | Tax assessment |
|---|---|---|
| 2025 | $2,614 +5.6% | $124,500 +6.5% |
| 2024 | $2,476 +5.2% | $116,900 +11.8% |
| 2023 | $2,353 +2.1% | $104,600 +11.2% |
| 2022 | $2,304 | $94,100 +6.8% |
| 2021 | -- | $88,100 +3.9% |
| 2020 | -- | $84,800 +5.9% |
| 2019 | -- | $80,100 +6.1% |
| 2018 | $2,034 | $75,500 +2.4% |
| 2017 | -- | $73,700 |
| 2016 | -- | $73,700 +6% |
| 2015 | -- | $69,500 +25.7% |
| 2014 | -- | $55,300 |
| 2012 | -- | -- |
| 2009 | -- | -- |
| 2001 | $1,746 +3.3% | $60,900 +3% |
| 2000 | $1,691 | $59,100 |
Find assessor info on the county website
Monthly payment
Est. payment
Payment breakdown
Explore the cost of this home by adjusting the details. Changes won't be saved.Climate risks
Neighborhood: 48313
Nearby schools
GreatSchools rating
- 7/10Graebner Elementary SchoolGrades: PK-6Distance: 0.3 mi
- 7/10Bemis Junior High SchoolGrades: 7-8Distance: 1.3 mi
- 8/10Henry Ford II High SchoolGrades: 9-12Distance: 1.5 mi
- $330,0003 bd2 ba2.4k sqft14331 Alpena Dr, Sterling Heights, MI 48313Sold

- $271,600-- bd1 ba1.1k sqft14355 Alpena Dr, Sterling Heights, MI 48313Off Market
- $278,1003 bd1 ba1.1k sqft14319 Alpena Dr, Sterling Heights, MI 48313Off Market
- $351,0003 bd3 ba2.2k sqft14320 Hillsdale Dr, Sterling Heights, MI 48313Sold

- $326,500-- bd2 ba1.3k sqft14308 Hillsdale Dr, Sterling Heights, MI 48313Off Market
- $281,200-- bd1 ba1.1k sqft14332 Hillsdale Dr, Sterling Heights, MI 48313Off Market
- $293,2003 bd1 ba1.2k sqft14262 Hillsdale Dr, Sterling Heights, MI 48313Off Market
- $314,2003 bd1 ba1.4k sqft14307 Alpena Dr, Sterling Heights, MI 48313Off Market
A local agent can set up tours, give advice and negotiate with sellers.
Similar homes
- $335,0003 bd2 ba1.6k sqft42150 Trinity Ct, Sterling Heights, MI 48313For Sale

 MLS ID #20261062153, John S Delia, Keller Williams Paint Creek. Realcomp II
 - $290,0003 bd2 ba2k sqft11923 Fairview Dr, Sterling Heights, MI 48312For Sale
 MLS ID #20261058218, Joanna Darmanin, KW Metro. Realcomp II
 - $310,0003 bd2 ba1.4k sqft8573 San Marco Blvd, Sterling Heights, MI 48313For Sale
 MLS ID #20261056714, Timothy A Francisco Jr, Real Estate One-Sterling Heights. Realcomp II
 - $300,0003 bd2 ba2.1k sqft33509 Stonewood Dr, Sterling Heights, MI 48312For Sale
 MLS ID #20261055397, Timothy A Francisco Jr, Real Estate One-Sterling Heights. Realcomp II
 - $295,0004 bd2 ba1.9k sqft8345-21 Mile Rd, Utica, MI 48316For SaleMLS ID #20261060376, Rebecca Messier, National Realty Centers, Inc. Realcomp II
- $285,0003 bd2 ba1.8k sqft33564 Vista Way, Fraser, MI 48026For SaleMLS ID #20261047307, Md Limon, R2M Realty. Realcomp II
- $279,0003 bd2 ba2.5k sqft28644 Grobbel Ave, Warren, MI 48092For SaleMLS ID #20261062144, Sayful Alam, NextDoor Realty Group. Realcomp II
- $267,0003 bd1 ba1.7k sqft21011 Kemp St, Clinton Township, MI 48035For SaleMLS ID #20261058479, Jeffrey Karam, Market Elite Inc. Realcomp II
- $269,9003 bd2 ba1.5k sqft31159 Kelly Rd, Fraser, MI 48026For SaleMLS ID #20261061199, James Douglas, Keller Williams Realty-Great Lakes. Realcomp II
- $260,0003 bd2 ba2.1k sqft32504 Wareham Dr, Warren, MI 48092For SaleMLS ID #20261058201, Aaron K Monzo, Keller Williams Realty-Great Lakes. Realcomp II
- $359,9003 bd2 ba1.5k sqft18863 Monica Dr, Clinton Township, MI 48036For SaleMLS ID #20261061386, Joe Helou, Summit Union Real Estate. Realcomp II
- $355,0003 bd3 ba2.9k sqft5281 Shruboak Dr, Sterling Heights, MI 48310For SaleMLS ID #20261053054, Selma Yonan, Realty Executives Home Towne. Realcomp II
- $269,9003 bd3 ba1.6k sqft11744 Highland Dr, Warren, MI 48089For SaleMLS ID #20261058389, Md Tawhedul Khan, American Realtors. Realcomp II
- $329,9003 bd2 ba2k sqft2908 N Wilson Ave, Royal Oak, MI 48073For SaleMLS ID #20261062276, James T Silver, Keller Williams Somerset. Realcomp II
- $200,0003 bd2 ba2.4k sqft5718 Parkdale Dr, Shelby Township, MI 48317For SaleMLS ID #20261060917, Carlos Kachal, ICON Realty Experts, LLC. Realcomp II
- $229,0003 bd2 ba1.1k sqft21508 Lanse St, Saint Clair Shores, MI 48081For SaleMLS ID #20261060456, Rory MacDonald, EXP Realty Clinton Twp. Realcomp II
- $269,9004 bd3 ba1.6k sqft26826 Palomino Ave, Warren, MI 48089For SaleMLS ID #20261046873, Sohel Alam, R2M Realty. Realcomp II
- $340,0003 bd2 ba1.6k sqft46647 Apple Ln, Macomb, MI 48044For SaleMLS ID #20261059226, Fady Fareed, Keller Williams Advantage. Realcomp II
- $269,9003 bd3 ba2.3k sqft28987 James Dr, Warren, MI 48092For SaleMLS ID #20261043187, Rrok Koleci, RK Real Estate LLC. Realcomp II
- $359,9003 bd2 ba1.6k sqft3461 Lancaster Dr, Sterling Heights, MI 48310For SaleMLS ID #20261040288, Hadeer Emmanuel, Berkshire Hathaway HomeServices Kee Realty Clinton. Realcomp II
