This one-owner, 3 bedroom, 2 bathroom home offers easy desert living with plenty of room for your Lake Havasu toys. Valuable upgrades include a reverse osmosis system, whole-house water softener, newer water heater less than 2 years old, and a high-efficiency heat pump/A/C system installed in January 2024. Inside, enjoy an open living and dining area with abundant natural light, wood-look flooring, a cozy fireplace with built-in cabinetry, and French doors leading to the backyard. The kitchen features ample wood cabinetry, stainless steel appliances, a breakfast bar, and dedicated laundry area with additional storage. Plantation shutters are found in the bedrooms, while accessibility features include grab bars in both bathrooms, a walk-in shower in the primary, and a walk-in safety tub in the second bathroom. Outside, enjoy paved boat and RV parking, an attached 2-car garage, two storage sheds, a slate-tiled covered entry, and covered rear patio with tile flooring. This well-maintained property offers the parking, storage, comfort, and upgrades to enjoy the Lake Havasu lifestyle!
For sale
$374,000
3640 Cactus Ridge Dr, Lake Havasu City, AZ 86406
3beds
1,328sqft
Single Family Residence
Built in 1980
10,018 Square Feet Lot
$362,200 Zestimate®
$282/sqft
$-- HOA
What's special
Breakfast barSlate-tiled covered entryTwo storage shedsStainless steel appliancesWood-look flooring
- 3 days |
- 537 |
- 37 |
Zillow last checked:
Listing updated:
Listed by:
Arianna Romero 928-279-7177,
Keller Williams AZ Living Realty BHC,
Hassell Team,
Keller Williams Arizona Living Realty
Source: Lake Havasu AOR,MLS#: 1042008
Facts & features
Interior
Bedrooms & bathrooms
- Bedrooms: 3
- Bathrooms: 2
- Full bathrooms: 2
Heating
- Heat Pump, Electric
Cooling
- Central Air, Electric
Appliances
- Included: Water Softener Owned, Electric Water Heater, Microwave
- Laundry: Electric Dryer Hookup, Inside
Features
- Laminate Counters, Casual Dining, Counters-Granite/Stone, Breakfast Bar, Ceiling Fan(s), Walk-In Closet(s)
- Flooring: Tile, Vinyl
- Windows: Window Coverings
Interior area
- Total structure area: 1,328
- Total interior livable area: 1,328 sqft
Video & virtual tour
Property
Parking
- Total spaces: 1
- Parking features: Garage Door Opener, Built In Cabinets, Door - 7 Ft Height
- Attached garage spaces: 1
Features
- Levels: One
- Stories: 1
- Patio & porch: Covered Patio
- Exterior features: Garden
- Fencing: Back Yard,Chain Link
- Has view: Yes
- View description: Mountain(s)
Lot
- Size: 10,018 Square Feet
- Dimensions: 126' x 80'
Details
- Additional structures: Shed(s)
- Parcel number: 11411047
- Zoning description: L-R-1 Single-Family Residential
Construction
Type & style
- Home type: SingleFamily
- Property subtype: Single Family Residence
Materials
- Frame, Stucco
- Roof: Tile
Condition
- New construction: No
- Year built: 1980
Details
- Builder name: Westfield Development
Utilities & green energy
- Sewer: Public Sewer
- Water: Public
- Utilities for property: Electricity Available
Green energy
- Water conservation: Water-Smart Landscaping
Community & HOA
Community
- Subdivision: Lake Havasu City
Location
- Region: Lake Havasu City
Financial & listing details
- Price per square foot: $282/sqft
- Tax assessed value: $271,390
- Annual tax amount: $835
- Date on market: 8/12/2026
- Cumulative days on market: 3 days
- Listing terms: 1031 Exchange,Cash,Conventional,FHA,VA Loan
- Electric utility on property: Yes
Estimated market value
$362,200
$344,000 - $380,000
$2,066/mo
Price history
| Date | Event | Price |
|---|---|---|
| 8/12/2026 | Listed for sale | $374,000$282/sqft |
Source:  Momentum MLS #041263 Report a problem Momentum MLS #041263 Report a problem | ||
Public tax history
| Year | Property taxes | Tax assessment |
|---|---|---|
| 2026 | $836 +2.3% | $27,139 +1.3% |
| 2025 | $817 -1.3% | $26,801 -8.1% |
| 2024 | $828 +3.8% | $29,167 +23.2% |
| 2023 | $797 -17.5% | $23,673 +30.5% |
| 2022 | $967 +2.1% | $18,136 +10.1% |
| 2021 | $947 +6% | $16,471 +22% |
| 2019 | $893 | $13,502 +8.7% |
| 2018 | $893 +1.6% | $12,423 +6.9% |
| 2017 | $879 +11.8% | $11,617 +11.8% |
| 2016 | $786 +2.5% | $10,394 +16.9% |
| 2015 | $767 | $8,888 +13.6% |
| 2014 | -- | $7,826 +1.1% |
| 2013 | -- | $7,741 -5.1% |
| 2012 | -- | $8,158 -4.5% |
| 2011 | -- | $8,546 -29.1% |
| 2010 | -- | $12,057 -10.8% |
| 2009 | -- | $13,517 -16% |
| 2008 | -- | $16,085 |
| 2007 | -- | -- |
| 2006 | -- | -- |
| 2005 | -- | -- |
| 2004 | -- | -- |
| 2003 | -- | -- |
| 2002 | -- | -- |
| 2000 | $263 | -- |
Find assessor info on the county website
Monthly payment
Est. payment
Payment breakdown
Explore the cost of this home by adjusting the details. Changes won't be saved.Climate risks
Neighborhood: 86406
Nearby schools
GreatSchools rating
- 8/10Oro Grande Classical AcademyGrades: PK-6Distance: 0.5 mi
- 4/10Thunderbolt Middle SchoolGrades: 7-8Distance: 1.7 mi
- 6/10Lake Havasu High SchoolGrades: 9-12Distance: 3.9 mi
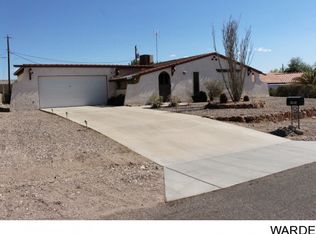
- $329,8003 bd2 ba1.3k sqft3648 Cactus Ridge Dr, Lake Havasu City, AZ 86406Off Market
- $395,0003 bd2 ba1.3k sqft3632 Cactus Ridge Dr, Lake Havasu City, AZ 86406Sold

- $825,0003 bd2 ba1.8k sqft3657 Outpost Dr, Lake Havasu City, AZ 86406Sold

- $531,0003 bd2 ba1.7k sqft3663 Outpost Dr, Lake Havasu City, AZ 86406Off Market
- $317,7002 bd2 ba1k sqft3624 Cactus Ridge Dr, Lake Havasu City, AZ 86406Off Market
- $372,600-- bd-- ba1.2k sqft3656 Cactus Ridge Dr, Lake Havasu City, AZ 86406Off Market
- $621,8004 bd3 ba1.8k sqft3641 Cactus Ridge Dr, Lake Havasu City, AZ 86406Off Market
- $316,900-- bd-- ba1k sqft3641 Outpost Dr, Lake Havasu City, AZ 86406Off Market
A local agent can set up tours, give advice and negotiate with sellers.
Similar homes
- $389,0003 bd3 ba1.6k sqft3825 Highlander Ave, Lake Havasu City, AZ 86406For Sale
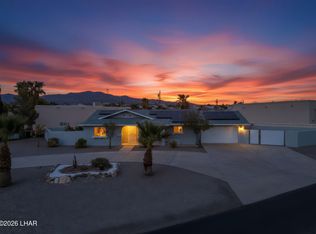
 MLS ID #1041889, The Gedalje Group, eXp Realty. Lake Havasu AOR
 - $364,0003 bd2 ba1.1k sqft3670 Reservation Dr, Lake Havasu City, AZ 86406For Sale
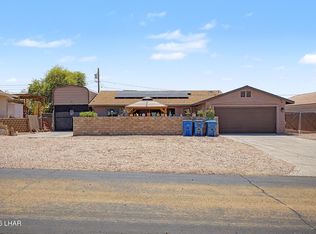 MLS ID #1041074, Sandra Faubion, Coldwell Banker Realty. Lake Havasu AOR
 - $369,0002 bd2 ba1.3k sqft3405 Silver Arrow Dr, Lake Havasu City, AZ 86406For Sale
 MLS ID #1041494, Colby John Sedlar, Realty ONE Group Mountain Desert-LH. Lake Havasu AOR
 - $379,9004 bd2 ba1.6k sqft3883 Sloop Dr, Lake Havasu City, AZ 86406For Sale
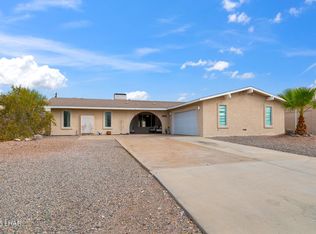 MLS ID #1041767, Susan M Leifer, Coldwell Banker Realty. Lake Havasu AOR
 - $389,9003 bd2 ba1.6k sqft3510 Thunderhawk Dr, Lake Havasu City, AZ 86406For SaleMLS ID #1040645, Cheryl Graner, Homesmart. Lake Havasu AOR
- $415,0003 bd2 ba1.6k sqft3957 Cherry Tree Blvd, Lake Havasu City, AZ 86406For SaleMLS ID #1041925, APX Real Estate Group, eXp Realty. Lake Havasu AOR
- $419,9003 bd2 ba1.4k sqft1287 Mohican Dr, Lake Havasu City, AZ 86406For SaleMLS ID #1040591, Sunstone Real Estate Group, Coldwell Banker Realty. Lake Havasu AOR
- $408,0003 bd2 ba1.4k sqft3270 Thundercloud Dr, Lake Havasu City, AZ 86406For SaleMLS ID #1041437, Jennifer Poe, REMAX by the Lake. Lake Havasu AOR
- $449,0003 bd3 ba1.5k sqft1446 McCulloch Blvd S, Lake Havasu City, AZ 86406For SaleMLS ID #1041829, G.R.I.T. Home Professionals, Keller Williams Arizona Living Realty. Lake Havasu AOR
- $405,0003 bd2 ba1.3k sqft3625 Stanford Dr, Lake Havasu City, AZ 86406For SaleMLS ID #1041632, Luxury Living by Lori Swartz, Keller Williams Arizona Living Realty. Lake Havasu AOR
- $439,9004 bd2 ba1.8k sqft3851 Blackfoot Dr, Lake Havasu City, AZ 86406For SaleMLS ID #1041491, Whitney Moore, Realty ONE Group Mountain Desert-LH. Lake Havasu AOR
- $389,9003 bd2 ba1.3k sqft3725 Mission Dr S, Lake Havasu City, AZ 86406For SaleMLS ID #1039829, Cindi Butkus, Selman And Associates. Lake Havasu AOR
- $415,0003 bd2 ba1.4k sqft3150 Star Dr, Lake Havasu City, AZ 86406For SaleMLS ID #1040644, THE HOME TEAM, Keller Williams Arizona Living Realty. Lake Havasu AOR
- $345,0002 bd2 ba1.2k sqft1260 Cascade Dr, Lake Havasu City, AZ 86406For SaleMLS ID #1039676, Janet Stokley, Realty ONE Group Mountain Desert-LH. Lake Havasu AOR
- $365,0003 bd2 ba1.2k sqft2470 Tradewind Dr, Lake Havasu City, AZ 86403For SaleMLS ID #1041863, Lisa Turner, Selman And Associates. Lake Havasu AOR
- $425,0003 bd2 ba1.2k sqft2679 Tanglewood Ct, Lake Havasu City, AZ 86403For SaleMLS ID #1042010, Jennifer Poe, REMAX by the Lake. Lake Havasu AOR
- $429,9003 bd2 ba1.4k sqft3715 Clearwater Dr, Lake Havasu City, AZ 86406For SaleMLS ID #1041528, Trend Real Estate Group, Keller Williams Arizona Living Realty. Lake Havasu AOR
- $340,0002 bd2 ba1.5k sqft3200 Horseshoe Canyon Dr, Lake Havasu City, AZ 86406For SaleMLS ID #1041009, Kathy Aten, Keller Williams Arizona Living Realty. Lake Havasu AOR
- $419,0003 bd2 ba1.2k sqft3130 Silverspoon Dr, Lake Havasu City, AZ 86406For SaleMLS ID #1041601, Holley Land & Luxury Group, Long River Realty. Lake Havasu AOR
- $479,9003 bd3 ba1.8k sqft3526 Hollister Ln, Lake Havasu City, AZ 86406For SaleMLS ID #1041461, Sunstone Real Estate Group, Coldwell Banker Realty. Lake Havasu AOR
