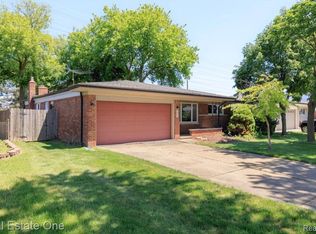
HERE IT IS! This move in ready, well maintained ranch home is located in Sterling Knolls Subdivision featuring 3 bedrooms, 1.5 bathrooms, finished basement, 2.5 car garage, cozy front porch & a covered patio overlooking this private backyard. This kitchen features plenty of cabinets , lots of counter top space & includes all of the appliances. The kitchen flows directly into the family room/dining room that has vaulted ceilings w/wood beams, fireplace, & door wall access to the backyard. This finished basement offers an additional 1,000 sqft of living space perfect for hosting parties, playing games or watching one! Major updates to this home include Magic Windows w/50 year warranty(2024), Furnace/A/C(2023), & New Roof(Approximately 2018), New Tub & Surround. Great location close to dining & shopping. Enjoy the amenities of Dodge Park with splash pad, ice skating & so much more! See this one before it is gone!
For sale
$309,900
11689 Brougham Dr, Sterling Heights, MI 48312
3beds
2,239sqft
Single Family Residence
Built in 1968
7,405 Square Feet Lot
$306,000 Zestimate®
$138/sqft
$-- HOA
What's special
- 3 days |
- 392 |
- 32 |
Zillow last checked:
Listing updated:
Listed by:
Jeff Boskovich 586-933-3773,
Real Estate One Inc-Shelby 586-532-5500
Source: MiRealSource,MLS#: 50218247 Originating MLS: MiRealSource
Originating MLS: MiRealSourceFacts & features
Interior
Bedrooms & bathrooms
- Bedrooms: 3
- Bathrooms: 2
- Full bathrooms: 1
- 1/2 bathrooms: 1
Rooms
- Room types: Family Room, Bedroom, Living Room, Utility/Laundry Room, Bathroom
Bedroom 1
- Features: Carpet
- Level: Entry
- Area: 120
- Dimensions: 12 x 10
Bedroom 2
- Features: Carpet
- Level: Entry
- Area: 110
- Dimensions: 11 x 10
Bedroom 3
- Features: Carpet
- Level: Entry
- Area: 90
- Dimensions: 10 x 9
Bathroom 1
- Features: Tile
- Level: Entry
- Area: 63
- Dimensions: 9 x 7
Family room
- Features: Carpet
- Level: Entry
- Area: 192
- Dimensions: 16 x 12
Kitchen
- Features: Linoleum
- Level: Entry
- Area: 144
- Dimensions: 16 x 9
Living room
- Features: Carpet
- Level: Entry
- Area: 208
- Dimensions: 16 x 13
Heating
- Forced Air, Natural Gas
Cooling
- Ceiling Fan(s), Central Air
Appliances
- Included: Dishwasher, Disposal, Dryer, Microwave, Range/Oven, Refrigerator, Washer
- Laundry: Laundry Room, In Basement
Features
- Cathedral/Vaulted Ceiling, Sump Pump
- Flooring: Linoleum, Carpet
- Basement: Finished,Concrete
- Number of fireplaces: 1
- Fireplace features: Family Room, Insert
Interior area
- Total structure area: 2,439
- Total interior livable area: 2,239 sqft
- Finished area above ground: 1,239
- Finished area below ground: 1,000
Property
Parking
- Total spaces: 3
- Parking features: 3 or More Spaces, Garage, Driveway, Detached
- Garage spaces: 2.5
Features
- Levels: One
- Stories: 1
- Patio & porch: Patio, Porch
- Exterior features: Sidewalks
- Fencing: Fenced
- Frontage type: Road
- Frontage length: 60
Lot
- Size: 7,405 Square Feet
- Dimensions: 60 x 120
- Features: Subdivision, Sidewalks
Details
- Parcel number: 101026301007
- Zoning description: Residential
- Special conditions: Private
Construction
Type & style
- Home type: SingleFamily
- Architectural style: Ranch
- Property subtype: Single Family Residence
Materials
- Brick, Vinyl Trim
- Foundation: Basement, Concrete Perimeter
Condition
- Year built: 1968
Utilities & green energy
- Sewer: Public Sanitary
- Water: Public
Community & HOA
Community
- Subdivision: Sterling Knolls
HOA
- Has HOA: No
Location
- Region: Sterling Heights
Financial & listing details
- Price per square foot: $138/sqft
- Tax assessed value: $255,800
- Annual tax amount: $3,183
- Date on market: 8/14/2026
- Cumulative days on market: 4 days
- Listing agreement: Exclusive Right to Sell/VR
- Listing terms: Cash,Conventional,FHA,VA Loan
- Road surface type: Paved
Estimated market value
$306,000
$291,000 - $321,000
$1,894/mo
Price history
| Date | Event | Price |
|---|---|---|
| 8/14/2026 | Listed for sale | $309,900$138/sqft |
Source:  MiRealSource #50218247 Report a problem MiRealSource #50218247 Report a problem | ||
Public tax history
| Year | Property taxes | Tax assessment |
|---|---|---|
| 2025 | $2,976 +5.1% | $127,900 +7% |
| 2024 | $2,831 +7.1% | $119,500 +11.4% |
| 2023 | $2,643 -3.3% | $107,300 +11.1% |
| 2022 | $2,731 | $96,600 +7.5% |
| 2021 | -- | $89,900 +2.2% |
| 2020 | -- | $88,000 +10% |
| 2019 | -- | $80,000 +10.8% |
| 2018 | $2,490 | $72,200 +3.7% |
| 2017 | -- | $69,600 |
| 2016 | -- | $69,600 +8.6% |
| 2015 | -- | $64,100 +17.4% |
| 2014 | -- | $54,600 |
| 2012 | -- | -- |
| 2009 | -- | -- |
| 2001 | $1,859 +7.4% | $52,700 +3.1% |
| 2000 | $1,731 | $51,100 |
Find assessor info on the county website
Monthly payment
Est. payment
Payment breakdown
Explore the cost of this home by adjusting the details. Changes won't be saved.Climate risks
Neighborhood: 48312
Nearby schools
GreatSchools rating
- 4/10Willow Woods Elementary SchoolGrades: PK-5Distance: 0.6 mi
- 5/10Carleton Middle SchoolGrades: 6-8Distance: 1 mi
- 6/10Sterling Heights Senior High SchoolGrades: 9-12Distance: 0.6 mi
Schools provided by the listing agent
- District: Warren Consolidated Schools
Source: MiRealSource. This data may not be complete. We recommend contacting the local school district to confirm school assignments for this home.
- $240,700-- bd1 ba925 sqft11677 Brougham Dr, Sterling Heights, MI 48312Off Market
- $277,000-- bd1 ba975 sqft11801 Brougham Dr, Sterling Heights, MI 48312Off Market
- $270,7003 bd2 ba1.1k sqft11665 Brougham Dr, Sterling Heights, MI 48312Off Market
- $278,1003 bd1 ba1.2k sqft11823 Brougham Dr, Sterling Heights, MI 48312Off Market

- $300,9004 bd2 ba1.4k sqft11653 Brougham Dr, Sterling Heights, MI 48312Off Market
- $291,9003 bd1 ba1.6k sqft35869 Electra Dr, Sterling Heights, MI 48312Off Market
- $277,500-- bd1 ba1.4k sqft11664 Brougham Dr, Sterling Heights, MI 48312Off Market
- $296,0003 bd2 ba1.2k sqft11835 Brougham Dr, Sterling Heights, MI 48312Off Market
A local agent can set up tours, give advice and negotiate with sellers.
Similar homes
- $299,0003 bd2 ba2.2k sqft36424 Clifford Dr, Sterling Heights, MI 48312For Sale
 MLS ID #20261063738, Stacy Miletti, Real Estate One-Troy. Realcomp II
 - $309,9003 bd2 ba2.6k sqft36759 Wayne Dr, Sterling Heights, MI 48312For Sale
 MLS ID #20261061057, M N M Tanveer, Wasim International Realty. Realcomp II
 - $335,0003 bd2 ba2.2k sqft36847 Lodge Dr, Sterling Heights, MI 48312For Sale

 MLS ID #50218394, Tracey Leonard, Keller Williams Realty Lakeside. MiRealSource
 - $299,9003 bd2 ba1.4k sqft35465 Mustang Dr, Sterling Heights, MI 48312For Sale
 MLS ID #20261063612, David Petrouleas, EXP Realty Shelby Twp. Realcomp II
 - $309,9003 bd2 ba3.1k sqft11202 Lorman Dr, Sterling Heights, MI 48312For SaleMLS ID #20261058726, Christian Sanger, Top Agent Realty. Realcomp II
- $339,0003 bd2 ba1.5k sqft12395 Canterbury Dr, Sterling Heights, MI 48312For SaleMLS ID #20261063828, Steve Aboona, Golden Key Realty Group LLC. Realcomp II
- $349,9003 bd3 ba2.7k sqft11971 Fairview Dr, Sterling Heights, MI 48312For SaleMLS ID #50218676, Steven M Pouliot, Century 21 Professionals. MiRealSource
- $320,0003 bd2 ba1.7k sqft36826 Havana Dr, Sterling Heights, MI 48312For SaleMLS ID #50217569, Kimberly Feghali, Berkshire Hathaway HomeServices Kee Realty. MiRealSource
- $325,0003 bd2 ba2.1k sqft33330 Mina Dr, Sterling Heights, MI 48312For SaleMLS ID #50217916, Mario Kattula, Keller Williams Realty Lakeside. MiRealSource
- $319,9003 bd3 ba3k sqft11165 Hanna Dr, Sterling Heights, MI 48312For SaleMLS ID #20261061151, Helal Hussain, Wasim International Realty. Realcomp II
- $299,0003 bd2 ba2.3k sqft8851 Alwardt Dr, Sterling Heights, MI 48313For SaleMLS ID #20261062328, Ben DiCicco, Kingswood Homes Realty LLC. Realcomp II
- $299,9003 bd2 ba1.3k sqft37340 Castleton Dr, Sterling Heights, MI 48312For SaleMLS ID #50217702, Gjon Shkreli, Epique Inc.. MiRealSource
- $280,0003 bd3 ba2.4k sqft35209 Cathedral Dr, Sterling Heights, MI 48312For SaleMLS ID #20261058074, Mark Nasser, RE/MAX Leading Edge. Realcomp II
- $309,9003 bd2 ba2.8k sqft12398 Deming Dr, Sterling Heights, MI 48312For SaleMLS ID #20261052606, Garrett Blair, Douglas Rose Realty. Realcomp II
- $329,9003 bd2 ba2.3k sqft13019 Picadilly Dr, Sterling Heights, MI 48312For SaleMLS ID #20261060866, Jamie Lantagne, RE/MAX First. Realcomp II
- $--3 bd2 ba1.5k sqft36820 Maas Dr, Sterling Heights, MI 48312AuctionAuction.com 2
- $268,9003 bd2 ba1.3k sqft12053 Sorrento Blvd, Sterling Heights, MI 48312For SaleMLS ID #50218072, Janice Calcaterra, Real Estate One Clinton. MiRealSource
- $290,0003 bd2 ba2k sqft11923 Fairview Dr, Sterling Heights, MI 48312For SaleMLS ID #20261058218, Joanna Darmanin, KW Metro. Realcomp II
- $309,9003 bd2 ba2.7k sqft35074 Lana Ln, Sterling Heights, MI 48312For SaleMLS ID #20261031382, Basim Naimou, 1st Choice Realty Inc. Realcomp II
- $301,0003 bd2 ba2.8k sqft32429 Whitley Cir, Warren, MI 48088For SaleMLS ID #20261064370, Susan Lambrecht, Lambrecht Realty LLC. Realcomp II
