Welcoming brick ranch condo in Washington Township with a spacious open floor plan. Bright living room at the back of the home features a sliding glass door to the back patio and flows into the open kitchen. Roomy kitchen offers ample cabinet and counter space. Dining area sits at the front of the home with a large window bringing in plenty of natural light. Two generously sized bedrooms with great closet space share a full bath down the hallway. Full basement is finished and provides tons of storage, and a second full bathroom with walk-in shower and laundry area. Back patio offers a lovely spot to relax outdoors. Great location with easy access to shopping, dining, and major roadways. Welcome Home!
For sale
$185,000
11389 Faircrest Dr, Washington, MI 48094
2beds
1,924sqft
Condominium
Built in 1986
-- sqft lot
$181,600 Zestimate®
$96/sqft
$225/mo HOA
What's special
- 2 days |
- 472 |
- 51 |
Zillow last checked:
Listing updated:
Listed by:
Lindsay Anderson 586-663-5018,
EXP Realty 248-629-0791,
Kenneth J Hirschmann 586-531-2751,
EXP Realty
Source: Realcomp II,MLS#: 20261063120
Facts & features
Interior
Bedrooms & bathrooms
- Bedrooms: 2
- Bathrooms: 2
- Full bathrooms: 2
Bedroom
- Level: Entry
- Area: 130
- Dimensions: 10 X 13
Bedroom
- Level: Entry
- Area: 100
- Dimensions: 10 X 10
Other
- Level: Entry
Other
- Level: Basement
Other
- Level: Entry
- Area: 80
- Dimensions: 10 X 8
Kitchen
- Level: Entry
- Area: 80
- Dimensions: 10 X 8
Living room
- Level: Entry
- Area: 195
- Dimensions: 13 X 15
Heating
- Forced Air, Natural Gas
Cooling
- Central Air
Appliances
- Included: Disposal, Dryer, Free Standing Gas Range, Free Standing Refrigerator, Washer
- Laundry: Gas Dryer Hookup
Features
- Basement: Finished
- Has fireplace: No
Interior area
- Total interior livable area: 1,924 sqft
- Finished area above ground: 962
- Finished area below ground: 962
Property
Parking
- Parking features: No Garage
Features
- Levels: One
- Stories: 1
- Entry location: GroundLevel
- Patio & porch: Patio
- Pool features: None
Details
- Parcel number: 0434476012
- Special conditions: Short Sale No,Standard
Construction
Type & style
- Home type: Condo
- Architectural style: Ranch
- Property subtype: Condominium
Materials
- Brick
- Foundation: Basement, Poured
- Roof: Asphalt
Condition
- New construction: No
- Year built: 1986
Utilities & green energy
- Sewer: Public Sewer
- Water: Public
Community & HOA
Community
- Subdivision: WASHINGTON PARK VILLAGE
HOA
- Has HOA: Yes
- Services included: Maintenance Grounds, Maintenance Structure, Sewer, Snow Removal, Trash, Water
- HOA fee: $225 monthly
Location
- Region: Washington
Financial & listing details
- Price per square foot: $96/sqft
- Tax assessed value: $68,101
- Annual tax amount: $2,131
- Date on market: 8/14/2026
- Cumulative days on market: 2 days
- Listing agreement: Exclusive Right To Sell
- Listing terms: Cash,Conventional,FHA,Va Loan
Estimated market value
$181,600
$173,000 - $191,000
$1,541/mo
Price history
| Date | Event | Price |
|---|---|---|
| 8/14/2026 | Listed for sale | $185,000+164.3%$96/sqft |
Source:  Realcomp II #20261063120 Report a problem Realcomp II #20261063120 Report a problem | ||
| 10/18/2019 | Sold | $70,000-39.9%$36/sqft |
Source: Public Record Report a problem | ||
| 11/25/2002 | Sold | $116,500+14.2%$61/sqft |
Source: Public Record Report a problem | ||
| 12/15/2000 | Sold | $102,000$53/sqft |
Source: Public Record Report a problem | ||
Public tax history
| Year | Property taxes | Tax assessment |
|---|---|---|
| 2025 | $2,069 +5% | $86,000 +13.3% |
| 2024 | $1,971 +5.3% | $75,900 +1.9% |
| 2023 | $1,872 +2.2% | $74,500 +23.1% |
| 2022 | $1,832 | $60,500 +4.3% |
| 2021 | -- | $58,000 +1.2% |
| 2020 | -- | $57,300 +9.4% |
| 2019 | $1,146 +5.3% | $52,400 +7.6% |
| 2018 | $1,088 | $48,700 +24.2% |
| 2017 | -- | $39,200 |
| 2016 | -- | $39,200 +11.7% |
| 2015 | -- | $35,100 +32% |
| 2013 | $990 | $26,600 +24.3% |
| 2012 | $990 | $21,400 -2.3% |
| 2011 | -- | $21,900 -37.1% |
| 2010 | -- | $34,800 -16.9% |
| 2009 | -- | $41,900 -19% |
| 2008 | $1,465 | $51,700 -12.2% |
| 2007 | -- | $58,900 |
| 2006 | -- | $58,900 |
| 2005 | -- | $58,900 +8.9% |
| 2003 | -- | $54,100 +11.8% |
| 2001 | $1,434 +42.5% | $48,400 +42.5% |
| 2000 | $1,007 | $33,960 |
Find assessor info on the county website
Monthly payment
Est. payment
Payment breakdown
Explore the cost of this home by adjusting the details. Changes won't be saved.Climate risks
Neighborhood: 48094
Nearby schools
GreatSchools rating
- 6/10Washington Elementary SchoolGrades: K-5Distance: 0.9 mi
- 7/10Romeo Middle SchoolGrades: 6-8Distance: 6 mi
- 7/10Romeo High SchoolGrades: 9-12Distance: 2.6 mi
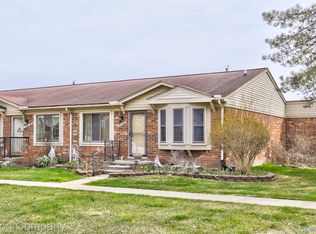
- $180,0002 bd1 ba962 sqft57156 Faircrest Dr, Washington, MI 48094Sold
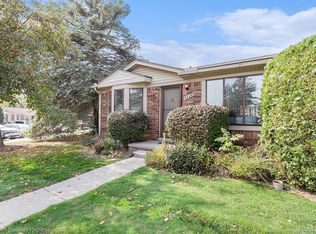
- $185,0002 bd1 ba1.9k sqft57295 Beaconsfield Rd, Washington, MI 48094Sold
- $172,1002 bd1 ba962 sqft57342 Faircrest Dr, Washington, MI 48094Off Market
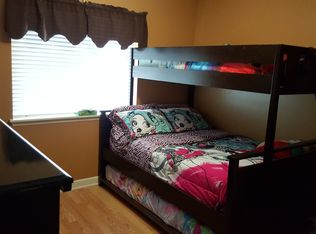
- $178,9002 bd2 ba962 sqft11396 Glenwood Dr. #37, Washington, MI 48094Off Market
- $200,0002 bd1 ba1.9k sqft11563 Beaconsfield Rd, Washington, MI 48094Sold
- $219,9002 bd1 ba962 sqft57246 Faircrest Dr, Washington, MI 48094Sold
- $180,0002 bd1 ba962 sqft11336 Glenwood Dr, Washington, MI 48094Off Market
- $172,4002 bd1 ba962 sqft11375 Faircrest Dr, Washington, MI 48094Off Market
A local agent can set up tours, give advice and negotiate with sellers.
Similar homes
- $225,0002 bd2 ba962 sqft11663 Lynhurst Dr, Washington, MI 48094For Sale By Owner

- $249,0002 bd1 ba1k sqft7269 Emerson, Washington, MI 48094For Sale

 MLS ID #50218655, Linda Newcom, Century 21 Professionals. MiRealSource
 - $--2 bd2 ba1.2k sqft56145 Troon Dr N #309, Utica, MI 48316Auction
 Auction.com 1
 - $272,9002 bd2 ba1.2k sqft17248 Mayfield Dr, Macomb, MI 48042For Sale
 MLS ID #50218552, James Kaschalk, RE/MAX First. MiRealSource
 - $210,0004 bd2 ba1.6k sqft7390 West Rd, Washington, MI 48094Sold
 MLS ID #20261047270, Nicholas Blalock, Epique Realty. Realcomp II
 - $205,0002 bd1 ba1.5k sqft47821 Betty St, Shelby Township, MI 48317For SaleMLS ID #50218537, Alexander Chorazyczewski, Realteam Real Estate. MiRealSource
- $219,9002 bd2 ba1.2k sqft2009 Monarch Dr, Shelby Township, MI 48316For SaleMLS ID #50211094, Michael Petrevski, 21 United. MiRealSource
- $219,9002 bd2 ba1.2k sqft16776 Glenmoor Blvd, Macomb, MI 48044For SaleMLS ID #50218631, Elizabeth Rogers, Realty Executives Home Towne Chesterfield. MiRealSource
- $219,9992 bd2 ba1.1k sqft46101 Allenton Dr, Macomb, MI 48044For SaleMLS ID #50218037, Joseph Fanelli, Professional Leasing & Sales LLC. MiRealSource
- $--3 bd2 ba1.1k sqft52412 Pappy Ln, Shelby Township, MI 48316AuctionXome
- $200,0003 bd2 ba2.4k sqft5718 Parkdale Dr, Shelby Township, MI 48317For SaleMLS ID #20261060917, Carlos Kachal, ICON Realty Experts, LLC. Realcomp II
- $250,0002 bd2 ba2.4k sqft12375 Hickory E, Utica, MI 48315For SaleMLS ID #20261063842, Anthony Saputo, REALTEAM Real Estate. Realcomp II
- $179,0002 bd2 ba2.2k sqft15246 Ashley Ct #14, Macomb, MI 48044For SaleMLS ID #50215020, Michael Petrevski, 21 United. MiRealSource
- $214,9002 bd2 ba1.4k sqft15459 Cornell Dr, Clinton Township, MI 48038For Sale
 MLS ID #26035466, Vito Castellana, Castleton Realty, LLC. MichRIC
 - $245,0002 bd2 ba1.3k sqft13169 Canopy Dr, Sterling Heights, MI 48313For SaleMLS ID #20261064705, Ontonio Doha, Community Choice Realty Inc. Realcomp II
- $239,9002 bd2 ba1.4k sqft54851 Marissa Way #71, Utica, MI 48316For SaleMLS ID #20261064507, Deborah C Corey, Berkshire Hathaway HomeServices Kee Realty. Realcomp II
- $209,9002 bd2 ba1.8k sqft1424 Oakbrook E, Rochester, MI 48307For SaleMLS ID #20261059001, Billy Johair, Pro Realty Group. Realcomp II
- $240,0002 bd2 ba1.4k sqft52392 Heatherstone Ave, Macomb, MI 48042For SaleMLS ID #50218476, Cosmin Hosu, Keller Williams Realty Lakeside. MiRealSource
- $249,9992 bd2 ba1.5k sqft52316 Naugatuck Dr, Macomb, MI 48042For SaleMLS ID #20261064458, Spencer Ray, Jim Saros Real Estate Services. Realcomp II
- $190,0002 bd2 ba998 sqft525 E University Dr APT 1002, Rochester, MI 48307For SaleMLS ID #20261056088, Michael Perna, EXP Realty The Perna Team. Realcomp II
