Welcome home to this beautifully maintained brick ranch offering the perfect combination of comfort, space, and timeless appeal! Step inside to a bright and inviting floor plan featuring three spacious bedrooms, 2.5 bathrooms, and a private primary suite complete with its own full bath! The heart of the home is the oversized kitchen with abundant cabinetry and a generous dining area, making it ideal for everyday living and entertaining. The living room features high ceilings and a cozy natural fireplace, creating a warm and welcoming gathering space for family and friends.
The basement provides endless possibilities with a half bath inside the large laundry room featuring built-in cabinetry and countertop workspace, along with plenty of additional space ready to be finished or used for storage, hobbies, or recreation. A city water backup sump pump offers added peace of mind.
Outside, enjoy the beautifully sized 0.30-acre lot, providing plenty of room for outdoor entertaining, gardening, or simply relaxing in your own backyard retreat. With its classic curb appeal, functional layout, and generous living spaces both inside and out, this home is ready for its next owners to make it their own. BATVAI.
For sale
$350,000
47428 Pamela Dr, Macomb, MI 48044
3beds
1,571sqft
Single Family Residence
Built in 2000
0.3 Acres Lot
$345,700 Zestimate®
$223/sqft
$16/mo HOA
What's special
- 2 days |
- 1,060 |
- 78 |
Zillow last checked:
Listing updated:
Listed by:
Nicholle Houghtaling 248-764-0614,
Realtors In Michigan 248-764-0614,
Emmeline Fowler 206-518-1624,
Realtors In Michigan
Source: Realcomp II,MLS#: 20261061844
Facts & features
Interior
Bedrooms & bathrooms
- Bedrooms: 3
- Bathrooms: 3
- Full bathrooms: 2
- 1/2 bathrooms: 1
Primary bedroom
- Level: Entry
- Area: 132
- Dimensions: 12 X 11
Bedroom
- Level: Entry
- Area: 121
- Dimensions: 11 X 11
Bedroom
- Level: Entry
- Area: 110
- Dimensions: 11 X 10
Primary bathroom
- Level: Entry
- Area: 36
- Dimensions: 6 X 6
Other
- Level: Entry
- Area: 48
- Dimensions: 8 X 6
Other
- Level: Basement
- Area: 30
- Dimensions: 6 X 5
Great room
- Level: Entry
- Area: 320
- Dimensions: 20 X 16
Kitchen
- Level: Entry
- Area: 247
- Dimensions: 19 X 13
Laundry
- Level: Basement
- Area: 192
- Dimensions: 16 X 12
Heating
- Forced Air, Natural Gas
Cooling
- Central Air
Appliances
- Included: Dishwasher, Dryer, Free Standing Refrigerator, Induction Cooktop, Microwave, Washer
Features
- Basement: Partially Finished
- Has fireplace: Yes
- Fireplace features: Great Room
Interior area
- Total interior livable area: 1,571 sqft
- Finished area above ground: 1,321
- Finished area below ground: 250
Property
Parking
- Total spaces: 2
- Parking features: Two Car Garage, Attached
- Attached garage spaces: 2
Features
- Levels: One
- Stories: 1
- Entry location: GroundLevelwSteps
- Patio & porch: Patio, Porch
- Pool features: None
Lot
- Size: 0.3 Acres
- Dimensions: 102 x 128
Details
- Parcel number: 0827453030
- Special conditions: Short Sale No,Standard
Construction
Type & style
- Home type: SingleFamily
- Architectural style: Ranch
- Property subtype: Single Family Residence
Materials
- Brick
- Foundation: Basement, Poured
- Roof: Asphalt
Condition
- New construction: No
- Year built: 2000
Utilities & green energy
- Sewer: Public Sewer
- Water: Public
Community & HOA
Community
- Subdivision: SOUTH FORK ESTATES SUB
HOA
- Has HOA: Yes
- HOA fee: $190 annually
- HOA phone: 248-538-0234
Location
- Region: Macomb
Financial & listing details
- Price per square foot: $223/sqft
- Tax assessed value: $143,221
- Annual tax amount: $4,722
- Date on market: 8/13/2026
- Cumulative days on market: 2 days
- Listing agreement: Exclusive Right To Sell
- Listing terms: Cash,Conventional,FHA,Va Loan
Estimated market value
$345,700
$328,000 - $363,000
$1,476/mo
Price history
| Date | Event | Price |
|---|---|---|
| 8/13/2026 | Listed for sale | $350,000+32.1%$223/sqft |
Source:  Realcomp II #20261061844 Report a problem Realcomp II #20261061844 Report a problem | ||
| 11/19/2021 | Sold | $265,000-5.3%$169/sqft |
Source: Public Record Report a problem | ||
| 10/8/2021 | Pending sale | $279,900$178/sqft |
Source:  AAABOR #486003814 Report a problem AAABOR #486003814 Report a problem | ||
| 9/20/2021 | Listed for sale | $279,900$178/sqft |
Source: Realcomp II #2210075715 Report a problem | ||
| 9/18/2021 | Contingent | $279,900$178/sqft |
Source: Realcomp II #2210075715 Report a problem | ||
| 9/10/2021 | Listed for sale | $279,900+84.2%$178/sqft |
Source: Realcomp II #2210075715 Report a problem | ||
| 9/18/2000 | Sold | $151,990$97/sqft |
Source: Public Record Report a problem | ||
Public tax history
| Year | Property taxes | Tax assessment |
|---|---|---|
| 2025 | $4,603 +4.7% | $166,600 +9.1% |
| 2024 | $4,394 +5.3% | $152,700 +10.1% |
| 2023 | $4,172 +50.2% | $138,700 +10.1% |
| 2022 | $2,778 +0.2% | $126,000 +7% |
| 2021 | $2,774 | $117,800 +2.1% |
| 2020 | $2,774 +7.7% | $115,400 +2.6% |
| 2019 | $2,575 +4.2% | $112,500 +6.7% |
| 2018 | $2,472 +6.7% | $105,400 +9.1% |
| 2017 | $2,318 | $96,620 |
| 2016 | $2,318 | $96,620 +5.1% |
| 2015 | $2,318 +358.7% | $91,890 +18.9% |
| 2014 | $505 | $77,290 +6.8% |
| 2011 | $505 | $72,360 -21.3% |
| 2009 | -- | $91,980 +15.1% |
| 2001 | $2,226 +410.9% | $79,900 +721.2% |
| 2000 | $436 | $9,730 |
Find assessor info on the county website
Monthly payment
Est. payment
Payment breakdown
Explore the cost of this home by adjusting the details. Changes won't be saved.Climate risks
Neighborhood: 48044
Nearby schools
GreatSchools rating
- 6/10Cheyenne Elementary SchoolGrades: PK-5Distance: 0.5 mi
- 7/10Seneca Middle SchoolGrades: 6-8Distance: 0.4 mi
- 7/10Dakota High SchoolGrades: 9-12Distance: 0.2 mi
- $374,1003 bd3 ba1.4k sqft21280 Sue Ellen Dr, Macomb, MI 48044Off Market
- $329,9001 bd1 ba1.3k sqft47394 Pamela Dr, Macomb, MI 48044Off Market
- $360,6003 bd2 ba1.3k sqft21273 Charlene Dr, Macomb, MI 48044Off Market
- $475,1003 bd3 ba1.8k sqft47423 Pamela Dr, Macomb, MI 48044Off Market
- $350,7001 bd2 ba-- sqft21302 Sue Ellen Dr, Macomb, MI 48044Off Market
- $378,4003 bd2 ba1.4k sqft21295 Charlene Dr, Macomb, MI 48044Off Market
- $438,1003 bd3 ba1.8k sqft21275 Sue Ellen Dr, Macomb, MI 48044Off Market
- $335,5001 bd1 ba1.2k sqft21253 Sue Ellen Dr, Macomb, MI 48044Off Market
A local agent can set up tours, give advice and negotiate with sellers.
Similar homes
- $--3 bd2 ba1.5k sqft24130 Darwin St, Macomb, MI 48042Auction
 Auction.com 2
 - $--3 bd4 ba2.1k sqft48246 Tonawonda Dr, Macomb, MI 48044Auction
 Auction.com 2
 - $340,0003 bd2 ba1.6k sqft46647 Apple Ln, Macomb, MI 48044For Sale
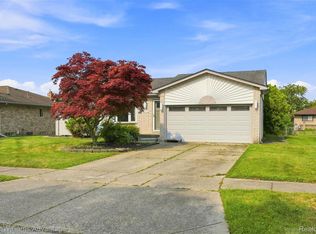
 MLS ID #20261059226, Fady Fareed, Keller Williams Advantage. Realcomp II
 - $439,9003 bd3 ba1.8k sqft48353 Jefferson Dr, Macomb, MI 48044For Sale
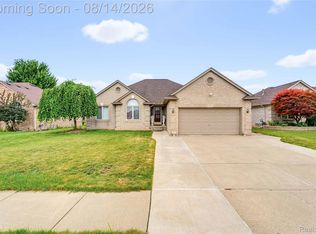 MLS ID #20261063885, Sarmad Bahnam, Community Choice Realty Inc. Realcomp II
 - $500,0003 bd3 ba2.3k sqft48327 Long Leaf Dr, Macomb, MI 48044For SaleMLS ID #20261063575, Kimberly Nagy Street, EXP Realty Nagy Group. Realcomp II
- $300,0002 bd3 ba1.9k sqft20926 Sleepy Hollow Dr #66, Macomb, MI 48044For Sale
 MLS ID #50218152, Dylan Jennings, Realteam Real Estate. MiRealSource
 - $270,0003 bd2 ba1.2k sqft50300 North Ave, Macomb, MI 48042For SaleMLS ID #20261064520, Jasna M Hoyt, Hoyt Real Estate Inc. Realcomp II
- $--3 bd3 ba2.1k sqft42948 Colorado Dr #96, Clinton Township, MI 48036AuctionAuction.com 2
- $345,0003 bd2 ba1.6k sqft45568 Margate Dr, Macomb, MI 48044For SaleMLS ID #20261053831, Nysrete Lleshaj, @properties Christie's Int'l R.E. Birmingham. Realcomp II
- $349,0003 bd3 ba1.7k sqft20685 Hillsboro Dr, Macomb, MI 48044For SaleMLS ID #20261059061, Rita Khayat, Max Broock Realtors. Realcomp II
- $295,0003 bd3 ba1.7k sqft46856 Jewel Dr, Macomb, MI 48044For SaleMLS ID #50217149, Nicole Ulewicz, Vanguard Realty Group LLC. MiRealSource
- $374,9003 bd2 ba1.5k sqft47066 Sanborn Dr, Macomb, MI 48044For SaleMLS ID #50216152, John Namo, Community Choice Realty Inc.. MiRealSource
- $435,0003 bd3 ba2k sqft49316 Deerfield Park, Macomb, MI 48044For SaleMLS ID #20261059338, Adam W Soroka, @properties Christie's Int'l R.E. Detroit. Realcomp II
- $329,9004 bd2 ba1.8k sqft24934 23 Mile Rd, Macomb, MI 48042For SaleMLS ID #20261061086, Nicholas Thwany, EXP Realty Main. Realcomp II
- $--4 bd3 ba2.3k sqft50554 Summit View Dr, Macomb, MI 48042AuctionAuction.com 1
- $349,9003 bd2 ba2.3k sqft44335 Boulder Dr, Clinton Township, MI 48038For SaleMLS ID #20261058313, Frank Mills, Household Real Estate LLC. Realcomp II
- $439,9993 bd3 ba1.9k sqft50262 Barrett Dr, Macomb, MI 48044For SaleMLS ID #50216958, Joseph Fanelli, Professional Leasing & Sales LLC. MiRealSource
- $--4 bd3 ba2.2k sqft49772 Red Pine Dr, Macomb, MI 48044AuctionServiceLink Auction
- $428,0003 bd3 ba1.8k sqft50500 Card Rd, Macomb, MI 48044For SaleMLS ID #20261048565, Caron Koteles Riha, Real Estate One-Rochester. Realcomp II
- $315,0003 bd1 ba1.1k sqft46495 North Ave, Macomb, MI 48042For SaleMLS ID #20261049794, Michael Perna, EXP Realty The Perna Team. Realcomp II
