Absolutely spotless brick ranch that has been meticulously maintained and extensively updated throughout! Pride of ownership is evident from the moment you walk in. Fresh paint and new flooring throughout as well as a completely remodeled full bath featuring floor-to-ceiling tile, modern vanity and matte black fixtures. The bright kitchen offers abundant cabinetry, updated countertops and an adjoining dining area, while the spacious living room is filled with natural light. Three bedrooms feature laminate flooring, generous closets and ceiling fans. The full, clean basement provides tons of additional space and is ready for your finishing touches. Outside, enjoy a large corner lot with privacy fencing, brick-paver walkways and an oversized 2-car garage. Exceptionally clean, incredibly well cared for and truly move-in ready—homes showing this much pride of ownership are hard to find!
For sale
$175,000
23803 Ada Ave, Warren, MI 48091
3beds
1,005sqft
Single Family Residence
Built in 1961
5,227 Square Feet Lot
$172,600 Zestimate®
$174/sqft
$-- HOA
What's special
Modern vanityFull clean basementFresh paintLarge corner lotBrick-paver walkwaysUpdated countertopsFloor-to-ceiling tile
- 1 day |
- 425 |
- 57 |
Zillow last checked:
Listing updated:
Listed by:
Brandon Schmidt 586-883-4459,
Epique Inc. 248-218-2604
Source: MiRealSource,MLS#: 50218504 Originating MLS: MiRealSource
Originating MLS: MiRealSourceFacts & features
Interior
Bedrooms & bathrooms
- Bedrooms: 3
- Bathrooms: 1
- Full bathrooms: 1
Rooms
- Room types: Bedroom, Master Bedroom, Great Room, Living Room, Laundry, Unfinished Room, Utility/Laundry Room, Bathroom, Breakfast Nook/Room
Primary bedroom
- Level: First
Bedroom 1
- Level: Entry
- Area: 144
- Dimensions: 12 x 12
Bedroom 2
- Level: Entry
- Area: 110
- Dimensions: 11 x 10
Bedroom 3
- Level: Entry
- Area: 100
- Dimensions: 10 x 10
Bathroom 1
- Level: Entry
Heating
- Forced Air, Natural Gas
Cooling
- Central Air
Appliances
- Included: Dryer, Washer, Gas Water Heater
- Laundry: Lower Level, Laundry Room
Features
- Eat-in Kitchen
- Basement: Full,Concrete
- Has fireplace: No
Interior area
- Total structure area: 2,010
- Total interior livable area: 1,005 sqft
- Finished area above ground: 1,005
- Finished area below ground: 0
Property
Parking
- Total spaces: 2.5
- Parking features: 2 Spaces, 3 or More Spaces, Covered, Garage, On Street, Driveway, Detached, Electric in Garage, Garage Door Opener, Off Street, Garage Faces Side
- Garage spaces: 2.5
- Has uncovered spaces: Yes
Features
- Levels: One
- Stories: 1
- Patio & porch: Porch
- Exterior features: Sidewalks
- Fencing: Fenced,Fence Owned
- Frontage type: Road
- Frontage length: 43
Lot
- Size: 5,227 Square Feet
- Dimensions: 43 x 119
- Features: Corner Lot, Subdivision, Walk to School, Sidewalks
Details
- Parcel number: 121330328027
- Zoning description: Residential
- Special conditions: Private
Construction
Type & style
- Home type: SingleFamily
- Architectural style: Ranch
- Property subtype: Single Family Residence
Materials
- Brick, Vinyl Trim
- Foundation: Basement, Concrete Perimeter
Condition
- New construction: No
- Year built: 1961
Utilities & green energy
- Sewer: Public Sanitary
- Water: Public
Community & HOA
Community
- Subdivision: Minock Gardens Sub
HOA
- Has HOA: No
Location
- Region: Warren
Financial & listing details
- Price per square foot: $174/sqft
- Tax assessed value: $168,600
- Annual tax amount: $2,325
- Date on market: 8/14/2026
- Cumulative days on market: 2 days
- Listing agreement: Exclusive Right to Sell/VR
- Listing terms: Cash,Conventional,FHA,VA Loan
- Road surface type: Paved
Estimated market value
$172,600
$164,000 - $181,000
$1,458/mo
Price history
| Date | Event | Price |
|---|---|---|
| 8/14/2026 | Listed for sale | $175,000$174/sqft |
Source:  MiRealSource #50218504 Report a problem MiRealSource #50218504 Report a problem | ||
Public tax history
| Year | Property taxes | Tax assessment |
|---|---|---|
| 2025 | $2,265 +0.7% | $84,300 +11.1% |
| 2024 | $2,248 +48.9% | $75,860 +5.6% |
| 2023 | $1,509 -3.8% | $71,870 +13.8% |
| 2022 | $1,568 +1.6% | $63,160 +6.2% |
| 2021 | $1,544 | $59,480 +20.5% |
| 2020 | $1,544 +9.5% | $49,370 +13.1% |
| 2019 | $1,410 +5.6% | $43,670 +27.5% |
| 2018 | $1,335 | $34,250 +0.4% |
| 2017 | -- | $34,130 |
| 2016 | -- | $34,130 +20.3% |
| 2015 | -- | $28,370 +5.4% |
| 2012 | -- | $26,920 |
| 2010 | -- | -- |
| 2009 | -- | $46,080 -15.5% |
| 2008 | -- | $54,540 -7.1% |
| 2007 | -- | $58,690 -3.2% |
| 2006 | -- | $60,660 +5% |
| 2005 | -- | $57,760 +0.9% |
| 2004 | -- | $57,220 +63.6% |
| 2001 | $1,364 +3.4% | $34,970 +3.2% |
| 2000 | $1,319 | $33,890 |
Find assessor info on the county website
Monthly payment
Est. payment
Payment breakdown
Explore the cost of this home by adjusting the details. Changes won't be saved.Climate risks
Neighborhood: 48091
Nearby schools
GreatSchools rating
- 3/10Westview Elementary SchoolGrades: K-3Distance: 0.2 mi
- 4/10P.D. Chatterton Middle SchoolGrades: 6-8Distance: 0.5 mi
- 4/10Fitzgerald Senior High SchoolGrades: 9-12Distance: 0.7 mi
Schools provided by the listing agent
- District: Fitzgerald Public Schools
Source: MiRealSource. This data may not be complete. We recommend contacting the local school district to confirm school assignments for this home.
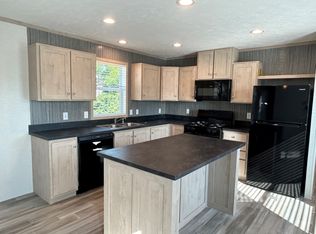
- $101,4003 bd2 ba-- sqft23422 Ada Ave #12, Warren, MI 48091Off Market
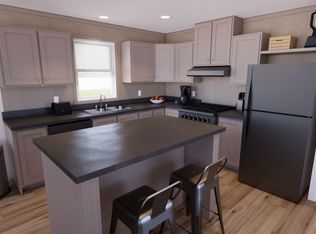
- $101,4003 bd2 ba-- sqft23446 Ada Ave #15, Warren, MI 48091Off Market
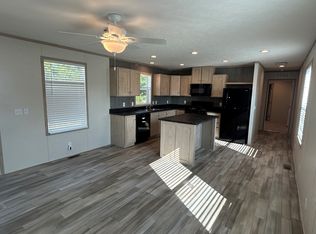
- $101,4003 bd2 ba-- sqft23470 Ada Ave #16, Warren, MI 48091Off Market
- $101,4003 bd2 ba-- sqft23478 Ada Ave #17, Warren, MI 48091Off Market
- $101,4003 bd2 ba-- sqft23486 Ada Ave #18, Warren, MI 48091Off Market
- $101,4003 bd2 ba-- sqft23438 Ada Ave #14, Warren, MI 48091Off Market
- $147,9003 bd2 ba1k sqft23430 Ada Ave #13, Warren, MI 48091Off Market
- $147,9003 bd2 ba1k sqft23430 Ada Ave, Warren, MI 48091Off Market
A local agent can set up tours, give advice and negotiate with sellers.
Similar homes
- $--3 bd1 ba1.1k sqft24166 Virginia Ave, Warren, MI 48091Auction
 Xome
Xome - $139,0003 bd1 ba956 sqft4406 Marcy St, Warren, MI 48091For Sale

 MLS ID #20261064024, Jennifer M Kee, Community Choice Realty Inc. Realcomp II
 - $159,9003 bd1 ba1k sqft23814 Thomas St, Warren, MI 48091For Sale

 MLS ID #50216467, Lori Chattinger, Berkshire Hathaway HomeServices Kee Realty NB. MiRealSource
 - $189,0003 bd2 ba1.4k sqft25253 Eureka Dr, Warren, MI 48091For Sale
 MLS ID #20261060242, Adil Sarder, PurePath Realty Group. Realcomp II
 - $190,0003 bd2 ba1k sqft3136 Jarvis Ave, Warren, MI 48091For Sale By Owner
- $169,9003 bd1 ba1.3k sqft22111 Logue Ave, Warren, MI 48091For SaleMLS ID #20261042563, Sheikh Ali, Amin Realty. Realcomp II
- $165,0004 bd2 ba1.3k sqft23340 Cunningham Ave, Warren, MI 48091For SaleMLS ID #20261049602, Mo Thweny, Real Estate One-W Blmfld. Realcomp II
- $207,5003 bd2 ba1.3k sqft3998 Capitol Ave, Warren, MI 48091For SaleMLS ID #20261047178, Kathleen J Potter, House N Home Realty, LLC. Realcomp II
- $--2 bd2 ba704 sqft6009 Engleman Ave, Warren, MI 48091AuctionAuction.com 2
- $118,0002 bd1 ba810 sqft3690 Morrissey Ave, Warren, MI 48091For Sale
 MLS ID #26041701, Carmen Fulford, Keller Williams Paint Creek. MichRIC
 - $--2 bd1 ba993 sqft22103 Panama Ave, Warren, MI 48091AuctionAuction.com 1
- $159,0003 bd1 ba1.1k sqft4320 Frazho Rd, Warren, MI 48091For SaleMLS ID #20261048164, Shuab Chowdhury, American Realtors. Realcomp II
- $142,0003 bd1 ba960 sqft21004 Syracuse Ave, Warren, MI 48091For SaleMLS ID #20261062737, Mike Weinraub, Vantage Realty Group. Realcomp II
- $249,9003 bd1 ba1.3k sqft23323 Audrey Ave, Warren, MI 48091For SaleMLS ID #50218016, Louis Abraham, RE/MAX First. MiRealSource
- $120,0002 bd1 ba785 sqft21025 Sunset Ave, Warren, MI 48091For SaleMLS ID #50218518, Carli Lovell, Sine & Monaghan LLC. MiRealSource
- $195,0003 bd2 ba1.1k sqft661 W Coy Ave, Hazel Park, MI 48030For SaleMLS ID #26042099, Michael Rousseau, BHHS Kee Realty. MichRIC
- $95,9002 bd1 ba701 sqft3057 Wasmund Ave, Warren, MI 48091For SaleMLS ID #50218543, Cindy Richardson, Move MI Realty LLC. MiRealSource
- $149,9004 bd1 ba906 sqft3149 Poplar Ave, Warren, MI 48091For SaleMLS ID #20261049217, Jeff Glover, KW Professionals. Realcomp II
- $139,9994 bd1 ba906 sqft3896 Poplar Ave, Warren, MI 48091For SaleMLS ID #20261059160, Abid Uddin, Amin Realty. Realcomp II
- $119,0002 bd1 ba662 sqft1975 Pearl Ave, Warren, MI 48091For SaleMLS ID #26041702, Robert Steenbergh, Epique Realty. MichRIC
