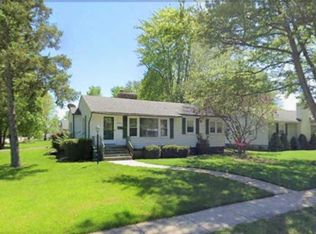
Unique opportunity in the City Of Richmond! This home offers a second living space with its own entrance, kitchen, and full bathroom. The possibilities are fantastic if you are looking for someone to help share living expenses with, or you could make this a dream master suite! As soon as you walk up to the home, you will be greeted by a deep and private covered front porch, it is just perfect for relaxation! Walk through the front door and you will immediately fall in love with the warm colors and charm this home has to offer. The main portion of the home offers 2 bedrooms, a full bath, kitchen, and living room. If this isn't enough, the home is located on a large lot, perfect for outdoor play, a pool, or a garage addition. With Beebe Park just a half a block away, get ready to have easy access to the city pool, baseball diamonds, tennis courts, walking trails, playground, and the new Splash-Pad!!
For sale
$225,000
69894 Beebe St, Richmond, MI 48062
3beds
1,092sqft
Single Family Residence
Built in 1950
0.34 Acres Lot
$222,000 Zestimate®
$206/sqft
$-- HOA
What's special
Large lotWarm colors and charm
- 3 days |
- 1,361 |
- 93 |
Zillow last checked:
Listing updated:
Listed by:
Marni Cooke 586-372-5483,
Realty Executives Home Towne Chesterfield 586-949-8300
Source: MiRealSource,MLS#: 50218237 Originating MLS: MiRealSource
Originating MLS: MiRealSourceFacts & features
Interior
Bedrooms & bathrooms
- Bedrooms: 3
- Bathrooms: 2
- Full bathrooms: 2
Bedroom 1
- Level: Entry
- Area: 264
- Dimensions: 24 x 11
Bedroom 2
- Level: Entry
- Area: 88
- Dimensions: 11 x 8
Bedroom 3
- Level: Entry
- Area: 63
- Dimensions: 9 x 7
Bathroom 1
- Level: Entry
Bathroom 2
- Level: Entry
Dining room
- Area: 84
- Dimensions: 12 x 7
Kitchen
- Area: 99
- Dimensions: 11 x 9
Living room
- Area: 180
- Dimensions: 15 x 12
Heating
- Boiler, Natural Gas
Cooling
- Window Unit(s)
Appliances
- Included: Dryer, Range/Oven, Refrigerator, Washer
Features
- Has basement: Yes
- Has fireplace: No
Interior area
- Total structure area: 1,794
- Total interior livable area: 1,092 sqft
- Finished area above ground: 1,092
- Finished area below ground: 0
Property
Features
- Levels: One
- Stories: 1
- Frontage type: Road
- Frontage length: 74
Lot
- Size: 0.34 Acres
- Dimensions: 74 x 203
- Features: Deep Lot - 150+ Ft., Corner Lot, Sidewalks
Details
- Parcel number: 50070335434001
- Special conditions: Private
Construction
Type & style
- Home type: SingleFamily
- Architectural style: Raised Ranch
- Property subtype: Single Family Residence
Materials
- Aluminum Siding
- Foundation: Basement
Condition
- Year built: 1950
Utilities & green energy
- Sewer: Public Sanitary
- Water: Public
Community & HOA
Community
- Subdivision: Simon Heaths Add
HOA
- Has HOA: No
Location
- Region: Richmond
Financial & listing details
- Price per square foot: $206/sqft
- Tax assessed value: $178,000
- Annual tax amount: $3,356
- Date on market: 8/12/2026
- Cumulative days on market: 3 days
- Listing agreement: Exclusive Right To Sell
- Listing terms: Cash,Conventional,FHA,VA Loan,USDA Loan
Estimated market value
$222,000
$211,000 - $233,000
$1,196/mo
Price history
| Date | Event | Price |
|---|---|---|
| 8/12/2026 | Listed for sale | $225,000+78.6%$206/sqft |
Source:  MiRealSource #50218237 Report a problem MiRealSource #50218237 Report a problem | ||
| 9/22/2017 | Sold | $126,000+5.1%$115/sqft |
Source: MiRealSource #31328788 Report a problem | ||
| 8/23/2017 | Pending sale | $119,900$110/sqft |
Source: Rooms Realty Inc. #31328788 Report a problem | ||
| 8/21/2017 | Listed for sale | $119,900+344.1%$110/sqft |
Source: Rooms Realty Inc. #31328788 Report a problem | ||
| 11/28/2011 | Sold | $27,000-9.7%$25/sqft |
Source: MiRealSource #31076580 Report a problem | ||
| 10/14/2011 | Listed for sale | $29,900-69.4%$27/sqft |
Source: CENTURY 21 Collins #31076580 Report a problem | ||
| 8/26/2011 | Sold | $97,859-28.6%$90/sqft |
Source: Public Record Report a problem | ||
| 5/16/2005 | Sold | $137,000$125/sqft |
Source: MiRealSource #508356 Report a problem | ||
Public tax history
| Year | Property taxes | Tax assessment |
|---|---|---|
| 2025 | $3,274 +3.3% | $89,000 +1.1% |
| 2024 | $3,169 +5.1% | $88,000 +4.5% |
| 2023 | $3,015 +2.5% | $84,200 +7.4% |
| 2022 | $2,942 | $78,400 +3.6% |
| 2021 | -- | $75,700 +6.8% |
| 2020 | -- | $70,900 +8.2% |
| 2019 | -- | $65,500 +16.3% |
| 2018 | $2,250 | $56,300 +10.6% |
| 2017 | -- | $50,900 |
| 2016 | -- | $50,900 +16.7% |
| 2015 | $1,447 | $43,600 +24.2% |
| 2013 | $1,447 | $35,100 -15.8% |
| 2012 | -- | $41,700 -9.5% |
| 2011 | -- | $46,100 |
| 2010 | $1,859 | $46,100 -17.7% |
| 2009 | -- | $56,000 -12.5% |
| 2008 | $2,523 +6.1% | $63,984 -2.3% |
| 2007 | $2,379 +1.9% | $65,522 -1.6% |
| 2006 | $2,335 | $66,589 -0.9% |
| 2004 | -- | $67,170 +10.3% |
| 2003 | $1,700 -5.5% | $60,923 +48.4% |
| 2001 | $1,800 +5.5% | $41,047 +3.2% |
| 2000 | $1,706 | $39,774 |
Find assessor info on the county website
Monthly payment
Est. payment
Payment breakdown
Explore the cost of this home by adjusting the details. Changes won't be saved.Climate risks
Neighborhood: 48062
Nearby schools
GreatSchools rating
- 8/10Will L. Lee SchoolGrades: PK-3Distance: 0.8 mi
- 6/10Richmond Middle SchoolGrades: 4-8Distance: 0.8 mi
- 6/10Richmond Community High SchoolGrades: 9-12Distance: 0.6 mi
Schools provided by the listing agent
- District: Richmond Community Schools
Source: MiRealSource. This data may not be complete. We recommend contacting the local school district to confirm school assignments for this home.
- $240,2003 bd1 ba1k sqft69874 Beebe St, Richmond, MI 48062Off Market
- $217,4003 bd1 ba950 sqft36066 Madison St, Richmond, MI 48062Off Market
- $267,800-- bd1 ba-- sqft69854 Beebe St, Richmond, MI 48062Off Market
- $249,0003 bd1 ba1.4k sqft36044 Madison St, Richmond, MI 48062Off Market
- $283,0004 bd2 ba1.6k sqft69851 Beebe St, Richmond, MI 48062Off Market
- $271,0004 bd2 ba1.8k sqft69848 Beebe St, Richmond, MI 48062Off Market
- $215,500-- bd1 ba-- sqft36170 Madison St, Richmond, MI 48062Off Market
- $214,900-- bd1 ba-- sqft36030 Madison St, Richmond, MI 48062Off Market
A local agent can set up tours, give advice and negotiate with sellers.
Similar homes
- $217,5003 bd2 ba1.3k sqft36311 Beier St, Richmond, MI 48062For Sale

 MLS ID #50217268, Rhonda Glefke, Coldwell Banker Professionals. MiRealSource
 - $289,9003 bd2 ba1.3k sqft69655 Parker St, Richmond, MI 48062For Sale

 MLS ID #20261062913, Norman Campbell, Keller Williams Realty-Great Lakes. Realcomp II
 - $--3 bd1 ba1.1k sqft77811 Andrews Rd, Richmond, MI 48062Auction
 Auction.com 1
 - $229,0003 bd2 ba1.4k sqft1105 Whiting St, Saint Clair, MI 48079For Sale
 MLS ID #20261061196, Jamie D'Luge, EXP Realty Romeo. Realcomp II
 - $229,9003 bd1 ba1.3k sqft503 Trumbull St, Saint Clair, MI 48079For SaleMLS ID #20261063684, Rory MacDonald, EXP Realty Clinton Twp. Realcomp II
- $--3 bd2 ba1.5k sqft24130 Darwin St, Macomb, MI 48042AuctionAuction.com 2
- $270,0003 bd2 ba1.2k sqft50300 North Ave, Macomb, MI 48042For SaleMLS ID #20261064520, Jasna M Hoyt, Hoyt Real Estate Inc. Realcomp II
- $240,0003 bd1 ba1.2k sqft47320 North Ave, Macomb, MI 48042For Sale By Owner
- $--3 bd2 ba1k sqft30140 Marla Dr, New Haven, MI 48048AuctionAuction.com 2
- $242,5003 bd1 ba1.4k sqft3453 Palms Rd, Casco, MI 48064For SaleMLS ID #50212528, Julie Kern, Real Estate One Inc-Shelby. MiRealSource
- $--2 bd1 ba1.1k sqft443 Pickford Rd, Kimball, MI 48074AuctionXome
- $249,9003 bd2 ba1.2k sqft59050 1st St, New Haven, MI 48048For SaleMLS ID #20261061329, John Graham, John Graham Realty, LLC. Realcomp II
- $275,0004 bd2 ba1.5k sqft163 W Gates St, Romeo, MI 48065For SaleMLS ID #50218528, Lori Brown, Oak and Stone Real Estate. MiRealSource
- $--3 bd2 ba1.6k sqft23744 Colonial Rd, Armada, MI 48005AuctionAuction.com 1
- $--3 bd2 ba1k sqft58745 Chennault Dr, New Haven, MI 48048AuctionAuction.com 1
- $299,9994 bd2 ba1.5k sqft330 E Washington St, Romeo, MI 48065For SaleMLS ID #20261063735, Tomasz Peda, Keller Williams Paint Creek. Realcomp II
- $--3 bd2 ba1.4k sqft1899 Drawbridge Ct, Marysville, MI 48040AuctionServiceLink Auction
- $209,0003 bd1 ba1.1k sqft38204 Main St, New Baltimore, MI 48047For SaleMLS ID #50210633, Rena Abrhiem, Keller Williams Realty Lakeside. MiRealSource
- $200,0002 bd1 ba1.1k sqft35279 Potter St, Memphis, MI 48041For SaleMLS ID #20261059437, Yvette Wright, Anthony Djon Luxury Real Estate. Realcomp II
- $--3 bd2 ba1.4k sqft54480 Gratiot Ave, Chesterfield, MI 48051AuctionServiceLink Auction
