Welcome to 23348 Edsel Ford Court, located in the highly sought-after Lakeshore Village community of St. Clair Shores! This rare 3-bedroom condo offers a full basement, one full bath, and an additional half bath that is already plumbed for the potential addition of a bathtub or shower. The home has been thoughtfully updated with timeless finishes and offers private front and rear entrances, along with a backyard setting that provides added privacy compared to many other units in the community.
Additional storage is available in the attic, which features OSB flooring, and the home also includes a newer hot water tank. The monthly association fee is approximately $317 and includes water, trash pickup three times per week, access to the Olympic-size swimming pool with two pool passes per unit, fitness center, clubhouse, and other community amenities. Parking includes one designated parking-lot pass, with additional street parking available.
Enjoy low-maintenance living in a community designed around convenience and lifestyle, just minutes from Lake St. Clair, dining, shopping, recreation, and freeway access. Lakeshore Village continues to be a community where residents enjoy putting down roots—don’t miss the opportunity to make this special 3-bedroom unit your own!
For sale
$185,000
23348 Edsel Ford Ct, Saint Clair Shores, MI 48080
3beds
1,250sqft
Condominium
Built in 1948
-- sqft lot
$182,700 Zestimate®
$148/sqft
$317/mo HOA
What's special
- 3 days |
- 278 |
- 23 |
Zillow last checked:
Listing updated:
Listed by:
Amanda Hanton 586-944-5056,
Berkshire Hathaway HomeServices Kee Realty Bham 248-646-6200
Source: Realcomp II,MLS#: 20261064086
Facts & features
Interior
Bedrooms & bathrooms
- Bedrooms: 3
- Bathrooms: 2
- Full bathrooms: 1
- 1/2 bathrooms: 1
Primary bedroom
- Level: Second
- Area: 130
- Dimensions: 10 X 13
Bedroom
- Level: Second
- Area: 100
- Dimensions: 10 X 10
Bedroom
- Level: Second
- Area: 81
- Dimensions: 9 X 9
Other
- Level: Second
- Area: 36
- Dimensions: 6 X 6
Other
- Level: Basement
- Area: 45
- Dimensions: 9 X 5
Dining room
- Level: Entry
- Area: 90
- Dimensions: 9 X 10
Kitchen
- Level: Entry
- Area: 100
- Dimensions: 10 X 10
Laundry
- Level: Basement
- Area: 342
- Dimensions: 19 X 18
Living room
- Level: Entry
- Area: 247
- Dimensions: 19 X 13
Heating
- Forced Air, Natural Gas
Cooling
- Ceiling Fans, Central Air
Appliances
- Included: Dishwasher, Dryer, Free Standing Gas Range, Free Standing Refrigerator, Microwave, Stainless Steel Appliances, Washer
- Laundry: In Unit, Laundry Room
Features
- Basement: Partially Finished
- Has fireplace: No
Interior area
- Total interior livable area: 1,250 sqft
- Finished area above ground: 1,000
- Finished area below ground: 250
Property
Parking
- Parking features: Parking Lot, No Garage, Parking Pad
Features
- Levels: Two
- Stories: 2
- Entry location: GroundLevel
- Patio & porch: Covered, Patio
- Exterior features: Awnings, Grounds Maintenance, Lighting, Private Entrance
- Pool features: Community, In Ground
Details
- Parcel number: 1435302049
- Special conditions: Short Sale No,Standard
Construction
Type & style
- Home type: Condo
- Architectural style: Colonial
- Property subtype: Condominium
Materials
- Brick
- Foundation: Basement, Poured
Condition
- New construction: No
- Year built: 1948
Utilities & green energy
- Sewer: Public Sewer
- Water: Public
Community & HOA
Community
- Features: Clubhouse, Fitness Center
- Subdivision: LAKESHORE VILLAGE CONDO SUB
HOA
- Has HOA: Yes
- HOA fee: $317 monthly
- HOA phone: 586-775-7011
Location
- Region: Saint Clair Shores
Financial & listing details
- Price per square foot: $148/sqft
- Tax assessed value: $71,448
- Annual tax amount: $3,556
- Date on market: 8/14/2026
- Cumulative days on market: 3 days
- Listing agreement: Exclusive Right To Sell
- Listing terms: Cash,Conventional
Estimated market value
$182,700
$174,000 - $192,000
$1,812/mo
Price history
| Date | Event | Price |
|---|---|---|
| 8/14/2026 | Listed for sale | $185,000+8.8%$148/sqft |
Source:  Realcomp II #20261064086 Report a problem Realcomp II #20261064086 Report a problem | ||
| 7/27/2023 | Sold | $170,000+1.2%$136/sqft |
Source: Realcomp II #20230038660 Report a problem | ||
| 6/26/2023 | Pending sale | $168,000$134/sqft |
Source: Realcomp II #20230038660 Report a problem | ||
| 5/26/2023 | Listed for sale | $168,000+68%$134/sqft |
Source: Realcomp II #20230038660 Report a problem | ||
| 8/30/2006 | Sold | $100,000$80/sqft |
Source:  MiRealSource #374302 Report a problem MiRealSource #374302 Report a problem | ||
Public tax history
| Year | Property taxes | Tax assessment |
|---|---|---|
| 2025 | $3,547 +230.5% | $78,700 +13.6% |
| 2024 | $1,073 +7.7% | $69,300 +9% |
| 2023 | $996 -4.5% | $63,600 +16.5% |
| 2022 | $1,043 | $54,600 +3% |
| 2021 | -- | $53,000 +11.3% |
| 2020 | -- | $47,600 +11.7% |
| 2019 | -- | $42,600 +26.4% |
| 2018 | $951 +8.8% | $33,700 +9.4% |
| 2017 | $873 | $30,800 |
| 2016 | $873 | $30,800 +8.5% |
| 2015 | $873 | $28,400 +63.2% |
| 2013 | -- | $17,400 -27.8% |
| 2012 | -- | $24,100 -4% |
| 2011 | -- | $25,100 -24.9% |
| 2010 | -- | $33,400 -26.4% |
| 2009 | -- | $45,400 -77.4% |
| 2008 | -- | $200,800 -2.4% |
| 2007 | -- | $205,800 -0.9% |
| 2006 | -- | $207,600 +1.8% |
| 2005 | -- | $204,000 +296.9% |
| 2004 | -- | $51,400 +35.3% |
| 2001 | $1,967 +3.1% | $38,000 +3.2% |
| 2000 | $1,907 | $36,833 |
Find assessor info on the county website
Monthly payment
Est. payment
Payment breakdown
Explore the cost of this home by adjusting the details. Changes won't be saved.Climate risks
Neighborhood: 48080
Nearby schools
GreatSchools rating
- 5/10Elmwood Elementary SchoolGrades: 3-5Distance: 0.6 mi
- 3/10South Lake Middle SchoolGrades: 6-8Distance: 1.4 mi
- 4/10South Lake High SchoolGrades: 9-12Distance: 1.2 mi
- $259,2003 bd1 ba1.3k sqft23319 Norcrest Dr, Saint Clair Shores, MI 48080Off Market
- $263,3003 bd1 ba1.3k sqft23313 Norcrest Dr, Saint Clair Shores, MI 48080Off Market
- $295,9003 bd1 ba1.3k sqft23325 Norcrest Dr, Saint Clair Shores, MI 48080Off Market
- $268,2002 bd1 ba1.3k sqft23307 Norcrest Dr, Saint Clair Shores, MI 48080Off Market
- $169,0002 bd1 ba916 sqft23347 Edsel Ford Ct, Saint Clair Shores, MI 48080Sold
- $--3 bd2 ba1.1k sqft23350 Edsel Frd, Saint Clair Shores, MI 48080Off Market
- $176,0003 bd1 ba1k sqft23342 Edsel Ford Ct, Saint Clair Shores, MI 48080Sold
- $294,2003 bd2 ba1.5k sqft23331 Norcrest Dr, Saint Clair Shores, MI 48080Off Market
A local agent can set up tours, give advice and negotiate with sellers.
Similar homes
- $--3 bd2 ba1k sqft23000 Lingemann St, Saint Clair Shores, MI 48080Auction
 Auction.com 2
 - $174,9002 bd2 ba802 sqft21919 Maxine St, Saint Clair Shores, MI 48080For Sale
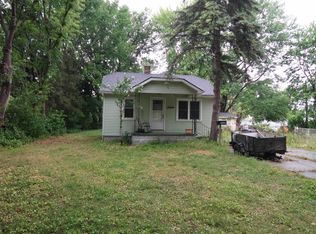
 MLS ID #50218611, Susan Strnad, Real Estate One Clinton. MiRealSource
 - $209,9003 bd2 ba1k sqft22943 Edgewood St, Saint Clair Shores, MI 48080For Sale
 MLS ID #50217944, Michael Mitchell, Berkshire Hathaway HomeServices Kee Realty SCS. MiRealSource
 - $214,9003 bd1 ba1.4k sqft22921 Gaukler St, Saint Clair Shores, MI 48080For Sale
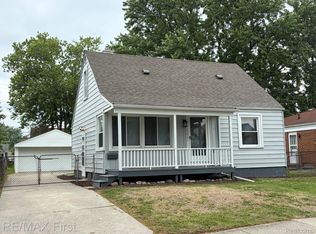
 MLS ID #20261063768, Andrew S Tymrak, RE/MAX First. Realcomp II
 - $184,9003 bd2 ba1.3k sqft23056 Gary Ln, Saint Clair Shores, MI 48080For SaleMLS ID #50215825, Remo Petrucci, Century 21 Professionals. MiRealSource
- $174,9002 bd1 ba1.2k sqft23107 Arthur Ct, Saint Clair Shores, MI 48080For SaleMLS ID #50210290, Michael Lizza, Sine & Monaghan LLC. MiRealSource
- $169,9002 bd1 ba1.1k sqft22960 Marter Rd, Saint Clair Shores, MI 48080For Sale
 MLS ID #26035104, Adush Musaraj, Reboot Realty LLC. MichRIC
 - $199,0003 bd2 ba978 sqft22030 Harper Lake Ave, Saint Clair Shores, MI 48080For SaleMLS ID #20261057784, Sam Hantosh, RE/MAX Team 2000. Realcomp II
- $--4 bd2 ba1.6k sqft22327 Fresard St, Saint Clair Shores, MI 48080AuctionXome
- $179,9003 bd2 ba1.5k sqft20690 California St, Saint Clair Shores, MI 48080For SaleMLS ID #26024515, Steven Safran, Crown Properties International. MichRIC
- $169,9002 bd1 ba1.3k sqft22959 Gary Ln, Saint Clair Shores, MI 48080For SaleMLS ID #50216344, Sara Pilotto, Chaps Realty. MiRealSource
- $249,9003 bd3 ba1.2k sqft22652 Maxine St, Saint Clair Shores, MI 48080For SaleMLS ID #20261064691, James Kelly, Wentworth Real Estate Group. Realcomp II
- $179,9003 bd2 ba1.1k sqft22032 Elizabeth St, Saint Clair Shores, MI 48080For SaleMLS ID #26008134, James Lucas, Vantage Realty Group, LLC. MichRIC
- $162,0002 bd1 ba896 sqft23054 Gary Ln, Saint Clair Shores, MI 48080For SaleMLS ID #20261032585, Melissa A Socha, Modern Way Realty LLC. Realcomp II
- $--3 bd1 ba1.5k sqft22616 Fresard St, Saint Clair Shores, MI 48080AuctionAuction.com 2
- $--3 bd2 ba1.7k sqft19978 Fleetwood Dr, Harper Woods, MI 48225AuctionAuction.com 2
- $184,9003 bd1 ba1k sqft19616 Rosedale St, Saint Clair Shores, MI 48080For SaleMLS ID #50214504, Dennis Badour, RE/MAX First. MiRealSource
- $219,0003 bd1 ba969 sqft22820 Pleasant St, Saint Clair Shores, MI 48080For SaleMLS ID #50216574, John Rayes, Community Choice Realty Inc.. MiRealSource
- $200,0003 bd2 ba1.5k sqft22626 Harmon St, Saint Clair Shores, MI 48080For SaleMLS ID #20261046720, Kate Waters, Good Company. Realcomp II
- $--3 bd2 ba1.5k sqft1380 Brys Dr, Grosse Pointe Woods, MI 48236AuctionXome
