Skip main navigation
Closed
  • $1,375,000

    8345 Jett Ferry Rd, Sandy Springs, GA 30350

    7beds
    7,310sqft
    Single Family Residence, Residential
    Built in 1993
    2.22 Acres Lot
    $1,383,200 Zestimate®
    $188/sqft
    $7,124 Estimated rent

    Home value

    $1,383,200

    $1.27M - $1.49M

    $7,124/mo

    Zestimate® history
    Loading
    Loading...

    Owner options

    List your home for rent

    $7,124/mo

    Rent Zestimate®

    Find your next renter with Zillow Rental Manager. Plus, with online applications, you can quickly screen prospective tenants – for free.

    Learn more

    $7,124/mo

    Rent Zestimate®

    Refinance and save

    $6,798/mo

    Est. payment

    Refinancing to a lower rate could help reduce your monthly payments and save thousands over the life of the loan.

    See today's rates

    $6,798/mo

    Est. payment

    Explore your selling options

    Work with a Zillow partner agent

    Leverage their expertise and Zillow's premium Showcase listings to get your home seen by more buyers.

    Get started

    List with your own agent

    Get your home in front of millions of buyers by listing it on Zillow.

    Learn how to do it

    Sell it yourself

    Take full control of how buyers see your home on Zillow by listing For Sale by Owner (FSBO).

    List your home

    What's special

    In-law suiteEpoxy floorThree car garageSweeping viewsLarge decksHardwood floorsCustom dome
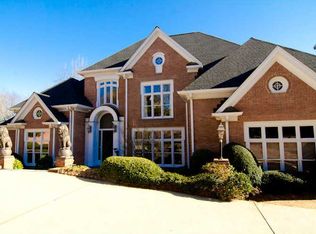
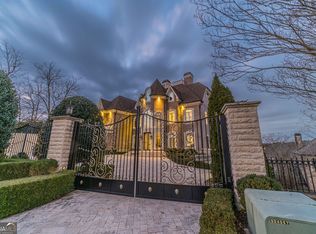
    Back on the market, at no fault of the seller! NEW ARCHITECTURAL ROOF, complete GUTTER SYSTEM and custom dome just installed! A rare opportunity to own a one-of-a-kind French Provincial estate, nestled on a private and exclusive street in Sandy Springs. Surrounded by multi-million-dollar homes, this HARDCOAT stucco residence offers over 2.2 ACRES of ultimate privacy and refined luxury. An impressive iron door and staircase with a beautiful marble floor entry, set the tone for the home's sophisticated design. Hardwood floors flow throughout the light-filled interior, where exquisite millwork and custom architectural details elevate every space. Off of the foyer, there is a dedicated office with coffered ceilings and separate dining room with judges paneling and custom inlay detail. The formal living room includes built-in bookcases and a butler's pantry with wine storage, sink, and access to the back deck. The fireside keeping room and expansive chef's kitchen-featuring stone countertops, custom cabinetry, wine fridge, dual ovens, and newer SS cooktop and refrigerator are ideal for both gatherings and entertaining. The main level also features a spacious owner's suite, complete with a fireplace and sitting area, renovated travertine bathroom and separate closets. Upstairs you'll find five generous sized bedrooms and three renovated bathrooms. The fully finished terrace level is a true retreat, boasting an in-law suite, home gym, 1 full and 1 half bath, storage, cedar closet, a game room(pool table remains), and more. Oversized turnaround driveway in the front and THREE CAR GARAGE with epoxy floor. Enjoy seamless indoor-outdoor living with a screened-in porch with fireplace. Two large decks that overlook the expanded backyard with sweeping views. Additional amenities include a whole-home generator, temperature-controlled storage shed, several newer windows and updated systems. Proximity to both public and private schools, major highways, and Dunwoody Country Club. NO HOA.

    Zillow last checked:

    Listing updated:

    Listed by:

    Jessica Thompson,

    Ansley Real Estate | Christie's International Real Estate 770-490-4615

    Bought with:

    Dwight McDowell, 375793

    Engel & Volkers Atlanta

    LISA ROBINSON, 180341

    Engel & Volkers Atlanta

    Source: FMLS GA,MLS#: 7643260MLS Logo

    Facts & features

    Interior

    Bedrooms & bathrooms
    • Bedrooms: 7
    • Bathrooms: 8
    • Full bathrooms: 5
    • 1/2 bathrooms: 3
    • Main level bathrooms: 1
    • Main level bedrooms: 1
    Rooms
    • Room types: Exercise Room, Family Room, Living Room, Office
    Primary bedroom
    • Features: Master on Main, Oversized Master
    • Level: Master on Main, Oversized Master
    Bedroom
    • Features: Master on Main, Oversized Master
    Primary bathroom
    • Features: Double Vanity, Separate Tub/Shower, Soaking Tub, Whirlpool Tub
    Dining room
    • Features: Separate Dining Room
    Kitchen
    • Features: Cabinets Stain, Eat-in Kitchen, Keeping Room, Kitchen Island, Pantry, Stone Counters
    Heating
    • Natural Gas, Zoned
    Cooling
    • Ceiling Fan(s), Central Air, Zoned
    Appliances
    • Included: Dishwasher, Disposal, Double Oven, Dryer, Gas Cooktop, Gas Water Heater, Refrigerator, Washer
    • Laundry: Laundry Room, Upper Level
    Features
    • Bookcases, Central Vacuum, Coffered Ceiling(s), Double Vanity, Entrance Foyer, Entrance Foyer 2 Story, High Ceilings 10 ft Main, His and Hers Closets, Tray Ceiling(s), Walk-In Closet(s), Wet Bar
    • Flooring: Carpet, Ceramic Tile, Hardwood
    • Windows: Insulated Windows
    • Basement: Crawl Space,Daylight,Finished,Full
    • Attic: Pull Down Stairs
    • Number of fireplaces: 4
    • Fireplace features: Factory Built, Family Room, Gas Log, Keeping Room, Master Bedroom
    • Common walls with other units/homes: No Common Walls
    Interior area
    • Total structure area: 7,310
    • Total interior livable area: 7,310 sqft
    • Finished area above ground: 4,930
    • Finished area below ground: 2,380

    Property

    Parking
    • Total spaces: 3
    • Parking features: Attached, Driveway, Garage, Garage Door Opener, Kitchen Level, Parking Pad
    • Attached garage spaces: 3
    • Has uncovered spaces: Yes
    Accessibility
    • Accessibility features: None
    Features
    • Levels: Three Or More
    • Patio & porch: Covered, Patio, Rear Porch, Screened
    • Exterior features: Private Yard, Rear Stairs, Storage
    • Pool features: None
    • Has spa: Yes
    • Spa features: Bath, None
    • Fencing: Chain Link,Fenced,Wrought Iron
    • Has view: Yes
    • View description: Other
    • Waterfront features: None
    • Body of water: None
    Lot
    • Size: 2.22 Acres
    • Features: Landscaped, Sloped, Wooded
    Details
    • Additional structures: Outbuilding, Shed(s)
    • Parcel number: 06 034400010217
    • Other equipment: Generator
    • Horse amenities: None

    Construction

    Type & style
    • Home type: SingleFamily
    • Architectural style: French Provincial
    • Property subtype: Single Family Residence, Residential
    Materials
    • Stucco
    • Foundation: See Remarks
    • Roof: Composition
    Condition
    • Resale
    • New construction: No
    • Year built: 1993

    Utilities & green energy

    • Electric: 220 Volts
    • Sewer: Public Sewer
    • Water: Public
    • Utilities for property: Electricity Available, Natural Gas Available, Sewer Available
    Green energy
    • Energy efficient items: Thermostat
    • Energy generation: None

    Community & HOA

    Community
    • Features: None
    • Security: Carbon Monoxide Detector(s), Smoke Detector(s)
    • Subdivision: Chattahoochee Run
    HOA
    • Has HOA: No
    Location
    • Region: Sandy Springs

    Financial & listing details

    • Price per square foot: $188/sqft
    • Tax assessed value: $1,691,600
    • Annual tax amount: $19,727
    • Date on market: 9/3/2025
    • Cumulative days on market: 226 days
    • Listing terms: Cash,Conventional
    • Electric utility on property: Yes
    • Road surface type: Paved

    Price history

    DateEventPrice
    2/9/2026Sold$1,375,000-7.7%$188/sqft
    Source: FMLS GA #7643260 Report a problem
    1/2/2026Pending sale$1,490,000$204/sqft
    Source: GAMLS #10596989 Report a problem
    10/1/2025Listed for sale$1,490,000$204/sqft
    Source: FMLS GA #7643260 Report a problem
    9/28/2025Pending sale$1,490,000$204/sqft
    Source: FMLS GA #7643260 Report a problem
    9/3/2025Listed for sale$1,490,000-5.4%$204/sqft
    Source: GAMLS #10596989 Report a problem
    8/20/2025Listing removed$1,575,000$215/sqft
    Source: FMLS GA #7567800 Report a problem
    6/12/2025Price change$1,575,000-1.6%$215/sqft
    Source: GAMLS #10508193 Report a problem
    4/25/2025Listed for sale$1,600,000+88.2%$219/sqft
    Source: GAMLS #10508193 Report a problem
    3/9/2017Sold$850,000-5.6%$116/sqft
    Source: FMLS GA #5771702 Report a problem
    2/3/2017Pending sale$900,000$123/sqft
    Source: Keller Williams - Atlanta - Perimeter North #5771702 Report a problem
    11/10/2016Listed for sale$900,000+20%$123/sqft
    Source: KELLER WILLIAMS REALTY ATL PERIM #5771702 Report a problem
    12/7/2010Sold$750,000-9.1%$103/sqft
    Source: Public Record Report a problem
    10/16/2010Pending sale$825,000$113/sqft
    Source: Atlanta Fine Homes Sotheby's International Realty #4100263 Report a problem
    9/22/2010Price change$825,000+3.1%$113/sqft
    Source: Atlanta Fine Homes Sotheby's International Realty #4100263 Report a problem
    9/16/2010Price change$800,000-3%$109/sqft
    Source: Atlanta Fine Homes Sotheby's International Realty #4100263 Report a problem
    9/11/2010Price change$825,000+3.1%$113/sqft
    Source: Atlanta Fine Homes Sotheby's International Realty #4100263 Report a problem
    9/4/2010Price change$799,900-5.9%$109/sqft
    Source: Atlanta Fine Homes Sotheby's International Realty #4100263 Report a problem
    7/25/2010Listed for sale$850,000+27.1%$116/sqft
    Source: Atlanta Fine Homes Sotheby's International Realty #4100263 Report a problem
    8/10/2009Sold$668,600-10.9%$91/sqft
    Source: Public Record Report a problem
    4/16/2009Price change$750,000-11.8%$103/sqft
    Source: Panosys Consulting LLC #3839051 Report a problem
    1/24/2009Price change$850,000-34.4%$116/sqft
    Source: Panosys Consulting LLC #3839051 Report a problem
    11/9/2008Listed for sale$1,295,900+84.6%$177/sqft
    Source: Listhub #3811480 Report a problem
    1/5/2004Sold$702,000+10.4%$96/sqft
    Source: Public Record Report a problem
    3/4/1998Sold$636,000$87/sqft
    Source: Public Record Report a problem

    Public tax history

    YearProperty taxesTax assessment
    2024$20,875 +56.3%$676,640 +33.1%
    2023$13,358 -8.6%$508,240 +7.9%
    2022$14,618 +0.3%$470,920 +3%
    2021$14,567 +29.5%$457,200 +14.7%
    2020$11,249 +0.4%$398,520 +1.8%
    2019$11,205 $391,480 +15.1%
    2018$11,205 $340,000 +10.6%
    2017$11,205 +12%$307,440
    2016$10,005 -0.3%$307,440
    2015$10,040 -3.6%$307,440
    2014$10,417 +4.2%$307,440
    2013$9,997 -10.1%$307,440 -9.5%
    2012$11,126 $339,640 +13.2%
    2011-- $300,000 -19.6%
    2010$12,601 +25%$373,200
    2009$10,081 -30.9%$373,200 -7.4%
    2008$14,593 +12.9%$402,920 -0.1%
    2007$12,930 $403,160
    Find assessor info on the county website

    Neighborhood: 30350

    Nearby schools

    GreatSchools rating
    Schools provided by the listing agent
    • Elementary: Dunwoody Springs
    • Middle: Sandy Springs
    • High: North Springs

    Source: FMLS GA. This data may not be complete. We recommend contacting the local school district to confirm school assignments for this home.

    Get a cash offer in 3 minutes
    Find out how much your home could sell for in as little as 3 minutes with a no-obligation cash offer.
    Estimated market value
    $1,383,200
    Get a cash offer in 3 minutes
    Find out how much your home could sell for in as little as 3 minutes with a no-obligation cash offer.
    Estimated market value
    $1,383,200