Welcome home to this well-maintained 3-bedroom, 2-bath residence offering 1,512 square feet of comfortable living space on a generously sized lot just shy of a quarter acre. Enjoy the freedom of no HOA and a spacious backyard featuring an expansive covered patio-perfect for entertaining, relaxing, or enjoying the frequent visits from deer and other local wildlife. This home has been meticulously cared for by its owners and features a whole-home air purification system, Pella windows and a large storage shed with plenty of room for tools, hobbies, and outdoor equipment. Recent improvements include new carpet and a new water heater. As part of the owners' commitment to maintenance, the septic system has been serviced and the dryer vents professionally cleaned. Enjoy the convenience of being within walking distance of restaurants, retail and a neighborhood park. Ideally located with easy access to I-35 and Loop 1604, this home is just minutes from grocery stores, shopping and entertainment. Families will appreciate being near the brand-new Selma Elementary School. Combining a convenient location, generous outdoor space, and thoughtful updates, this home offers the best of living in the Selma/Universal City/Live Oak area.
For sale
Price cut: $5.5K (8/7)
$299,500
8345 Old Austin Rd, Selma, TX 78154
3beds
1,512sqft
Single Family Residence
Built in 1999
10,497 Square Feet Lot
$-- Zestimate®
$198/sqft
$-- HOA
What's special
Whole-home air purification systemPella windowsNew carpet
- 100 days
- 298
- 44
Zillow last checked:
Listing updated:
Listed by:
Jacob Buchanan TREC #663580 (210) 440-1219,
Jacob David Properties
Source: LERA MLS,MLS#: 1996402
Facts & features
Interior
Bedrooms & bathrooms
- Bedrooms: 3
- Bathrooms: 2
- Full bathrooms: 2
Primary bedroom
- Features: Walk-In Closet(s)
- Area: 180
- Dimensions: 12 x 15
Bedroom 2
- Area: 99
- Dimensions: 9 x 11
Bedroom 3
- Area: 110
- Dimensions: 11 x 10
Primary bathroom
- Features: Shower Only, Single Vanity
- Area: 35
- Dimensions: 5 x 7
Dining room
- Area: 126
- Dimensions: 9 x 14
Kitchen
- Area: 140
- Dimensions: 10 x 14
Living room
- Area: 323
- Dimensions: 17 x 19
Heating
- Central, Electric
Cooling
- Central Air
Appliances
- Included: Microwave, Range, Disposal, Dishwasher, Plumbed For Ice Maker, Electric Water Heater
- Laundry: In Garage, Washer Hookup, Dryer Connection
Features
- One Living Area, Liv/Din Combo, Kitchen Island, 1st Floor Lvl/No Steps, Open Floorplan, High Speed Internet, All Bedrooms Downstairs, Master Downstairs, Ceiling Fan(s), Solid Counter Tops
- Flooring: Carpet, Ceramic Tile, Wood
- Windows: Window Coverings
- Has basement: No
- Number of fireplaces: 1
- Fireplace features: One
Interior area
- Total interior livable area: 1,512 sqft
Video & virtual tour
Property
Parking
- Total spaces: 2
- Parking features: Two Car Garage, Garage Door Opener, Utility Area in Garage
- Garage spaces: 2
Features
- Levels: One
- Stories: 1
- Pool features: None
Lot
- Size: 10,497 Square Feet
- Features: Curbs
Details
- Parcel number: 059920150080
Construction
Type & style
- Home type: SingleFamily
- Property subtype: Single Family Residence
Materials
- Brick, 3 Sides Masonry, Siding
- Foundation: Slab
- Roof: Composition
Condition
- Pre-Owned
- New construction: No
- Year built: 1999
Utilities & green energy
- Electric: CPS Energy
- Gas: NONE
- Sewer: CIty, Septic
- Water: CIty
- Utilities for property: City Garbage service
Community & HOA
Community
- Features: None
- Security: Smoke Detector(s), Carbon Monoxide Detector(s)
- Subdivision: Selma Park Estates
Location
- Region: Selma
Financial & listing details
- Price per square foot: $198/sqft
- Tax assessed value: $290,800
- Annual tax amount: $5,480
- Price range: $299.5K - $299.5K
- Date on market: 7/1/2026
- Cumulative days on market: 101 days
- Listing terms: Conventional,FHA,VA Loan,Cash
- Road surface type: Paved
Estimated market value
Not available
Estimated sales range
Not available
$1,730/mo
Price history
| Date | Event | Price |
|---|---|---|
| 8/27/2026 | Listed for sale | $299,500$198/sqft |
Source:  LERA MLS #1996402 Report a problem LERA MLS #1996402 Report a problem | ||
| 8/18/2026 | Contingent | $299,500$198/sqft |
Source: LERA MLS #1996402 Report a problem | ||
| 8/7/2026 | Price change | $299,500-1.8%$198/sqft |
Source: LERA MLS #1996402 Report a problem | ||
| 7/20/2026 | Price change | $305,000-3.2%$202/sqft |
Source: LERA MLS #1996402 Report a problem | ||
| 7/1/2026 | Listed for sale | $315,000$208/sqft |
Source: LERA MLS #1996402 Report a problem | ||
| 10/14/2016 | Sold | -- |
Source: LERA MLS #1177407 Report a problem | ||
Public tax history
| Year | Property taxes | Tax assessment |
|---|---|---|
| 2025 | $3,294 -4.8% | $290,800 +6.3% |
| 2024 | $3,459 +9.5% | $273,481 +10% |
| 2023 | $3,159 -16.5% | $248,619 +10% |
| 2022 | $3,785 +4.7% | $226,017 +10% |
| 2021 | $3,615 | $205,470 +5.5% |
| 2020 | $3,615 -7.4% | $194,820 +5.3% |
| 2019 | $3,903 | $184,950 +4.6% |
| 2018 | $3,903 +6.8% | $176,790 +4.3% |
| 2017 | $3,654 -10.7% | $169,450 +0.4% |
| 2016 | $4,092 +30.3% | $168,760 +1.3% |
| 2015 | $3,140 | $166,610 +27.6% |
| 2014 | $3,140 | $130,580 -1.1% |
| 2013 | -- | $132,010 -1% |
| 2012 | -- | $133,300 -7.4% |
| 2011 | -- | $143,890 -2.6% |
| 2010 | -- | $147,740 +6.8% |
| 2009 | -- | $138,350 +0% |
| 2008 | -- | $138,320 -2.9% |
| 2007 | -- | $142,380 +4.8% |
| 2006 | -- | $135,860 +32.5% |
| 2005 | -- | $102,500 |
| 2004 | -- | -- |
| 2003 | -- | -- |
| 2002 | -- | -- |
| 2001 | -- | -- |
| 2000 | -- | -- |
Find assessor info on the county website
Monthly payment
Est. payment
Payment breakdown
Explore the cost of this home by adjusting the details. Changes won't be saved.Climate risks
Neighborhood: 78154
Nearby schools
Schools provided by the listing agent
- Elementary: Selma Elementary
- Middle: Kitty Hawk
- High: Veterans Memorial
- District: Judson
Source: LERA MLS. This data may not be complete. We recommend contacting the local school district to confirm school assignments for this home.
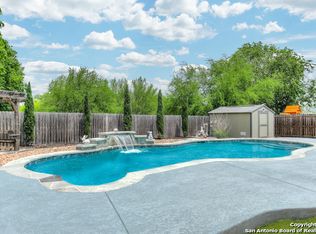
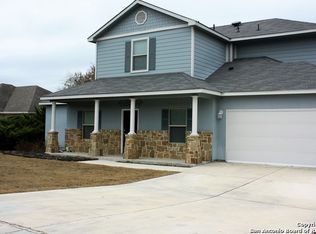
Similar homes
- $329,0003 bd3 ba2k sqft7803 Alton Blvd, Selma, TX 78154For Sale

 MLS ID #1968092, Shane Neal TREC #608871, eXp Realty. LERA MLS
 - $298,6004 bd3 ba2k sqft13358 Tusayan, Universal City, TX 78148For Sale
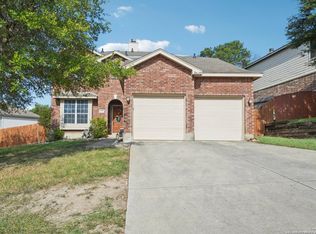 MLS ID #1907042, Malinda Hernandez TREC #604002, Central Metro Realty. LERA MLS
 - $328,0003 bd2 ba1.8k sqft1631 Jasmine, Schertz, TX 78154For Sale
 MLS ID #1998440, Melinda Holbrook TREC #707337, Keller Williams Heritage. LERA MLS
 - $304,9003 bd2 ba1.4k sqft10307 Owl Woods, Schertz, TX 78154For Sale
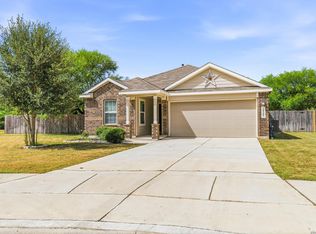 MLS ID #2012594, Steven Koleno TREC #779766, Beycome Brokerage Realty LLC. LERA MLS
 - $245,0003 bd2 ba1.3k sqft2721 CEDAR LN, Schertz, TX 78154For SaleMLS ID #2014145, Nicolas Moreno TREC #815410, Laughy Hilger Group Real Estate. LERA MLS
- $299,9504 bd2 ba1.8k sqft8702 Norwich Dr, San Antonio, TX 78217For SaleMLS ID #2020908, Christopher Dudley TREC #731381, Real Broker, LLC. LERA MLS
- $288,0003 bd2 ba1.8k sqft9027 LIBERTY VW, Converse, TX 78109For SaleMLS ID #2005192, Tracy Meek TREC #706562, Just Focus Real Estate. LERA MLS
- $320,0003 bd2 ba2.2k sqft5851 SPRING VILLAGE ST, San Antonio, TX 78247For SaleMLS ID #2013948, Kevin Kiser TREC #399661, The San Antonio Real Estate Company. LERA MLS
- $265,0003 bd2 ba1.6k sqft5131 STORMY HLS, San Antonio, TX 78247For SaleMLS ID #2017665, Patty Monteza TREC #648699, Keller Williams City-View. LERA MLS
- $320,0003 bd2 ba1.9k sqft6127 ROYAL RDG, San Antonio, TX 78239For SaleMLS ID #1967429, Jonathan Agrait TREC #632918, All City Real Estate Ltd. Co. LERA MLS
- $275,0004 bd3 ba2.2k sqft16314 Boulder Pass St, San Antonio, TX 78247For SaleMLS ID #2016705, Dillon Meek TREC #736842, Keller Williams Realty. LERA MLS
- $270,0003 bd3 ba2.2k sqft137 Goldenrod, Cibolo, TX 78108For SaleMLS ID #2002490, Alejandro Harlow TREC #619059, Root Advisory. LERA MLS
- $315,0003 bd2 ba1.5k sqft15414 Cactus Rock, San Antonio, TX 78232For SaleMLS ID #2011609, Sean Stier TREC #697756, Rubiola Realty. LERA MLS
- $249,0003 bd2 ba1.6k sqft7111 Comanche Ridge Drive, Converse, TX 78109For SaleMLS ID #1995632, Carmen Lucas TREC #584866, Kuper Sotheby's Int'l Realty. LERA MLS
- $305,9994 bd3 ba1.5k sqft13802 Laurel Hollow Dr, San Antonio, TX 78232For SaleMLS ID #1969127, Josue Gallardo TREC #624913, Keller Williams Boerne. LERA MLS
- $254,0004 bd2 ba1.8k sqft8607 RIDGE MILE DR, San Antonio, TX 78239For SaleMLS ID #1973656, Julian Berg TREC #723591, Real Broker, LLC. LERA MLS
- $279,9004 bd3 ba2.1k sqft125 Pinto Pl, Cibolo, TX 78108For SaleMLS ID #2017162, David Kline TREC #416665, Coldwell Banker D'Ann Harper. LERA MLS
- $289,9004 bd2 ba1.6k sqft2835 SEASCAPE LN, New Braunfels, TX 78130For SaleMLS ID #2021097, Joel Benites TREC #739976, Alamo City Brokers, LLC. LERA MLS
- $318,0003 bd2 ba2k sqft14975 Oak Summit, San Antonio, TX 78232For SaleMLS ID #2003958, Ana Martinez TREC #728812, Kuper Sotheby's Int'l Realty. LERA MLS
- $239,0003 bd2 ba1.3k sqft6126 HOPES FERRY ST, San Antonio, TX 78233For SaleMLS ID #1999650, Trudy Scott TREC #676737, Coldwell Banker D'Ann Harper. LERA MLS
