Welcome to this well maintained bungalow that is priced to sell! This home offers immediate occupancy for its new owners. Natural hardwood flooring in pristine condition throughout the first floor, plenty of daylight shines through the newer windows to give this home a warm and cozy feel. Marble window sills, Stainless Steel appliances, Oak kitchen cabinets, Newer Roof, Newer Mechanicals (Lennox AC, Bradford White HWT), Newer Vinyl Windows. Walk to Princeton Elementary School! Fenced in back yard on a deep lot, driveway and patio are in excellent condition, 2-Car detached garage with many outlets available. Lots of room to entertain in this backyard. Basement is a blank canvas that could be converted to additional living space or recreation use.
For sale
$209,000
26217 Winton St, Saint Clair Shores, MI 48081
3beds
1,735sqft
Single Family Residence
Built in 1954
5,662 Square Feet Lot
$205,200 Zestimate®
$120/sqft
$-- HOA
What's special
Newer roofNewer vinyl windowsOak kitchen cabinetsMarble window sillsStainless steel appliances
- 1 day
- 167
- 7
Zillow last checked:
Listing updated:
Listed by:
Joshua Richter 586-355-4663,
Real Estate One Inc -SCS 586-771-1100
Source: MiRealSource,MLS#: 50228027 Originating MLS: MiRealSource
Facts & features
Interior
Bedrooms & bathrooms
- Bedrooms: 3
- Bathrooms: 1
- Full bathrooms: 1
Rooms
- Room types: Master Bedroom
Bedroom 1
- Features: Carpet
- Level: Second
- Area: 336
- Dimensions: 28 x 12
Bedroom 2
- Features: Wood
- Level: First
- Area: 99
- Dimensions: 9 x 11
Bedroom 3
- Features: Wood
- Level: First
- Area: 110
- Dimensions: 10 x 11
Bathroom 1
- Features: Ceramic
- Level: Entry
- Area: 60
- Dimensions: 10 x 6
Kitchen
- Features: Ceramic
- Level: First
- Area: 130
- Dimensions: 13 x 10
Living room
- Features: Wood
- Level: First
- Area: 165
- Dimensions: 15 x 11
Heating
- Forced Air, Natural Gas
Cooling
- Central Air
Appliances
- Included: Dishwasher, Disposal, Dryer, Freezer, Microwave, Range/Oven, Refrigerator, Washer, Gas Water Heater
Features
- Eat-in Kitchen
- Flooring: Carpet, Wood, Ceramic Tile
- Basement: Concrete
- Has fireplace: No
Interior area
- Total structure area: 1,735
- Total interior livable area: 1,735 sqft
- Finished area above ground: 964
- Finished area below ground: 771
Video & virtual tour
Property
Parking
- Total spaces: 2
- Parking features: Detached
- Garage spaces: 2
Features
- Levels: One and One Half
- Stories: 1.5
- Frontage type: Road
- Frontage length: 40
Lot
- Size: 5,662 Square Feet
- Dimensions: 40 x 150
- Features: Deep Lot - 150+ Ft., Walk to School, Sidewalks
Details
- Parcel number: 091421401012
- Special conditions: Private
Construction
Type & style
- Home type: SingleFamily
- Architectural style: Bungalow
- Property subtype: Single Family Residence
Materials
- Aluminum Siding
- Foundation: Basement, Concrete Perimeter
Condition
- New construction: No
- Year built: 1954
Utilities & green energy
- Sewer: Public Sanitary
- Water: Public
Community & HOA
Community
- Subdivision: Lawndale Park #01
HOA
- Has HOA: No
Location
- Region: Saint Clair Shores
Financial & listing details
- Price per square foot: $120/sqft
- Tax assessed value: $194,600
- Annual tax amount: $4,926
- Date on market: 11/19/2026
- Listing agreement: Exclusive Right To Sell
- Listing terms: Cash,Conventional,FHA,VA Loan
Estimated market value
$205,200
$195,000 - $215,000
$1,904/mo
Price history
| Date | Event | Price |
|---|---|---|
| 11/19/2026 | Listed for sale | $209,000+34.8%$120/sqft |
Source:  MiRealSource #50228027 Report a problem | ||
| 8/5/2020 | Sold | $155,000+2%$89/sqft |
Source: Public Record Report a problem | ||
| 6/10/2020 | Listed for sale | $152,000+58.3%$88/sqft |
Source: Select R E Professionals #2200042105 Report a problem | ||
| 4/20/2015 | Sold | $96,000-3.9%$55/sqft |
Source: MiRealSource #31230847 Report a problem | ||
| 3/4/2015 | Price change | $99,900-9.1%$58/sqft |
Source: Real Living Kee Realty-Clinton Twp #31230847 Report a problem | ||
| 2/25/2015 | Listed for sale | $109,900+73.8%$63/sqft |
Source: Real Living Kee Realty-Clinton Twp #31230847 Report a problem | ||
| 10/7/2009 | Sold | $63,250$36/sqft |
Source: Public Record Report a problem | ||
Public tax history
| Year | Property taxes | Tax assessment |
|---|---|---|
| 2026 | $4,800 +41.3% | $97,300 +4.1% |
| 2025 | $3,398 +0.4% | $93,500 +8.8% |
| 2024 | $3,385 +4.7% | $85,900 +18% |
| 2023 | $3,232 +4.9% | $72,800 +3.9% |
| 2022 | $3,082 +68% | $70,100 +13.6% |
| 2021 | $1,835 | $61,700 +16.2% |
| 2020 | $1,835 | $53,100 +9.9% |
| 2019 | -- | $48,300 +19.6% |
| 2018 | $1,665 -4.3% | $40,400 +20.6% |
| 2017 | $1,740 | $33,500 |
| 2016 | $1,740 | $33,500 +15.1% |
| 2015 | $1,740 | $29,100 +10.2% |
| 2012 | -- | $26,400 -15.1% |
| 2011 | -- | $31,100 -21.3% |
| 2010 | -- | $39,500 -21.2% |
| 2009 | -- | $50,100 -79% |
| 2008 | -- | $238,600 +2.1% |
| 2007 | -- | $233,600 +5% |
| 2006 | -- | $222,400 +3.4% |
| 2005 | -- | $215,100 +291.8% |
| 2004 | -- | $54,900 +63.4% |
| 2001 | $1,151 +14.9% | $33,600 +3.1% |
| 2000 | $1,002 | $32,580 |
Find assessor info on the county website
Monthly payment
Est. payment
Payment breakdown
Explore the cost of this home by adjusting the details. Changes won't be saved.Climate risks
Neighborhood: 48081
Nearby schools
Schools provided by the listing agent
- Elementary: Princeton Elementary
- Middle: Jefferson Middle School
- High: Lakeview High School
- District: Lakeview Public Schools (St.Clair Shores)
Source: MiRealSource. This data may not be complete. We recommend contacting the local school district to confirm school assignments for this home.
- $196,3003 bd2 ba942 sqft26213 Winton St, Saint Clair Shores, MI 48081Off Market

- $205,1003 bd2 ba1.2k sqft26221 Winton St, Saint Clair Shores, MI 48081Off Market
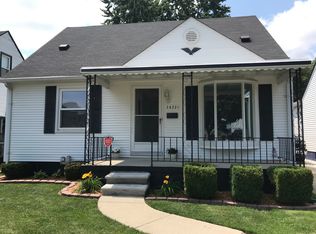
- $232,6003 bd2 ba1.3k sqft26209 Winton St, Saint Clair Shores, MI 48081Off Market
- $210,8003 bd2 ba1.2k sqft26225 Winton St, Saint Clair Shores, MI 48081Off Market
Similar homes
- $209,0003 bd2 ba1.5k sqft25700 Winton St, Saint Clair Shores, MI 48081For Sale
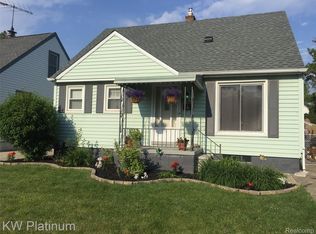
 MLS ID #20261092390, Stacey Gardner, KW Platinum. Realcomp II
- $194,9003 bd1 ba1.5k sqft25503 Ursuline St, Saint Clair Shores, MI 48081For Sale
 MLS ID #20261093078, Bradford Morgan, Jim Saros Real Estate Services. Realcomp II
- $209,9003 bd1 ba1.8k sqft26323 Ursuline St, Saint Clair Shores, MI 48081For Sale
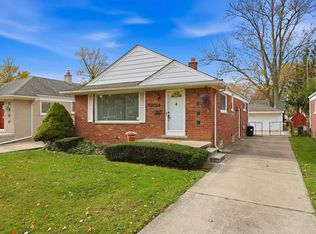
 MLS ID #50227536, Kimberly A Bogdanski, Berkshire Hathaway HomeServices Kee Realty Roch. MiRealSource
- $220,0002 bd3 ba1.8k sqft27919 Ursuline St, Saint Clair Shores, MI 48081For Sale
 MLS ID #50228114, Nicholas Tracy, Keller Williams Realty Lakeside. MiRealSource
- $210,0003 bd1 ba1.8k sqft25275 Waldorf St, Roseville, MI 48066For SaleMLS ID #20261092681, Jessica R Toomer Shannon, Signature Sotheby's International Realty Bham. Realcomp II
- $239,9003 bd1 ba2.1k sqft21209 Alexander St, Saint Clair Shores, MI 48081For SaleMLS ID #20261092919, Ryan Deisenroth, Social House Real Estate Group LLC. Realcomp II
- $249,9003 bd2 ba1.8k sqft28107 Shock St, Saint Clair Shores, MI 48081For SaleMLS ID #20261088829, Autumn Capizzo, TrustLink Real Estate. Realcomp II
- $210,0003 bd1 ba1k sqft28036 Larchmont St, Saint Clair Shores, MI 48081For SaleMLS ID #20261087536, Mackenzie Hicks, @properties Christie's Int'l R.E. Birmingham. Realcomp II
- $228,0003 bd2 ba1.6k sqft25304 Culver St, Saint Clair Shores, MI 48081For SaleMLS ID #50224184, Elizabeth L Harris, Berkshire Hathaway HomeServices Kee Realty. MiRealSource
- $239,9993 bd2 ba1.9k sqft22020 Kramer St, Saint Clair Shores, MI 48080For SaleMLS ID #20261092558, Steven Thibault, @properties Christie's Int'l RE Grosse Pointe. Realcomp II
- $199,0003 bd1 ba1.3k sqft26308 Culver St, Saint Clair Shores, MI 48081For SaleMLS ID #50205278, Chris Halpin, RE/MAX First. MiRealSource
- $180,0004 bd1 ba1.9k sqft18291 Frazho Rd, Roseville, MI 48066For SaleMLS ID #20261092408, Joseph Hammel, Keller Williams Somerset. Realcomp II
- $263,9003 bd1 ba1.6k sqft26113 Cubberness St, Saint Clair Shores, MI 48081For SaleMLS ID #20261091629, Skender Duci, GoodHome Realty LLC. Realcomp II
- $200,0003 bd2 ba1.4k sqft20021 Martin Rd, Saint Clair Shores, MI 48081For SaleMLS ID #20261081899, Katherine Mooney, Real Estate Unlimited, Inc. Realcomp II
- $189,9003 bd1 ba1.7k sqft25515 Arlington St, Roseville, MI 48066For SaleMLS ID #20261091540, Robert C Khabbaz, Epique Realty. Realcomp II
- $214,9003 bd1 ba2.2k sqft21101 Yale St, Saint Clair Shores, MI 48081For SaleMLS ID #50215533, Jason Garvan, Realty Professionals. MiRealSource
- $199,9003 bd2 ba2.2k sqft27820 Glenwood St, Saint Clair Shores, MI 48081For SaleMLS ID #50221159, Chris VanBelle, Coldwell Banker Professional Lapeer. MiRealSource
