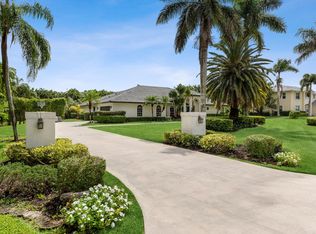
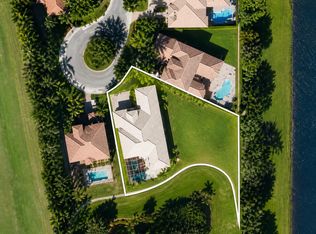
Perfectly positioned on an exceptional one-acre-plus homesite, this remarkable custom estate offers the rare combination of privacy, luxury, and convenience. Located just moments from vibrant Atlantic Avenue, residents enjoy effortless access to Delray Beach's renowned dining, boutique shopping, entertainment, private clubs, marinas, and pristine Atlantic Ocean beaches, while still enjoying the tranquility and exclusivity of one of the area's most sought-after gated communities. A long private driveway accommodating more than ten vehicles leads to a three-car garage surrounded by lush tropical landscaping, creating a grand sense of arrival. Beyond the entry, beautifully curated interiors reveal extensive renovations completed in 2018 and 2026, showcasing imported porcelain flooring, luxury vinyl plank flooring, custom soft-close cabinetry, premium granite and onyx finishes, intricate crown molding, designer lighting, and refined architectural details throughout. Designed for both sophisticated entertaining and comfortable everyday living, the expansive floor plan offers remarkable versatility. Multiple gathering spaces flow seamlessly throughout the home, while grand sliding glass doors create a seamless connection between indoor and outdoor living. A private first-floor guest or in-law suite features its own spacious living room, bedroom, and ensuite bath, offering exceptional accommodations for extended family or guests. The in-law suite living room is also ideal as a home office, media room or den. The first-floor dedicated fitness room can easily serve as an additional bedroom. At the center of the home, the recently redesigned chef's kitchen is both elegant and functional, featuring stainless steel appliances, custom cabinetry, a dramatic backlit mosaic onyx backsplash, and an expansive island with seating for five or more. Upstairs, the luxurious primary suite and three additional generously sized bedrooms provide comfort and privacy for family and guests alike. Multiple walk-in closets offer boutique-style storage, while upgraded wood floor staircases, custom baseboards, and luxury vinyl plank flooring further enhance the home's refined aesthetic. The primary suite serves as a private sanctuary featuring a lavish spa-inspired bath with exquisite onyx countertops, a hydrotherapy Micro Silk and jetted soaking tub, marble-clad walk-in shower, oversized rain shower, waterfall feature, multiple body sprays, designer fixtures, and a dedicated wine refrigerator. A spacious walk-in closet completes the retreat. Outdoors, a resort-inspired oasis awaits. A sparkling swimming pool is surrounded by mature tropical landscaping, creating an atmosphere of complete privacy and relaxation. The exceptionally deep backyard, approaching 100 feet in depth, provides an expansive outdoor environment rarely found in Delray Beach and offers endless possibilities for entertaining, recreation, or future enhancements. Combining architectural presence, extensive luxury upgrades, exceptional privacy, and an unrivaled location just minutes from Atlantic Avenue, premier shopping destinations, fine dining, and South Florida's world-class beaches, this extraordinary estate represents a rare opportunity to acquire a truly one-of-a-kind residence in one of Delray Beach's most desirable gated communities. All facts and figures are approximate buyer and agents verify MLS information.
For sale
Price cut: $30K (7/3)
$1,795,000
8346 Sawpine Road, Delray Beach, FL 33446
6beds
4,190sqft
Single Family Residence
Built in 2002
1.01 Acres Lot
$1,716,900 Zestimate®
$428/sqft
$283/mo HOA
What's special
Three-car garageExpansive floor planUpgraded wood floor staircasesLush tropical landscapingCustom baseboardsIntricate crown moldingCustom cabinetry
- 26 days |
- 2,344 |
- 179 |
Likely to sell faster than
Zillow last checked:
Listing updated:
Listed by:
Sophia J Willets 561-269-9525,
One Sotheby's International Realty,
Joshua Willets 561-473-4477,
One Sotheby's International Realty
Source: BeachesMLS,MLS#: B26037997 Originating MLS: BeachesMLS
Originating MLS: BeachesMLSLoading...
Facts & features
Interior
Bedrooms & bathrooms
- Bedrooms: 6
- Bathrooms: 4
- Full bathrooms: 3
- 1/2 bathrooms: 1
- Main level bathrooms: 2
- Main level bedrooms: 2
Rooms
- Room types: Dining Room, Florida Room
Primary bedroom
- Level: Second
- Area: 378
- Dimensions: 21 X 18
Bedroom 2
- Level: Second
- Area: 224
- Dimensions: 16 X 14
Bedroom 3
- Level: Second
- Area: 110
- Dimensions: 11 X 10
Bedroom 4
- Level: Second
- Area: 144
- Dimensions: 12 X 12
Bedroom 5
- Level: First
- Area: 240
- Dimensions: 15 X 16
Den
- Level: First
- Area: 182
- Dimensions: 14 X 13
Dining room
- Level: First
- Area: 182
- Dimensions: 14 X 13
Dining room
- Level: First
- Area: 110
- Dimensions: 11 X 10
Family room
- Level: First
- Area: 468
- Dimensions: 26 X 18
Other
- Level: First
- Area: 256
- Dimensions: 16 X 16
Kitchen
- Level: First
- Area: 252
- Dimensions: 18 X 14
Laundry
- Area: 104
- Dimensions: 13 X 8
Living room
- Level: First
- Area: 380
- Dimensions: 19 X 20
Loft
- Level: Second
- Area: 391
- Dimensions: 23 X 17
Other
- Area: 240
- Dimensions: 20 X 12
Utility room
- Level: First
- Area: 96
- Dimensions: 12 X 8
Heating
- Central
Cooling
- Central Air, Ceiling Fan(s)
Appliances
- Included: Dryer, Dishwasher, Electric Range, Disposal, Gas Water Heater, Ice Maker, Microwave, Oven, Range, Refrigerator, Vented Exhaust Fan, Water Heater, Wine Refrigerator, Washer
- Laundry: Washer Hookup, Inside, Laundry Closet, Laundry Room
Features
- Breakfast Bar, Breakfast Area, Bathtub, Dining Area, Separate/Formal Dining Room, Entrance Foyer, Eat-in Kitchen, Garden Tub/Roman Tub, High Ceilings, Jetted Tub, Kitchen Island, Kitchen/Dining Combo, Living/Dining Room, Other, Pantry, Split Bedrooms, Soaking Tub, Separate Shower, Upper Level Primary, Walk-In Closet(s)
- Flooring: Ceramic Tile, Marble, Other, Vinyl, Wood
- Doors: French Doors
- Windows: Shutters
Interior area
- Total structure area: 5,467
- Total interior livable area: 4,190 sqft
Video & virtual tour
Property
Parking
- Total spaces: 13
- Parking features: Attached, Driveway, Garage, Garage Door Opener
- Attached garage spaces: 3
- Uncovered spaces: 10
Accessibility
- Accessibility features: None
Features
- Levels: Two
- Stories: 2
- Entry location: Entry Level Living Area Y
- Patio & porch: Covered, Open, Patio, Screened, Balcony
- Exterior features: Balcony, Outdoor Living Area, Other
- Has private pool: Yes
- Pool features: Fenced, Heated, In Ground, Private
- Has spa: Yes
- Fencing: Fenced
- Has view: Yes
- View description: Other
- Waterfront features: None
Lot
- Size: 1.01 Acres
- Dimensions: 1 acre
- Features: 1-2 Acres, Sprinkler System
Details
- Additional structures: Other
- Parcel number: 00424620020000560
- Zoning: Re
- Special conditions: Standard
- Other equipment: Other
Construction
Type & style
- Home type: SingleFamily
- Architectural style: Other,Traditional
- Property subtype: Single Family Residence
Materials
- Block, Concrete, Stucco
- Foundation: See Remarks
- Roof: Tile
Condition
- Resale
- New construction: No
- Year built: 2002
Details
- Builder model: Custom
Utilities & green energy
- Sewer: Septic Tank
- Water: Public
- Utilities for property: Cable Available, Electricity Available, Propane, Phone Available, Water Available
Community & HOA
Community
- Features: Home Owners Association, Gated, Street Lights
- Security: Gated with Guard, Gated Community, Smoke Detector(s)
- Subdivision: Delray Lakes Estates
HOA
- Has HOA: Yes
- Amenities included: Gated, None, Picnic Area
- Services included: Security
- HOA fee: $283 monthly
- HOA name: delray lakes estates
- HOA phone: 561-499-5310
Location
- Region: Delray Beach
Financial & listing details
- Price per square foot: $428/sqft
- Tax assessed value: $1,148,884
- Annual tax amount: $9,815
- Date on market: 6/8/2026
- Cumulative days on market: 28 days
- Listing terms: Cash,Conventional,FHA,VA Loan
- Electric utility on property: Yes
- Road surface type: Asphalt
Estimated market value
$1,716,900
$1.63M - $1.80M
$14,899/mo
Price history
| Date | Event | Price |
|---|---|---|
| 7/3/2026 | Price change | $1,795,000-1.6%$428/sqft |
Source:  BeachesMLS #B26037997 Report a problem BeachesMLS #B26037997 Report a problem | ||
| 6/22/2026 | Price change | $1,825,000-3.7%$436/sqft |
Source: BeachesMLS #B26037997 Report a problem | ||
| 6/8/2026 | Listed for sale | $1,895,000+203.2%$452/sqft |
Source: BeachesMLS #B26037997 Report a problem | ||
| 4/3/2014 | Sold | $625,000-4.6%$149/sqft |
Source: BeachesMLS #R3336333 Report a problem | ||
| 9/17/2013 | Price change | $655,000-3%$156/sqft |
Source: Mizner Grande Realty, Inc. #RX-3336333 Report a problem | ||
| 1/11/2013 | Listed for sale | $675,000+409.4%$161/sqft |
Source: Mizner Grande Realty, LLC #R3336333 Report a problem | ||
| 9/1/2000 | Sold | $132,500+47.2%$32/sqft |
Source: Public Record Report a problem | ||
| 2/16/2000 | Sold | $90,000$21/sqft |
Source: Public Record Report a problem | ||
Public tax history
| Year | Property taxes | Tax assessment |
|---|---|---|
| 2025 | $9,815 +3% | $615,807 +2.9% |
| 2024 | $9,531 +2.4% | $598,452 +3% |
| 2023 | $9,312 +0.7% | $581,021 +3% |
| 2022 | $9,246 +0.3% | $564,098 +3% |
| 2021 | $9,218 +0.6% | $547,668 +1.4% |
| 2020 | $9,164 +0.6% | $540,107 +1.8% |
| 2019 | $9,106 | $530,598 +1.6% |
| 2018 | $9,106 +4.9% | $522,056 +2.1% |
| 2017 | $8,682 +0.9% | $511,318 +2.1% |
| 2016 | $8,606 -0.4% | $500,801 +0.7% |
| 2015 | $8,643 -2.5% | $497,320 -4% |
| 2014 | $8,862 -3.5% | $517,883 +2% |
| 2013 | $9,181 +0.1% | $507,826 +1.7% |
| 2012 | $9,171 -3% | $499,337 -0.8% |
| 2011 | $9,452 +0.4% | $503,556 +1.5% |
| 2010 | $9,410 +6.9% | $496,114 +2.7% |
| 2009 | $8,805 +12.2% | $483,071 +0.1% |
| 2008 | $7,851 +1.5% | $482,588 +3% |
| 2007 | $7,733 -5.9% | $468,532 +2.5% |
| 2006 | $8,216 | $457,104 +3% |
| 2005 | -- | $443,790 -9.3% |
| 2004 | $4,815 +1849.1% | $489,080 +0.2% |
| 2003 | $247 -88.8% | $487,929 +343.6% |
| 2002 | $2,196 -1.3% | $110,000 |
| 2001 | $2,225 +128.4% | $110,000 +129.2% |
| 2000 | $974 +24.8% | $48,000 +20% |
| 1999 | $780 | $40,000 |
Find assessor info on the county website
Monthly payment
Est. payment$--/mo
Payment breakdown
Explore the cost of this home by adjusting the details. Changes won't be saved.All calculations are estimates and provided by Zillow, Inc. for informational purposes only. Actual amounts may vary.
HOA fees may include property taxes on listings classified as Co-Ops. Contact the listing agent and/or owner for fee details.
Mortgage interest rates are dependent on a number of factors, including credit score, down payment, and repayment length. Interest rate data provided by Zillow Group Marketplace, Inc. as of 1/1/1970 from various mortgage lenders with which we have lead or other similar arrangements; the Estimated Payment is an average of those rates.
See how much you could borrow to make a competitive offer.
Climate risks
Neighborhood: 33446
Nearby schools
GreatSchools rating
- 10/10Sunrise Park Elementary SchoolGrades: PK-5Distance: 5.4 mi
- 8/10Eagles Landing Middle SchoolGrades: 6-8Distance: 5.5 mi
- 6/10Olympic Heights Community High SchoolGrades: PK,9-12Distance: 5.1 mi
Schools provided by the listing agent
- Elementary: Sunrise Park
- Middle: Eagles Landing
- High: Olympic Heights
Source: BeachesMLS. This data may not be complete. We recommend contacting the local school district to confirm school assignments for this home.
A local agent can set up tours, give advice and negotiate with sellers.


- Florida
- Palm Beach County
- Delray Beach
- 33446
- 8346 Sawpine Road
Nearby cities
Nearby neighborhoods
Nearby zip codes
Other Delray Beach Topics
