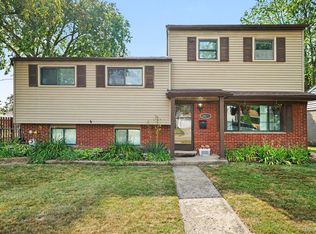
Welcome to this beautifully fully renovated 3-bedroom, 2-full-bath home, filled with modern updates and move-in-ready style throughout. A brand-new driveway, refreshed landscaping, and a 2-car garage create great curb appeal from the moment you arrive. Inside, you’ll find a spacious living room, generously sized bedrooms, brand-new flooring throughout, new interior doors and moldings, and freshly painted walls that give the home a bright, clean feel. The updated kitchen features white cabinetry, quartz countertops, a new sink and faucet, stylish backsplash, and stainless-steel appliances. Both full bathrooms have been refreshed with brand-new vanities, bright LED fixtures, and modern finishes. The finished basement offers even more living space, perfect for a family room, entertainment area, home office, or kids’ playroom. Additional improvements include a newer furnace, brand-new hot water tank, and newer roof. Conveniently located near schools, shopping, major roads, and everyday amenities, this impressive home has been thoughtfully updated inside and out. Schedule your showing today—this one won’t last long! Some photos have been virtually staged to illustrate the property's potential. Furniture and decor shown are digital renderings and are not included in the sale. All information is believed to be accurate but not guaranteed; buyer and buyer’s agent to verify all information.
For sale
$269,900
33687 Newport Dr, Sterling Heights, MI 48310
3beds
1,824sqft
Single Family Residence
Built in 1961
7,840 Square Feet Lot
$265,700 Zestimate®
$148/sqft
$-- HOA
What's special
- 4 days |
- 841 |
- 97 |
Zillow last checked:
Listing updated:
Listed by:
Wasimur Rahman 313-603-9195,
Wasim International Realty 248-238-8808,
Md Wasifur Rahman 248-238-8808,
Wasim International Realty
Source: Realcomp II,MLS#: 20261062884
Facts & features
Interior
Bedrooms & bathrooms
- Bedrooms: 3
- Bathrooms: 2
- Full bathrooms: 2
Bedroom
- Level: Entry
- Area: 100
- Dimensions: 10 X 10
Bedroom
- Level: Entry
- Area: 100
- Dimensions: 10 X 10
Bedroom
- Level: Entry
- Area: 100
- Dimensions: 10 X 10
Other
- Level: Entry
- Area: 48
- Dimensions: 8 X 6
Other
- Level: Basement
- Area: 30
- Dimensions: 6 X 5
Kitchen
- Level: Entry
- Area: 144
- Dimensions: 18 X 8
Laundry
- Level: Basement
- Area: 144
- Dimensions: 12 X 12
Living room
- Level: Entry
- Area: 180
- Dimensions: 15 X 12
Heating
- Forced Air, Natural Gas
Cooling
- Central Air
Features
- Basement: Finished
- Has fireplace: No
Interior area
- Total interior livable area: 1,824 sqft
- Finished area above ground: 912
- Finished area below ground: 912
Property
Parking
- Total spaces: 2
- Parking features: Two Car Garage, Attached
- Attached garage spaces: 2
Features
- Levels: One
- Stories: 1
- Entry location: GroundLevel
- Pool features: None
Lot
- Size: 7,840 Square Feet
- Dimensions: 65 x 122
Details
- Parcel number: 1031331002
- Special conditions: Short Sale No,Standard
Construction
Type & style
- Home type: SingleFamily
- Architectural style: Ranch
- Property subtype: Single Family Residence
Materials
- Brick Veneer
- Foundation: Basement, Brick Mortar
Condition
- New construction: No
- Year built: 1961
- Major remodel year: 2026
Utilities & green energy
- Sewer: Public Sewer
- Water: Public
Community & HOA
Community
- Subdivision: TARRYTON SUB 1
HOA
- Has HOA: No
Location
- Region: Sterling Heights
Financial & listing details
- Price per square foot: $148/sqft
- Tax assessed value: $102,517
- Annual tax amount: $7,339
- Date on market: 8/11/2026
- Cumulative days on market: 4 days
- Listing agreement: Exclusive Right To Sell
- Listing terms: Cash,Conventional,FHA
Estimated market value
$265,700
$252,000 - $279,000
$1,851/mo
Price history
| Date | Event | Price |
|---|---|---|
| 8/12/2026 | Listed for sale | $269,900+17.3%$148/sqft |
Source:  Realcomp II #20261062884 Report a problem Realcomp II #20261062884 Report a problem | ||
| 6/15/2022 | Sold | $230,000$126/sqft |
Source: Realcomp II #2220031460 Report a problem | ||
| 6/15/2022 | Pending sale | $230,000$126/sqft |
Source: Realcomp II #2220031460 Report a problem | ||
| 6/10/2022 | Contingent | $230,000$126/sqft |
Source: Realcomp II #2220031460 Report a problem | ||
| 5/2/2022 | Listed for sale | $230,000+27.8%$126/sqft |
Source: Realcomp II #2220031460 Report a problem | ||
| 12/6/2021 | Sold | $180,000-2.7%$99/sqft |
Source: Public Record Report a problem | ||
| 10/20/2021 | Pending sale | $185,000$101/sqft |
Source:  AAABOR #486355976 Report a problem AAABOR #486355976 Report a problem | ||
| 10/8/2021 | Price change | $185,000-5.1%$101/sqft |
Source: Realcomp II #2210081676 Report a problem | ||
| 9/28/2021 | Listed for sale | $195,000+30.1%$107/sqft |
Source: Realcomp II #2210081676 Report a problem | ||
| 7/26/2017 | Listing removed | $149,900$82/sqft |
Source: RE/MAX Vision #217032671 Report a problem | ||
| 7/25/2017 | Listed for sale | $149,900$82/sqft |
Source: RE/MAX Vision #217032671 Report a problem | ||
| 7/17/2017 | Pending sale | $149,900$82/sqft |
Source: RE/MAX Vision #217032671 Report a problem | ||
| 7/12/2017 | Price change | $149,900-2.3%$82/sqft |
Source: RE/MAX Vision #217032671 Report a problem | ||
| 6/29/2017 | Price change | $153,500-0.3%$84/sqft |
Source: RE/MAX Vision #217032671 Report a problem | ||
| 6/19/2017 | Price change | $153,900-0.6%$84/sqft |
Source: RE/MAX Vision #217032671 Report a problem | ||
| 6/6/2017 | Price change | $154,900-3.1%$85/sqft |
Source: RE/MAX Vision #217032671 Report a problem | ||
| 5/26/2017 | Price change | $159,900-3%$88/sqft |
Source: RE/MAX Vision #217032671 Report a problem | ||
| 5/11/2017 | Price change | $164,900-2.9%$90/sqft |
Source: RE/MAX Vision #217032671 Report a problem | ||
| 4/26/2017 | Listed for sale | $169,900+149.9%$93/sqft |
Source: RE/MAX Vision #217032671 Report a problem | ||
| 5/27/2009 | Sold | $68,000-45.8%$37/sqft |
Source:  MiRealSource #277878 Report a problem MiRealSource #277878 Report a problem | ||
| 10/26/2007 | Sold | $125,550+0.8%$69/sqft |
Source: Public Record Report a problem | ||
| 12/6/1999 | Sold | $124,500$68/sqft |
Source: Public Record Report a problem | ||
Public tax history
| Year | Property taxes | Tax assessment |
|---|---|---|
| 2025 | $6,758 +66% | $111,500 +5.9% |
| 2024 | $4,071 +17.3% | $105,300 +11.2% |
| 2023 | $3,471 +21.9% | $94,700 +14.9% |
| 2022 | $2,847 | $82,400 +4.3% |
| 2021 | -- | $79,000 +8.1% |
| 2020 | -- | $73,100 +5.6% |
| 2019 | -- | $69,200 +17.7% |
| 2018 | $2,832 | $58,800 +11.2% |
| 2017 | -- | $52,900 |
| 2016 | -- | $52,900 +6.2% |
| 2015 | -- | $49,800 +14.2% |
| 2014 | -- | $43,600 |
| 2012 | -- | -- |
| 2009 | -- | -- |
| 2001 | $1,993 +7.4% | $56,500 +3.1% |
| 2000 | $1,856 | $54,800 |
Find assessor info on the county website
Monthly payment
Est. payment
Payment breakdown
Explore the cost of this home by adjusting the details. Changes won't be saved.Climate risks
Neighborhood: 48310
Nearby schools
GreatSchools rating
- 5/10Harwood Elementary SchoolGrades: PK-5Distance: 1.1 mi
- 6/10Grissom Middle SchoolGrades: 6-8Distance: 1.2 mi
- 5/10Warren Mott High SchoolGrades: 9-12Distance: 2.2 mi
- $265,2003 bd2 ba1.5k sqft33699 Newport Dr, Sterling Heights, MI 48310Off Market
- $288,800-- bd2 ba1.6k sqft33675 Newport Dr, Sterling Heights, MI 48310Off Market
- $315,4004 bd2 ba1.9k sqft2601 Avis Dr, Sterling Heights, MI 48310Off Market
- $261,3003 bd2 ba1.4k sqft33707 Newport Dr, Sterling Heights, MI 48310Off Market

- $322,0003 bd1 ba1.5k sqft2615 Avis Dr, Sterling Heights, MI 48310Off Market
- $236,700-- bd1 ba1k sqft33663 Newport Dr, Sterling Heights, MI 48310Off Market
- $265,7003 bd2 ba1.1k sqft33715 Newport Dr, Sterling Heights, MI 48310Off Market
- $284,700-- bd1 ba1.9k sqft2629 Avis Dr, Sterling Heights, MI 48310Off Market
A local agent can set up tours, give advice and negotiate with sellers.
Similar homes
- $325,0004 bd2 ba2.2k sqft34211 Viceroy Dr, Sterling Heights, MI 48310For Sale
 MLS ID #20261059367, Nhon Tran, Real Estate One-Sterling Heights. Realcomp II
 - $324,9003 bd2 ba1.7k sqft34715 Robinson Ct, Sterling Heights, MI 48310For Sale
 MLS ID #20261062004, Sherri Saad, RE/MAX Leading Edge. Realcomp II
 - $259,9993 bd1 ba1.1k sqft34585 Koch Ave, Sterling Heights, MI 48310For Sale
 MLS ID #20261044845, Skylar Essiambre, RE/MAX Eclipse Clarkston. Realcomp II
 - $329,9003 bd2 ba2.4k sqft3173 Hedge Dr, Sterling Heights, MI 48310For Sale
 MLS ID #20261057413, Sarmad Bahnam, Community Choice Realty Inc. Realcomp II
 - $364,9003 bd2 ba2.1k sqft38218 Douglas Dr, Sterling Heights, MI 48310For SaleMLS ID #20261063846, Darius Babanas, Arterra Realty Michigan LLC. Realcomp II
- $309,9003 bd2 ba2.6k sqft36759 Wayne Dr, Sterling Heights, MI 48312For SaleMLS ID #20261061057, M N M Tanveer, Wasim International Realty. Realcomp II
- $263,0003 bd1 ba1.2k sqft27200 Milton Ave, Warren, MI 48092For SaleMLS ID #20261062070, Ashley Oshinsky, Higher Living Real Estate. Realcomp II
- $319,9993 bd2 ba2.3k sqft37031 Colgate Ct, Sterling Heights, MI 48310For SaleMLS ID #20261053474, Adrienne Ponce, EXP Realty Main. Realcomp II
- $319,9003 bd2 ba2.3k sqft37614 Susan St, Sterling Heights, MI 48310For SaleMLS ID #20261058168, Tracy Termini, Berkshire Hathaway HomeServices Kee Realty New Ba. Realcomp II
- $260,0003 bd2 ba1.2k sqft2400 Guthrie Ave, Royal Oak, MI 48067For SaleMLS ID #20261062028, Danny Dedic, EXP Realty Main. Realcomp II
- $269,0003 bd2 ba2.1k sqft12922 E Thirteen Mile Rd, Warren, MI 48088For SaleMLS ID #20261059713, Dylan Tanaka, EXP Realty Main. Realcomp II
- $265,0003 bd2 ba1.8k sqft38250 S Groesbeck Hwy, Clinton Township, MI 48036For SaleMLS ID #20261059664, Mary T Yovich, Preferred Realty Pros. Realcomp II
- $244,9003 bd2 ba1.9k sqft5239 E Thirteen Mile Rd, Warren, MI 48092For SaleMLS ID #20261044095, Abusaleh Tarek, NPG Real Estate. Realcomp II
- $279,0003 bd2 ba2k sqft27626 Lexington Pkwy, Southfield, MI 48076For SaleMLS ID #20261062396, Elizabeth Essad, DOBI Real Estate. Realcomp II
- $249,0003 bd2 ba1.5k sqft903 Bernie Ln, Madison Heights, MI 48071For SaleMLS ID #20261054635, Andrea Stephan, The Stephan Group. Realcomp II
- $280,0002 bd3 ba1.7k sqft761 Kirts Blvd, Troy, MI 48084For SaleMLS ID #20261063272, Bryce Holcombe, Berkshire Hathaway HomeServices Kee Realty SCS. Realcomp II
- $300,0003 bd2 ba1.5k sqft30552 Moulin Ave, Warren, MI 48088For SaleMLS ID #20261060049, Kaila C Ibura, S&P Realty. Realcomp II
- $309,9003 bd2 ba2.7k sqft35074 Lana Ln, Sterling Heights, MI 48312For SaleMLS ID #20261031382, Basim Naimou, 1st Choice Realty Inc. Realcomp II
- $305,0006 bd3 ba2.3k sqft30507 Austin Dr, Warren, MI 48092For SaleMLS ID #20261035393, Md Ashraf Karim, R2M Realty. Realcomp II
- $324,9003 bd2 ba1.6k sqft2861 John R Rd, Rochester Hills, MI 48307For SaleMLS ID #20261055081, Rina Samman, Community Choice Realty Inc. Realcomp II
