Solid brick ranch with room to grow, priced to move in Roseville! This 3 bedroom, 2 full bath home has great bones and a layout that’s ready for you to move in and make it your own. The main level offers three bedrooms and a full bath, while the finished basement adds a second full bath and a huge amount of extra living space: think rec room, home gym, office, or guest suite. Step outside to a spacious backyard with tons of potential, featuring an above ground pool with an attached deck that needs just a little TLC to be ready for summer. The two car garage gives you plenty of room for vehicles, storage, or a workshop. You’re minutes from shopping, dining, and everyday amenities, with quick highway access and Downtown Detroit approximately 15 minutes away. Homes at this price in this area don’t last. Motivated sellers, so bring all reasonable offers and schedule your showing today! Sold AS-IS.
For sale
$185,000
16318 Wellington Ave, Roseville, MI 48066
3beds
1,988sqft
Single Family Residence
Built in 1979
5,662 Square Feet Lot
$183,700 Zestimate®
$93/sqft
$-- HOA
What's special
- 4 days
- 494
- 68
Zillow last checked:
Listing updated:
Listed by:
Ian Olson 248-921-9040,
Keller Williams Premier 248-394-0400
Source: Realcomp II,MLS#: 20261083426
Facts & features
Interior
Bedrooms & bathrooms
- Bedrooms: 3
- Bathrooms: 2
- Full bathrooms: 2
Primary bedroom
- Level: Entry
- Area: 143
- Dimensions: 11 X 13
Bedroom
- Level: Entry
- Area: 99
- Dimensions: 9 X 11
Bedroom
- Level: Entry
- Area: 120
- Dimensions: 10 X 12
Other
- Level: Entry
- Area: 65
- Dimensions: 5 X 13
Other
- Level: Basement
- Area: 40
- Dimensions: 5 X 8
Dining room
- Level: Entry
- Area: 65
- Dimensions: 5 X 13
Kitchen
- Level: Entry
- Area: 117
- Dimensions: 9 X 13
Laundry
- Level: Basement
- Area: 190
- Dimensions: 10 X 19
Living room
- Level: Entry
- Area: 195
- Dimensions: 13 X 15
Heating
- Forced Air, Natural Gas
Appliances
- Included: Disposal, Dryer, Free Standing Electric Oven, Free Standing Refrigerator, Microwave, Washer
Features
- Basement: Finished
- Has fireplace: No
Interior area
- Total interior livable area: 1,988 sqft
- Finished area above ground: 1,088
- Finished area below ground: 900
Video & virtual tour
Property
Parking
- Total spaces: 2
- Parking features: Two Car Garage, Detached
- Garage spaces: 2
Features
- Levels: One
- Stories: 1
- Entry location: GroundLevel
- Patio & porch: Deck
- Pool features: Above Ground, Outdoor Pool
- Fencing: Back Yard,Fenced
Lot
- Size: 5,662 Square Feet
- Dimensions: 55 x 102
Details
- Parcel number: 1418206016
- Special conditions: Short Sale No,Standard
Construction
Type & style
- Home type: SingleFamily
- Architectural style: Ranch
- Property subtype: Single Family Residence
Materials
- Brick, Wood Siding
- Foundation: Basement, Poured
- Roof: Asphalt
Condition
- New construction: No
- Year built: 1979
Utilities & green energy
- Sewer: Public Sewer
- Water: Public
Community & HOA
Community
- Subdivision: TRIFECTA ESTATES
HOA
- Has HOA: No
Location
- Region: Roseville
Financial & listing details
- Price per square foot: $93/sqft
- Tax assessed value: $47,343
- Annual tax amount: $2,836
- Date on market: 10/16/2026
- Cumulative days on market: 80 days
- Listing agreement: Exclusive Right To Sell
- Listing terms: Cash,Conventional,FHA,Va Loan
Estimated market value
$183,700
$175,000 - $193,000
$1,645/mo
Price history
| Date | Event | Price |
|---|---|---|
| 10/16/2026 | Listed for sale | $185,000-14%$93/sqft |
Source:  Realcomp II #20261083426 Report a problem | ||
| 9/29/2026 | Listing removed | $215,000$108/sqft |
Source:  MichRIC #26046527 Report a problem | ||
| 9/21/2026 | Price change | $215,000-8.5%$108/sqft |
Source: Realcomp II #20261036724 Report a problem | ||
| 9/1/2026 | Listed for sale | $234,900$118/sqft |
Source: Realcomp II #20261036724 Report a problem | ||
| 7/7/2026 | Listing removed | $234,900$118/sqft |
Source: Realcomp II #20261036724 Report a problem | ||
| 6/27/2026 | Price change | $234,900-6%$118/sqft |
Source: Realcomp II #20261036724 Report a problem | ||
| 5/23/2026 | Listed for sale | $249,900+150.2%$126/sqft |
Source: Realcomp II #20261036724 Report a problem | ||
| 3/24/2021 | Listing removed | -- |
Source: Owner Report a problem | ||
| 4/16/2015 | Listing removed | $1,100$1/sqft |
Source: Owner Report a problem | ||
| 4/13/2015 | Listed for rent | $1,100$1/sqft |
Source: Owner Report a problem | ||
| 10/26/2010 | Listing removed | $99,900$50/sqft |
Source: Victory Realty, Inc. #356030 Report a problem | ||
| 6/19/2010 | Listed for sale | $99,900-37.5%$50/sqft |
Source: Victory Realty, Inc. #356030 Report a problem | ||
| 6/11/2004 | Sold | $159,900+18.9%$80/sqft |
Source:  MiRealSource #559607 Report a problem | ||
| 5/8/2000 | Sold | $134,500+20.1%$68/sqft |
Source: Public Record Report a problem | ||
| 7/29/1997 | Sold | $112,000$56/sqft |
Source: Public Record Report a problem | ||
Public tax history
| Year | Property taxes | Tax assessment |
|---|---|---|
| 2026 | $2,835 +4.3% | $114,500 +1.2% |
| 2025 | $2,718 +4.5% | $113,100 +0.8% |
| 2024 | $2,600 +7.1% | $112,200 +10% |
| 2023 | $2,427 +3% | $102,000 +18.1% |
| 2022 | $2,357 | $86,400 +8% |
| 2021 | -- | $80,000 +5.1% |
| 2020 | -- | $76,100 +17.8% |
| 2019 | -- | $64,600 |
| 2018 | $1,894 +55.9% | -- |
| 2017 | $1,214 | $49,700 |
| 2016 | $1,214 | $49,700 +21.9% |
| 2015 | $1,214 | $40,778 +12.3% |
| 2013 | -- | $36,306 -20% |
| 2011 | -- | $45,406 -10.5% |
| 2010 | -- | $50,748 -18.7% |
| 2009 | -- | $62,383 -15.6% |
| 2008 | -- | $73,945 -3.4% |
| 2007 | -- | $76,567 -4.1% |
| 2006 | -- | $79,834 |
| 2005 | -- | -- |
| 2004 | -- | $68,747 +12.5% |
| 2001 | $2,110 +17.7% | $61,092 +17.5% |
| 2000 | $1,794 | $51,972 |
Find assessor info on the county website
Monthly payment
Est. payment
Payment breakdown
Explore the cost of this home by adjusting the details. Changes won't be saved.Climate risks
Neighborhood: 48066
Similar homes
- $155,0005 bd1 ba1.4k sqft25143 Lawn St, Roseville, MI 48066For Sale
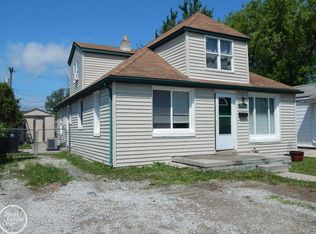
 MLS ID #50223610, Marie Domanski, Real Estate One Clinton. MiRealSource
- $250,0003 bd2 ba1.6k sqft18039 Summer Ln S, Fraser, MI 48026For Sale
 MLS ID #50225069, David Squier, Arterra Realty Michigan LLC. MiRealSource
- $131,0004 bd2 ba1.8k sqft25143 Fern St, Roseville, MI 48066For Sale
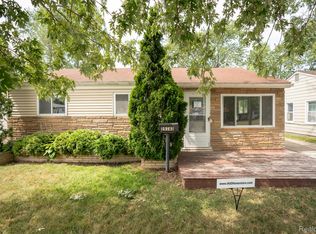
 MLS ID #20261066745, Erick Monzo, Keller Williams Realty-Great Lakes. Realcomp II
- $172,5003 bd2 ba1.6k sqft18098 Oak Ave, Eastpointe, MI 48021For Sale
 MLS ID #50218022, James R Fikany, James R. Fikany Real Estate Co. MiRealSource
- $199,9003 bd2 ba1k sqft32519 Revere Dr, Warren, MI 48092For SaleMLS ID #20261081825, Emran Hussain, Amin Realty. Realcomp II
- $210,0003 bd2 ba1.9k sqft28556 Wexford Dr, Warren, MI 48092For SaleMLS ID #50223998, Mario Kattula, Keller Williams Realty Lakeside. MiRealSource
- $249,9005 bd3 ba2.4k sqft26140 Hayes Rd, Roseville, MI 48066For SaleMLS ID #20261075088, Shannon Motes, Berkshire Hathaway HomeServices Kee Realty Clinton. Realcomp II
- $189,9004 bd2 ba1.3k sqft1422 E Granet Ave, Hazel Park, MI 48030For SaleMLS ID #20261083133, Mike Weinraub, Vantage Realty Group. Realcomp II
- $199,0003 bd1 ba1.7k sqft8474 Harding Ave, Center Line, MI 48015For SaleMLS ID #50215956, Brandy Ullom, Berkshire Hathaway HomeServices Kee Realty Birm. MiRealSource
- $179,9003 bd2 ba1k sqft18429 Stephens Dr, Eastpointe, MI 48021For Sale
 MLS ID #26002579, Terri Campbell, Campbell Realty Investments Co. MichRIC
- $185,0002 bd1 ba1.1k sqft22804 Barton St, Saint Clair Shores, MI 48081For SaleMLS ID #50219050, Bob MacKenzie, Real Estate One Inc -SCS. MiRealSource
- $162,0002 bd2 ba1k sqft28630 Imperial Dr, Warren, MI 48093For SaleMLS ID #26053087, Mariam Barjaoui, Detroit Metro Realty. MichRIC
- $165,0003 bd1 ba1.5k sqft24914 Raven Ave, Eastpointe, MI 48021For SaleMLS ID #50217429, Mark Connon, RE/MAX First. MiRealSource
- $227,9003 bd2 ba1.5k sqft20845 Sunnydale St, Saint Clair Shores, MI 48081For SaleMLS ID #50223996, Lynn G Caldwell, Sine & Monaghan LLC. MiRealSource
- $210,0002 bd1 ba1.3k sqft536 E Shevlin Ave, Hazel Park, MI 48030For SaleMLS ID #20261083683, Paula Rait, Berkshire Hathaway HomeServices Kee Realty Bham. Realcomp II
- $260,0003 bd2 ba1.7k sqft19824 Sussex St, Saint Clair Shores, MI 48081For SaleMLS ID #50224639, Michael Mitchell, Berkshire Hathaway HomeServices Kee Realty SCS. MiRealSource
- $165,0004 bd2 ba1.6k sqft3644 Three Mile Dr, Detroit, MI 48224For SaleMLS ID #50213325, Dorene M Phan, Berkshire Hathaway HomeServices Kee Realty. MiRealSource
- $214,9003 bd2 ba1k sqft24252 Johnston Ave, Eastpointe, MI 48021For SaleMLS ID #26045376, Mark Smith, Millennium III Realty, Inc.. MichRIC
- $179,9003 bd2 ba1.1k sqft22032 Elizabeth St, Saint Clair Shores, MI 48080For SaleMLS ID #26008134, James Lucas, Vantage Realty Group, LLC. MichRIC
- $195,5003 bd2 ba1.2k sqft21712 Prestwick Ave, Harper Woods, MI 48225For SaleMLS ID #50223748, Quin D'Amico, RE/MAX Showcase Homes. MiRealSource
