Welcome home to this charming, move-in-ready gem, offering the perfect blend of comfort and space. From the moment you step inside, you will appreciate the thoughtful layout designed for ease and relaxation. The heart of the home is an inviting, open-concept kitchen with ample prep space, making it a dream for those who love to cook and entertain. This area flows seamlessly into a cozy living space, creating an ideal setting for both daily life and hosting guests. The interior is complemented by generous storage solutions throughout, ensuring your home remains organized and clutter-free. Step outside to discover a truly expansive backyard—a rare find that offers incredible potential for gardening, outdoor gatherings, or simply enjoying the open air. The property also features a convenient carport, providing sheltered parking and extra storage for your vehicles or outdoor equipment. Nestled on a quiet, welcoming street, this home provides the tranquility of a peaceful neighborhood while keeping you connected to the best of the region. Enjoy the perfect balance of suburban calm and urban convenience, with easy access to the vibrant amenities, dining, and employment hubs of Colorado Springs. Whether you are exploring local parks, hiking nearby trails, or enjoying the scenic beauty that defines the Pikes Peak region, you are perfectly positioned to enjoy a high-quality Colorado lifestyle. This property is a must-see for those seeking space to breathe and a place to grow. Sellers are motivated to get you in your new house so schedule your showing today and discover why this house is the perfect place to call home.
For sale
Price cut: $15K (9/29)
$635,000
8347 Tibbs Rd, Peyton, CO 80831
5beds
3,752sqft
Single Family Residence
Built in 2001
0.56 Acres Lot
$-- Zestimate®
$169/sqft
$-- HOA
What's special
Generous storage solutions throughoutTruly expansive backyardAmple prep spaceInviting open-concept kitchenCozy living spaceQuiet welcoming streetMove-in-ready gem
- 125 days
- 260
- 5
Zillow last checked:
Listing updated:
Listed by:
Ramona Williams 719-244-2333,
Exp Realty LLC,
Josh Moon 970-250-8738
Source: elevateMLS,MLS#: 4982898
Facts & features
Interior
Bedrooms & bathrooms
- Bedrooms: 5
- Bathrooms: 4
- Full bathrooms: 3
- 1/2 bathrooms: 1
Other
- Level: Upper
- Area: 256 Square Feet
- Dimensions: 16 x 16
Heating
- Forced Air
Cooling
- Ceiling Fan(s), Central Air
Appliances
- Included: Dishwasher, Dryer, Microwave, Oven, Washer
- Laundry: Main Level
Features
- 6-Panel Doors, 9Ft + Ceilings, French Doors, Pantry
- Flooring: Carpet, Wood
- Basement: Full,Partially Finished
- Number of fireplaces: 1
- Fireplace features: Gas, One
Interior area
- Total structure area: 3,752
- Total interior livable area: 3,752 sqft
- Finished area above ground: 2,522
- Finished area below ground: 1,230
Video & virtual tour
Property
Parking
- Total spaces: 3
- Parking features: Attached
- Attached garage spaces: 3
Features
- Levels: Two
- Stories: 2
- Patio & porch: Concrete
Lot
- Size: 0.56 Acres
- Features: Corner Lot, See Remarks, Hiking Trail, Near Fire Station, Near Park, Near Schools
Details
- Parcel number: 4306106001
Construction
Type & style
- Home type: SingleFamily
- Property subtype: Single Family Residence
Materials
- Stucco, Framed on Lot, Frame
- Roof: Composite Shingle
Condition
- Existing Home
- New construction: No
- Year built: 2001
Utilities & green energy
- Water: Municipal
- Utilities for property: Electricity Connected
Community & HOA
Location
- Region: Peyton
Financial & listing details
- Price per square foot: $169/sqft
- Tax assessed value: $590,187
- Annual tax amount: $2,843
- Date on market: 6/21/2026
- Listing terms: Cash,Conventional,FHA,VA Loan
- Electric utility on property: Yes
Estimated market value
Not available
Estimated sales range
Not available
Not available
Price history
| Date | Event | Price |
|---|---|---|
| 9/29/2026 | Price change | $635,000-2.3%$169/sqft |
Source:  elevateMLS #4982898 Report a problem elevateMLS #4982898 Report a problem | ||
| 7/11/2026 | Price change | $650,000-2.8%$173/sqft |
Source: elevateMLS #4982898 Report a problem | ||
| 6/21/2026 | Listed for sale | $669,000+10.6%$178/sqft |
Source: elevateMLS #4982898 Report a problem | ||
| 9/12/2022 | Sold | $605,000-0.8%$161/sqft |
Source: Public Record Report a problem | ||
| 8/18/2022 | Contingent | $609,995$163/sqft |
Source: elevateMLS #7751230 Report a problem | ||
| 8/10/2022 | Price change | $609,995-0.8%$163/sqft |
Source: elevateMLS #7751230 Report a problem | ||
| 7/21/2022 | Price change | $615,000-1.6%$164/sqft |
Source: elevateMLS #7751230 Report a problem | ||
| 7/7/2022 | Listed for sale | $625,000+60.7%$167/sqft |
Source: elevateMLS #7751230 Report a problem | ||
| 7/25/2018 | Listed for sale | $389,000+32.3%$104/sqft |
Source: The Platinum Group #6825515 Report a problem | ||
| 10/11/2007 | Sold | $294,000+1.9%$78/sqft |
Source: Public Record Report a problem | ||
| 8/10/2005 | Sold | $288,500+18.3%$77/sqft |
Source: Public Record Report a problem | ||
| 10/31/2001 | Sold | $243,810$65/sqft |
Source: Public Record Report a problem | ||
Public tax history
| Year | Property taxes | Tax assessment |
|---|---|---|
| 2025 | $2,741 +4.2% | $41,610 -1.5% |
| 2024 | $2,630 +26.7% | $42,260 |
| 2023 | $2,075 -0.2% | $42,260 +41.4% |
| 2022 | $2,079 | $29,890 +0.9% |
| 2021 | -- | $29,620 +20.7% |
| 2020 | $1,730 +0.9% | $24,540 |
| 2019 | $1,715 +36.6% | $24,540 +27.3% |
| 2018 | $1,255 -8.4% | $19,280 |
| 2017 | $1,370 +9.2% | $19,280 +2.7% |
| 2016 | $1,255 +1.3% | $18,780 |
| 2015 | $1,239 +7.8% | $18,780 +10% |
| 2014 | $1,149 | $17,080 |
| 2013 | -- | -- |
| 2012 | -- | $18,370 |
| 2011 | $1,303 | $18,370 -10% |
| 2010 | -- | $20,410 |
| 2009 | -- | $20,410 -9% |
| 2008 | -- | $22,430 |
| 2006 | -- | $22,430 +15.4% |
| 2004 | -- | $19,440 |
| 2003 | $1,180 +140.3% | $19,440 +140% |
| 2002 | $491 +2460.2% | $8,100 +2693.1% |
| 2001 | $19 | $290 |
Find assessor info on the county website
Monthly payment
Est. payment
Payment breakdown
Explore the cost of this home by adjusting the details. Changes won't be saved.Climate risks
Neighborhood: 80831
Nearby schools
Schools provided by the listing agent
- Elementary: Woodmen Hills
- Middle: Falcon
- High: Falcon
- District: District 49
Source: elevateMLS. This data may not be complete. We recommend contacting the local school district to confirm school assignments for this home.
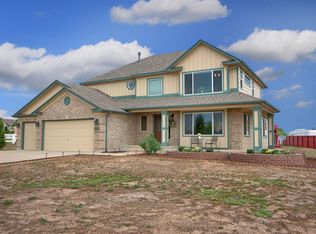
Similar homes
- $615,0003 bd3 ba3.1k sqft11689 Allendale Dr, Peyton, CO 80831For Sale
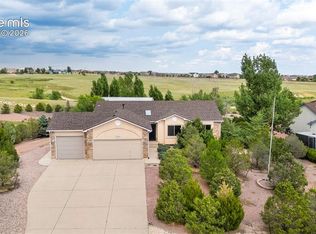
 MLS ID #8702981, Cheri Whobrey, Quest Real Estate Partners. elevateMLS
 - $590,0004 bd3 ba3.6k sqft10388 Mount Wilson Pl, Peyton, CO 80831For Sale
 MLS ID #4158774, Jeffrey Meinz, Keller Williams Clients Choice Realty. elevateMLS
 - $670,0006 bd5 ba5.1k sqft10813 White Sands Ct, Peyton, CO 80831For Sale
 MLS ID #7398778, Lauren Jerden MRP , Exp Realty LLC. elevateMLS
 - $575,0005 bd4 ba3.4k sqft12746 Windingwalk Dr, Peyton, CO 80831For Sale
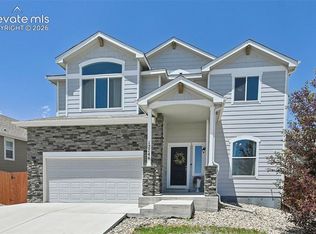 MLS ID #3023975, Lauren Jerden MRP , Exp Realty LLC. elevateMLS
 - $548,0004 bd4 ba3.4k sqft9895 Kings Canyon Dr, Peyton, CO 80831For SaleMLS ID #3458824, Raquel Robison MRP , The Platinum Group. elevateMLS
- $625,0004 bd3 ba4k sqft10863 Rolling Mesa Dr, Peyton, CO 80831For SaleMLS ID #7135190, Dzelal Hrustanovic, Reunion Realty LLC. elevateMLS
- $575,0004 bd3 ba3.5k sqft11045 Rolling Mesa Dr, Peyton, CO 80831For SaleMLS ID #4244607, Mercede Ragghianti ABR GRI SRES , Redfin Corporation. elevateMLS
- $565,0005 bd3 ba3.1k sqft12519 Mount Antero Dr, Peyton, CO 80831For SaleMLS ID #3297099, Lauren Jerden MRP , Exp Realty LLC. elevateMLS
- $550,0005 bd3 ba3.2k sqft12839 Morning Breeze Way, Peyton, CO 80831For SaleMLS ID #4133802, Sheri Bennett, Coldwell Banker Realty. elevateMLS
- $535,0005 bd4 ba3.1k sqft13564 Park Gate Dr, Peyton, CO 80831For SaleMLS ID #8783258, Linnea Erickson, NAV Real Estate. elevateMLS
- $879,0005 bd5 ba4.7k sqft9395 Doe Creek Ct, Peyton, CO 80831For SaleMLS ID #4961410, Janet McMonigal ABR MRP , Falcon Peyton Homes. elevateMLS
- $560,0003 bd3 ba3.4k sqft10198 Golf Crest Dr, Colorado Springs, CO 80831For SaleMLS ID #3253358, Joshua Fugate GRI , MacKenzie-Jackson Real Estate. elevateMLS
- $459,9004 bd3 ba3.1k sqft9408 Portmarnock Ct, Peyton, CO 80831For SaleMLS ID #8218983, Ashley Christie, Coldwell Banker Realty. elevateMLS
- $499,9003 bd3 ba2.2k sqft8151 Berwyn Loop, Peyton, CO 80831For SaleMLS ID #7796877, Kevin David Bristow, REMAX PROPERTIES. elevateMLS
- $655,0006 bd4 ba4.3k sqft7260 Mountain Spruce Dr, Colorado Springs, CO 80927For SaleMLS ID #9255345, Lori Thompson CDPE , REMAX PROPERTIES. elevateMLS
- $635,0004 bd4 ba3.1k sqft9680 Fresh Air Dr, Colorado Springs, CO 80924For SaleMLS ID #8928962, Raquel Robison MRP , The Platinum Group. elevateMLS
- $355,0004 bd4 ba1.9k sqft7358 Maybeck Vw, Peyton, CO 80831For SaleMLS ID #5192673, Zach Inman MRP , REMAX PROPERTIES. elevateMLS
- $684,9004 bd4 ba4.1k sqft6648 Barrel Race Dr, Colorado Springs, CO 80923For SaleMLS ID #2327041, Gigi Stangle, Coldwell Banker Realty. elevateMLS
- $630,0005 bd4 ba3.3k sqft10637 Echo Canyon Dr, Colorado Springs, CO 80908For SaleMLS ID #2161016, Philip Struska GRI CRS ABR , Struska Real Estate. elevateMLS
- $645,0005 bd4 ba3.3k sqft2040 Wickes Rd, Colorado Springs, CO 80919For SaleMLS ID #8555010, Bryan Vail, RE/MAX Real Estate Group LLC. elevateMLS
