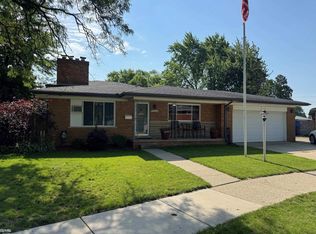
Welcome to 11318 Masonic Boulevard; a beautifully maintained 4-bedroom, 2.5 bath home offering generous living space, thoughtful updates, and pride of ownership throughout.
The spacious interior features a welcoming living room with a fireplace that can be enjoyed as natural wood-burning or gas, along with convenient main-floor laundry and plenty of room for everyday living and entertaining. Upstairs, you’ll find four comfortable bedrooms and two full baths, while a half bath serves the main level.
The attached 2-car garage features a newly finished epoxy floor (2025) and built-in shelving. A full poured unfinished basement provides excellent storage and future finishing potential.
Outside, enjoy a spacious, fully fenced backyard with a storage shed and sprinkler system servicing the front, side, and backyard.
Even better, all appliances stay, including the refrigerator, gas range/oven, microwave, dishwasher, washer, dryer, basement refrigerator, and natural gas grill.
Well cared for, spacious, and packed with practical updates, 11318 Masonic Boulevard is ready for its next owner to move in and make it home.
For sale
$359,900
11318 Masonic Blvd, Warren, MI 48093
4beds
2,045sqft
Single Family Residence
Built in 1965
7,840 Square Feet Lot
$352,600 Zestimate®
$176/sqft
$-- HOA
What's special
- 3 days |
- 340 |
- 32 |
Zillow last checked:
Listing updated:
Listed by:
Trudi Wichlacz 586-242-3232,
Oak and Stone Real Estate 248-266-0584
Source: Realcomp II,MLS#: 20261063107
Facts & features
Interior
Bedrooms & bathrooms
- Bedrooms: 4
- Bathrooms: 3
- Full bathrooms: 2
- 1/2 bathrooms: 1
Primary bedroom
- Level: Second
- Area: 210
- Dimensions: 15 X 14
Bedroom
- Level: Second
- Area: 88
- Dimensions: 11 X 8
Bedroom
- Level: Second
- Area: 168
- Dimensions: 12 X 14
Bedroom
- Level: Second
- Area: 132
- Dimensions: 11 X 12
Primary bathroom
- Level: Second
- Area: 24
- Dimensions: 4 X 6
Other
- Level: Second
- Area: 56
- Dimensions: 7 X 8
Other
- Level: Entry
- Area: 25
- Dimensions: 5 X 5
Other
- Level: Entry
- Area: 110
- Dimensions: 10 X 11
Dining room
- Level: Entry
- Area: 121
- Dimensions: 11 X 11
Kitchen
- Level: Entry
- Area: 110
- Dimensions: 10 X 11
Laundry
- Level: Entry
- Area: 228
- Dimensions: 19 X 12
Living room
- Level: Entry
- Area: 234
- Dimensions: 18 X 13
Other
- Level: Basement
- Area: 180
- Dimensions: 18 X 10
Heating
- Forced Air, Natural Gas
Cooling
- Ceiling Fans, Central Air
Appliances
- Included: Dishwasher, Disposal, Dryer, Free Standing Gas Oven, Free Standing Refrigerator, Microwave, Other
- Laundry: Laundry Room
Features
- Entrance Foyer
- Basement: Unfinished
- Has fireplace: Yes
- Fireplace features: Living Room
Interior area
- Total interior livable area: 2,045 sqft
- Finished area above ground: 2,045
Video & virtual tour
Property
Parking
- Total spaces: 2
- Parking features: Two Car Garage, Attached
- Attached garage spaces: 2
Features
- Levels: Two
- Stories: 2
- Entry location: GroundLevelwSteps
- Pool features: None
Lot
- Size: 7,840 Square Feet
- Dimensions: 75 x 105
Details
- Parcel number: 1303426001
- Special conditions: Short Sale No,Standard
- Other equipment: Dehumidifier
Construction
Type & style
- Home type: SingleFamily
- Architectural style: Colonial
- Property subtype: Single Family Residence
Materials
- Brick
- Foundation: Basement, Poured
Condition
- New construction: No
- Year built: 1965
Utilities & green energy
- Sewer: Public Sewer
- Water: Public
Community & HOA
Community
- Subdivision: CAPRI VILLA SUB 2
HOA
- Has HOA: No
Location
- Region: Warren
Financial & listing details
- Price per square foot: $176/sqft
- Tax assessed value: $86,580
- Annual tax amount: $4,608
- Date on market: 8/15/2026
- Cumulative days on market: 3 days
- Listing agreement: Exclusive Right To Sell
- Listing terms: Cash,Conventional,FHA,Va Loan
- Exclusions: Exclusion(s) Do Not Exist
Estimated market value
$352,600
$335,000 - $370,000
$2,123/mo
Price history
| Date | Event | Price |
|---|---|---|
| 8/15/2026 | Listed for sale | $359,900$176/sqft |
Source:  Realcomp II #20261063107 Report a problem Realcomp II #20261063107 Report a problem | ||
Public tax history
| Year | Property taxes | Tax assessment |
|---|---|---|
| 2025 | $4,508 +5.3% | $150,690 +9.1% |
| 2024 | $4,281 +6.7% | $138,180 +14.5% |
| 2023 | $4,012 -1.7% | $120,700 +1.6% |
| 2022 | $4,082 +0.6% | $118,830 +5.8% |
| 2021 | $4,058 | $112,300 +6.6% |
| 2020 | $4,058 +6.9% | $105,340 +10.3% |
| 2019 | $3,795 -0.3% | $95,530 +4.2% |
| 2018 | $3,806 | $91,650 +6.7% |
| 2017 | -- | $85,890 |
| 2016 | -- | $85,890 +8.7% |
| 2015 | -- | $79,010 +19.7% |
| 2012 | -- | $66,020 |
| 2010 | -- | -- |
| 2009 | -- | $85,480 -14.6% |
| 2008 | -- | $100,060 -6.6% |
| 2007 | -- | $107,160 +0.4% |
| 2006 | -- | $106,780 +1.3% |
| 2005 | -- | $105,450 +7% |
| 2004 | -- | $98,520 +59.5% |
| 2001 | $2,537 +6.9% | $61,770 +3.2% |
| 2000 | $2,373 | $59,860 |
Find assessor info on the county website
Monthly payment
Est. payment
Payment breakdown
Explore the cost of this home by adjusting the details. Changes won't be saved.Climate risks
Neighborhood: 48093
Nearby schools
GreatSchools rating
- 4/10Cromie Elementary SchoolGrades: PK-5Distance: 1 mi
- 7/10Carter Middle SchoolGrades: 6-8Distance: 0.4 mi
- 6/10Cousino Senior High SchoolGrades: 9-12Distance: 0.8 mi
- $313,8004 bd3 ba1.9k sqft11300 Masonic Blvd, Warren, MI 48093Off Market
- $298,7003 bd2 ba1.8k sqft11334 Masonic Blvd, Warren, MI 48093Off Market
- $311,9003 bd2 ba2.7k sqft31822 Gilbert Dr, Warren, MI 48093Off Market
- $280,6003 bd2 ba1.5k sqft31809 Gilbert Dr, Warren, MI 48093Off Market
- $270,0003 bd2 ba3k sqft11270 Masonic Blvd, Warren, MI 48093Sold
- $300,6003 bd2 ba1.7k sqft11350 Masonic Blvd, Warren, MI 48093Off Market
- $290,6001 bd2 ba2.3k sqft31912 Aline Dr, Warren, MI 48093Off Market
- $318,3004 bd2 ba1.9k sqft11327 Masonic Blvd, Warren, MI 48093Off Market
A local agent can set up tours, give advice and negotiate with sellers.
Similar homes
- $360,0004 bd3 ba2.7k sqft11219 Hanover Dr, Warren, MI 48093For Sale

 MLS ID #20261059651, Rafique Uddin, Max Realty LLC. Realcomp II
 - $--3 bd3 ba1.9k sqft30666 Lebanon Dr, Warren, MI 48093Auction
 ServiceLink Auction
 - $285,0003 bd3 ba2.7k sqft29210 Geraldine Ct, Warren, MI 48093For Sale
 MLS ID #50218457, Maria McGuire, RE/MAX Advisors. MiRealSource
 - $259,9003 bd2 ba1.9k sqft31015 Palomino Dr, Warren, MI 48093For Sale
 MLS ID #50218190, Jacob Thompson, RE/MAX First. MiRealSource
 - $349,9005 bd3 ba2.1k sqft8415 Christine St, Warren, MI 48093For SaleMLS ID #20261057265, Abusaleh Tarek, NPG Real Estate. Realcomp II
- $327,9004 bd3 ba2.6k sqft32229 Cambridge Dr, Warren, MI 48093For SaleMLS ID #20261046324, Masum Ahmed, NPG Real Estate. Realcomp II
- $299,9004 bd2 ba2.1k sqft31758 Eiffel Ave, Warren, MI 48088For SaleMLS ID #20261064459, Md M Rahman, Brookstone, Realtors LLC. Realcomp II
- $319,9003 bd3 ba2.8k sqft30151 Barbary Ct, Warren, MI 48093For SaleMLS ID #20261061095, Wasimur Rahman, Wasim International Realty. Realcomp II
- $295,0003 bd2 ba2.3k sqft31511 Fairfield Dr, Warren, MI 48088For SaleMLS ID #20261063037, Stephen Hohl, KW Professionals Brighton. Realcomp II
- $269,9003 bd3 ba2.3k sqft8435 Francine St, Warren, MI 48093For SaleMLS ID #20261063712, Minhaz A Laskar, Amin Realty. Realcomp II
- $260,0003 bd2 ba1.9k sqft27720 Marilyn Dr, Warren, MI 48093For SaleMLS ID #20261064561, Kire Stojanovski, VM Real Estate Group. Realcomp II
- $--4 bd2 ba2k sqft30829 Newport Dr, Warren, MI 48088AuctionAuction.com 2
- $234,9003 bd2 ba2.1k sqft8363 Darlene St, Warren, MI 48093For SaleMLS ID #20261064301, James D Wellington, RE/MAX First. Realcomp II
- $--3 bd1 ba1.1k sqft8356 Darlene St, Warren, MI 48093AuctionAuction.com 2
- $265,0003 bd2 ba2.4k sqft31505 Marilyn Dr, Warren, MI 48093For SaleMLS ID #20261061291, Rafique Uddin, Max Realty LLC. Realcomp II
- $--3 bd2 ba1.7k sqft13217 Cromie Dr, Warren, MI 48088AuctionAuction.com 2
- $349,9994 bd3 ba2.6k sqft32725 Rugby Dr, Warren, MI 48088For SaleMLS ID #50215184, Carol Lukity, Berkshire Hathaway HomeServices Kee Realty. MiRealSource
- $349,9004 bd3 ba1.9k sqft5563 Northlawn Dr, Sterling Heights, MI 48310For SaleMLS ID #50217880, Michael Gale, Keller Williams Realty Lakeside. MiRealSource
- $249,9003 bd2 ba2.1k sqft31527 Pinto Dr, Warren, MI 48093For SaleMLS ID #20261061791, Shera Christensen, Keller Williams Paint Creek. Realcomp II
- $--3 bd2 ba1.1k sqft8430 Darlene St, Warren, MI 48093AuctionServiceLink Auction
