Check out this ranch offering easy access and comfortable living with 3 bedrooms, 2 full baths, and a finished basement. Major updates include a roof replaced in 2018 and a new hot water tank in 2024. Enjoy the spacious backyard, perfect for summer entertaining and family gatherings. Located in the heart of Sterling Heights, with grocery stores, great restaurants, shopping, malls, and entertainment all just minutes away. A great home in a great location—schedule your showing today BATVAI
For sale
$289,900
4922 Sanford Dr, Sterling Heights, MI 48310
3beds
1,781sqft
Single Family Residence
Built in 1972
7,840 Square Feet Lot
$285,300 Zestimate®
$163/sqft
$-- HOA
What's special
- 5 days |
- 62 |
- 4 |
Zillow last checked:
Listing updated:
Listed by:
Marvin Nafsu 586-565-2255,
Showtime Realty 586-262-4775,
Martin Aggoubi 586-262-4775,
Showtime Realty
Source: Realcomp II,MLS#: 20261063002
Facts & features
Interior
Bedrooms & bathrooms
- Bedrooms: 3
- Bathrooms: 2
- Full bathrooms: 2
Primary bedroom
- Level: Entry
- Area: 140
- Dimensions: 14 X 10
Bedroom
- Level: Entry
- Area: 72
- Dimensions: 9 X 8
Bedroom
- Level: Entry
- Area: 120
- Dimensions: 12 X 10
Other
- Level: Entry
- Area: 88
- Dimensions: 11 X 8
Other
- Level: Basement
- Area: 64
- Dimensions: 8 X 8
Kitchen
- Level: Entry
- Area: 187
- Dimensions: 17 X 11
Living room
- Level: Entry
- Area: 208
- Dimensions: 16 X 13
Heating
- Hot Water, Natural Gas
Cooling
- Central Air
Appliances
- Included: Dishwasher, Disposal, Dryer, Free Standing Refrigerator, Washer
Features
- Basement: Finished
- Has fireplace: No
Interior area
- Total interior livable area: 1,781 sqft
- Finished area above ground: 1,066
- Finished area below ground: 715
Property
Parking
- Total spaces: 2
- Parking features: Two Car Garage, Attached
- Attached garage spaces: 2
Features
- Levels: One
- Stories: 1
- Entry location: GroundLevel
- Pool features: None
Lot
- Size: 7,840 Square Feet
- Dimensions: 55 x 131 x 130 x 55
Details
- Parcel number: 1032254002
- Special conditions: Short Sale No,Standard
Construction
Type & style
- Home type: SingleFamily
- Architectural style: Ranch
- Property subtype: Single Family Residence
Materials
- Brick
- Foundation: Basement, Poured
- Roof: Asphalt
Condition
- New construction: No
- Year built: 1972
- Major remodel year: 2026
Utilities & green energy
- Sewer: Public Sewer
- Water: Public
Community & HOA
Community
- Subdivision: SHELL HEIGHTS SUB
HOA
- Has HOA: No
Location
- Region: Sterling Heights
Financial & listing details
- Price per square foot: $163/sqft
- Tax assessed value: $100,963
- Annual tax amount: $4,420
- Date on market: 8/14/2026
- Cumulative days on market: 5 days
- Listing agreement: Exclusive Right To Sell
- Listing terms: Cash,Conventional,FHA
Estimated market value
$285,300
$271,000 - $300,000
$1,957/mo
Price history
| Date | Event | Price |
|---|---|---|
| 8/14/2026 | Listed for sale | $289,900+70.5%$163/sqft |
Source:  Realcomp II #20261063002 Report a problem Realcomp II #20261063002 Report a problem | ||
| 6/6/2019 | Sold | $170,000+3.1%$95/sqft |
Source: Public Record Report a problem | ||
| 4/23/2019 | Pending sale | $164,900$93/sqft |
Source: Real Estate One #219034557 Report a problem | ||
| 4/20/2019 | Listed for sale | $164,900$93/sqft |
Source: Real Estate One #219034557 Report a problem | ||
Public tax history
| Year | Property taxes | Tax assessment |
|---|---|---|
| 2025 | $4,214 +5.1% | $123,000 +6.2% |
| 2024 | $4,009 +7.1% | $115,800 +11.2% |
| 2023 | $3,742 -3.2% | $104,100 +10.3% |
| 2022 | $3,868 | $94,400 +7.2% |
| 2021 | -- | $88,100 +3.9% |
| 2020 | -- | $84,800 +6.9% |
| 2019 | -- | $79,300 +11.1% |
| 2018 | $2,337 | $71,400 +3% |
| 2017 | -- | $69,300 |
| 2016 | -- | $69,300 +8.3% |
| 2015 | -- | $64,000 +26.7% |
| 2014 | -- | $50,500 |
| 2012 | -- | -- |
| 2009 | -- | -- |
| 2001 | $1,647 +7.4% | $46,700 +3.1% |
| 2000 | $1,534 | $45,300 |
Find assessor info on the county website
Monthly payment
Est. payment
Payment breakdown
Explore the cost of this home by adjusting the details. Changes won't be saved.Climate risks
Neighborhood: 48310
Nearby schools
GreatSchools rating
- 5/10Harwood Elementary SchoolGrades: PK-5Distance: 0.2 mi
- 5/10Carleton Middle SchoolGrades: 6-8Distance: 1.9 mi
- 5/10Warren Mott High SchoolGrades: 9-12Distance: 2.6 mi
- $349,6003 bd4 ba2.1k sqft4910 Sanford Dr, Sterling Heights, MI 48310Off Market
- $261,3003 bd2 ba1k sqft4936 Sanford Dr, Sterling Heights, MI 48310Off Market
- $300,0003 bd2 ba2.2k sqft4948 Sanford Dr, Sterling Heights, MI 48310Sold
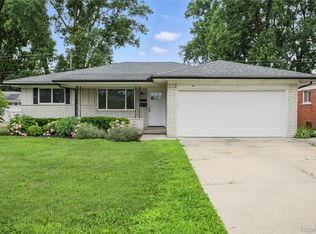
- $285,100-- bd1 ba2.7k sqft34078 Koch Ave, Sterling Heights, MI 48310Off Market
- $262,100-- bd1 ba1k sqft4929 Sanford Dr, Sterling Heights, MI 48310Off Market
- $227,8003 bd1 ba1k sqft4927 Northlawn Dr, Sterling Heights, MI 48310Off Market
- $281,5004 bd2 ba2k sqft4943 Northlawn Dr, Sterling Heights, MI 48310Off Market
- $289,2003 bd2 ba1.2k sqft4960 Sanford Dr, Sterling Heights, MI 48310Off Market
A local agent can set up tours, give advice and negotiate with sellers.
Similar homes
- $285,0003 bd2 ba1.9k sqft33221 Clifton Dr, Sterling Heights, MI 48310For Sale
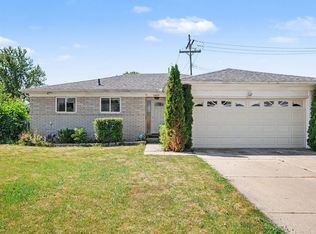
 MLS ID #50217262, Janice Plaskon, Berkshire Hathaway HomeServices Kee Realty. MiRealSource
 - $269,9003 bd2 ba1.8k sqft33687 Newport Dr, Sterling Heights, MI 48310For Sale
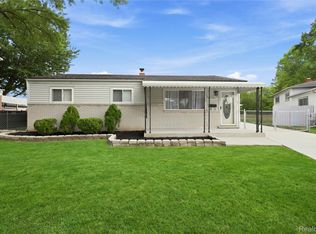
 MLS ID #20261062884, Wasimur Rahman, Wasim International Realty. Realcomp II
 - $319,9003 bd2 ba2.6k sqft33625 Kennedy Dr, Sterling Heights, MI 48310For Sale
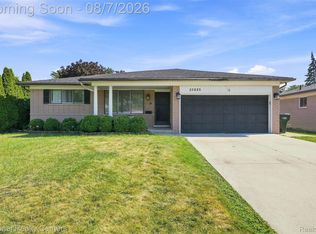 MLS ID #20261061944, Christina Faransi, National Realty Centers, Inc. Realcomp II
 - $294,9003 bd2 ba1.5k sqft5072 Amherst Dr, Sterling Heights, MI 48310For Sale
 MLS ID #50217550, Lynn Marie Purpura, EXP Realty Rochester. MiRealSource
 - $329,9994 bd2 ba1.7k sqft33124 Breckenridge Dr, Sterling Heights, MI 48310For SaleMLS ID #20261062981, Frank Jajou, Berkshire Hathaway HomeServices Kee Realty. Realcomp II
- $269,9003 bd1 ba2k sqft3063 Eunice Dr, Sterling Heights, MI 48310For SaleMLS ID #20261058430, Teodora Lazar, Real Estate One-WB/FH. Realcomp II
- $324,9003 bd2 ba1.7k sqft34715 Robinson Ct, Sterling Heights, MI 48310For SaleMLS ID #20261062004, Sherri Saad, RE/MAX Leading Edge. Realcomp II
- $299,9003 bd3 ba2k sqft5336 Mansfield Ave, Sterling Heights, MI 48310For SaleMLS ID #20261047068, Revan Hermiz, Golden Key Realty Group LLC. Realcomp II
- $349,9004 bd3 ba1.9k sqft5563 Northlawn Dr, Sterling Heights, MI 48310For SaleMLS ID #50217880, Michael Gale, Keller Williams Realty Lakeside. MiRealSource
- $287,5003 bd2 ba2.5k sqft3825 Hillcrest Ct, Warren, MI 48092For SaleMLS ID #50218363, Bradford Lack, Berkshire Hathaway HomeServices Kee Realty SCS. MiRealSource
- $366,9004 bd2 ba2k sqft35706 Duke Dr, Sterling Heights, MI 48310For SaleMLS ID #20261063769, Ghazwan Daddo, Showtime Realty. Realcomp II
- $325,0004 bd2 ba2.2k sqft34211 Viceroy Dr, Sterling Heights, MI 48310For SaleMLS ID #20261059367, Nhon Tran, Real Estate One-Sterling Heights. Realcomp II
- $259,9993 bd1 ba1.1k sqft34585 Koch Ave, Sterling Heights, MI 48310For SaleMLS ID #20261044845, Skylar Essiambre, RE/MAX Eclipse Clarkston. Realcomp II
- $--3 bd2 ba1.7k sqft37619 Douglas Ct, Sterling Heights, MI 48310AuctionAuction.com 2
- $349,9004 bd3 ba2.1k sqft36730 Engleside Dr, Sterling Heights, MI 48310For SaleMLS ID #50218131, Claudia Shamo, Century 21 Professionals Sterling Heights. MiRealSource
- $230,0003 bd2 ba1.9k sqft2244 Serra Dr, Sterling Heights, MI 48310For Sale
 MLS ID #26041558, Paul Bastian, Good Company. MichRIC
 - $289,9003 bd1 ba1.1k sqft2458 Lindell Rd, Sterling Heights, MI 48310For SaleMLS ID #20261039151, Monica Shamami, Realty Executives Home Towne. Realcomp II
- $369,9003 bd2 ba1.4k sqft5475 Botsford Ave, Sterling Heights, MI 48310For SaleMLS ID #20261060628, Jeffery Alasina, Coldwell Banker Professionals-Birm. Realcomp II
- $315,0003 bd2 ba2.5k sqft4051 Dickson Dr, Sterling Heights, MI 48310For SaleMLS ID #20261055866, Hamidur Rashid, Wasim International Realty. Realcomp II
- $319,9003 bd2 ba2.3k sqft37614 Susan St, Sterling Heights, MI 48310For SaleMLS ID #20261058168, Tracy Termini, Berkshire Hathaway HomeServices Kee Realty New Ba. Realcomp II
