Welcome home to this beautiful, move-in- ready brick ranch. open concept floor plan bathed in modern recessed lighting and crisp fresh paint. The Kitchen boasts premium cabinetry with elegant granite counter tops. Luxury vinyl throughout the house. Roof (4 yrs). All appliances stay including 2 wash machines in the basement. Relax in a nice and cozy backyard. Utica school, great neighborhood.
Exclude in the sale, all the statues in the front of the house, Stove, Refrigerator and Freezer in the garage. The seller is looking for a new home; the sale of this property is contingent upon the seller finding a new home.
For sale
$339,000
12395 Canterbury Dr, Sterling Heights, MI 48312
3beds
1,520sqft
Single Family Residence
Built in 1969
7,405 Square Feet Lot
$333,500 Zestimate®
$223/sqft
$-- HOA
What's special
- 3 days |
- 188 |
- 6 |
Zillow last checked:
Listing updated:
Listed by:
Steve Aboona 810-338-1111,
Golden Key Realty Group LLC 248-422-6962
Source: Realcomp II,MLS#: 20261063828
Facts & features
Interior
Bedrooms & bathrooms
- Bedrooms: 3
- Bathrooms: 2
- Full bathrooms: 1
- 1/2 bathrooms: 1
Primary bedroom
- Level: Entry
- Area: 144
- Dimensions: 12 X 12
Bedroom
- Level: Entry
- Area: 110
- Dimensions: 11 X 10
Bedroom
- Level: Entry
- Area: 117
- Dimensions: 13 X 9
Other
- Level: Entry
- Area: 32
- Dimensions: 4 X 8
Other
- Level: Entry
- Area: 15
- Dimensions: 3 X 5
Family room
- Level: Entry
- Area: 300
- Dimensions: 20 X 15
Kitchen
- Level: Entry
- Area: 247
- Dimensions: 19 X 13
Living room
- Level: Entry
- Area: 224
- Dimensions: 16 X 14
Heating
- Forced Air, Hot Water, Natural Gas
Features
- Basement: Full,Unfinished
- Has fireplace: No
Interior area
- Total interior livable area: 1,520 sqft
- Finished area above ground: 1,520
Property
Parking
- Total spaces: 2
- Parking features: Two Car Garage, Attached
- Attached garage spaces: 2
Features
- Levels: One
- Stories: 1
- Entry location: GroundLevel
- Pool features: None
Lot
- Size: 7,405 Square Feet
- Dimensions: 60 x 120
Details
- Parcel number: 1026179027
- Special conditions: Short Sale No,Standard
Construction
Type & style
- Home type: SingleFamily
- Architectural style: Ranch
- Property subtype: Single Family Residence
Materials
- Brick
- Foundation: Basement, Poured, Sump Pump
Condition
- New construction: No
- Year built: 1969
- Major remodel year: 2017
Utilities & green energy
- Sewer: Public Sewer
- Water: Public
Community & HOA
Community
- Subdivision: STERLING COUNTRY ESTATES SUB 1
HOA
- Has HOA: No
Location
- Region: Sterling Heights
Financial & listing details
- Price per square foot: $223/sqft
- Tax assessed value: $117,870
- Annual tax amount: $4,635
- Date on market: 8/13/2026
- Cumulative days on market: 3 days
- Listing agreement: Exclusive Agency
- Listing terms: Cash,Conventional,FHA
Estimated market value
$333,500
$317,000 - $350,000
$2,143/mo
Price history
| Date | Event | Price |
|---|---|---|
| 8/13/2026 | Listed for sale | $339,000+56.2%$223/sqft |
Source:  Realcomp II #20261063828 Report a problem Realcomp II #20261063828 Report a problem | ||
| 8/21/2019 | Sold | $217,000-3.5%$143/sqft |
Source: Public Record Report a problem | ||
| 6/21/2019 | Price change | $224,900-2.2%$148/sqft |
Source: EXP Realty LLC #219059022 Report a problem | ||
| 6/12/2019 | Listed for sale | $229,900+83.9%$151/sqft |
Source: DOBI, REALTORS� #219056544 Report a problem | ||
| 9/23/2009 | Sold | $125,000$82/sqft |
Source:  MiRealSource #507151 Report a problem MiRealSource #507151 Report a problem | ||
Public tax history
| Year | Property taxes | Tax assessment |
|---|---|---|
| 2025 | $4,393 +5.6% | $143,800 +7.7% |
| 2024 | $4,161 +5.2% | $133,500 +11.4% |
| 2023 | $3,954 +2.1% | $119,800 +12.7% |
| 2022 | $3,872 | $106,300 +3.3% |
| 2021 | -- | $102,900 +3.9% |
| 2020 | -- | $99,000 +6.6% |
| 2019 | -- | $92,900 +9.8% |
| 2018 | $2,351 | $84,600 +8.5% |
| 2017 | -- | $78,000 |
| 2016 | -- | $78,000 +6.7% |
| 2015 | -- | $73,100 +17.5% |
| 2014 | -- | $62,200 |
| 2012 | -- | -- |
| 2009 | -- | -- |
| 2001 | $2,885 +3.3% | $61,700 +3.2% |
| 2000 | $2,792 | $59,800 |
Find assessor info on the county website
Monthly payment
Est. payment
Payment breakdown
Explore the cost of this home by adjusting the details. Changes won't be saved.Climate risks
Neighborhood: 48312
Nearby schools
GreatSchools rating
- 6/10Bruce Collins Elementary SchoolGrades: PK-6Distance: 0.3 mi
- 6/10Davis Junior High SchoolGrades: 7-9Distance: 1.6 mi
- 8/10Adlai Stevenson High SchoolGrades: 9-12Distance: 1.9 mi
- $393,6004 bd4 ba2.9k sqft12383 Canterbury Dr, Sterling Heights, MI 48312Off Market
- $320,4003 bd2 ba1.5k sqft12407 Canterbury Dr, Sterling Heights, MI 48312Off Market
- $306,6003 bd1 ba1.5k sqft12371 Canterbury Dr, Sterling Heights, MI 48312Off Market
- $282,5003 bd2 ba2.2k sqft12460 Fleet Ct, Sterling Heights, MI 48312Sold

- $283,6003 bd1 ba3.1k sqft12448 Fleet Ct, Sterling Heights, MI 48312Off Market
- $346,1003 bd3 ba1.8k sqft12436 Fleet Ct, Sterling Heights, MI 48312Off Market
- $297,100-- bd1 ba1.7k sqft12472 Fleet Ct, Sterling Heights, MI 48312Off Market
- $319,100-- bd1 ba1.8k sqft12419 Canterbury Dr, Sterling Heights, MI 48312Off Market
A local agent can set up tours, give advice and negotiate with sellers.
Similar homes
- $299,0003 bd2 ba2.2k sqft36424 Clifford Dr, Sterling Heights, MI 48312For Sale
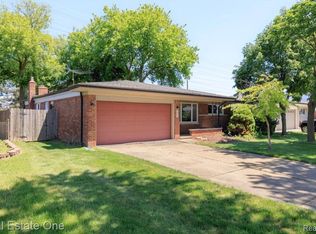
 MLS ID #20261063738, Stacy Miletti, Real Estate One-Troy. Realcomp II
 - $309,9003 bd2 ba2.2k sqft11689 Brougham Dr, Sterling Heights, MI 48312For Sale
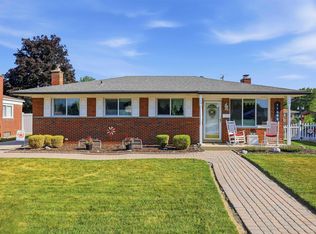
 MLS ID #50218247, Jeff Boskovich, Real Estate One Inc-Shelby. MiRealSource
 - $299,9003 bd2 ba1.4k sqft35465 Mustang Dr, Sterling Heights, MI 48312For Sale
 MLS ID #20261063612, David Petrouleas, EXP Realty Shelby Twp. Realcomp II
 - $320,0003 bd2 ba1.7k sqft36826 Havana Dr, Sterling Heights, MI 48312For Sale
 MLS ID #50217569, Kimberly Feghali, Berkshire Hathaway HomeServices Kee Realty. MiRealSource
 - $--3 bd2 ba1.5k sqft36820 Maas Dr, Sterling Heights, MI 48312AuctionAuction.com 2
- $325,0003 bd2 ba2.1k sqft33330 Mina Dr, Sterling Heights, MI 48312For SaleMLS ID #50217916, Mario Kattula, Keller Williams Realty Lakeside. MiRealSource
- $384,9003 bd2 ba1.8k sqft11114 Greendale Dr, Sterling Heights, MI 48312For SaleMLS ID #20261062214, Kay Kasshamoun, CRK Realty. Realcomp II
- $299,9003 bd2 ba1.3k sqft37340 Castleton Dr, Sterling Heights, MI 48312For SaleMLS ID #50217702, Gjon Shkreli, Epique Inc.. MiRealSource
- $354,9993 bd2 ba2k sqft35203 Eden Park Dr, Sterling Heights, MI 48312For SaleMLS ID #20261061733, Mark Putrus, Golden Key Realty Group LLC. Realcomp II
- $268,9003 bd2 ba1.3k sqft12053 Sorrento Blvd, Sterling Heights, MI 48312For SaleMLS ID #50218072, Janice Calcaterra, Real Estate One Clinton. MiRealSource
- $366,9004 bd2 ba2k sqft35706 Duke Dr, Sterling Heights, MI 48310For SaleMLS ID #20261063769, Ghazwan Daddo, Showtime Realty. Realcomp II
- $359,9003 bd2 ba1.5k sqft33742 Elford Dr, Sterling Heights, MI 48312For SaleMLS ID #50216577, Randa Herish, Brookstone, Realtors LLC. MiRealSource
- $319,9993 bd3 ba1.2k sqft12954 Kinlock Dr, Sterling Heights, MI 48312For SaleMLS ID #20261039659, Rodney Q Love, ERA Prime Real Estate Group. Realcomp II
- $329,9004 bd3 ba1.7k sqft33879 Brookshire Dr, Sterling Heights, MI 48312For SaleMLS ID #20261046314, Mahmud Chowdhury, EXP Realty Main. Realcomp II
- $323,0003 bd2 ba1.4k sqft11009 Forrer Ct, Sterling Heights, MI 48312For Sale By Owner
- $290,0003 bd2 ba2k sqft11923 Fairview Dr, Sterling Heights, MI 48312For SaleMLS ID #20261058218, Joanna Darmanin, KW Metro. Realcomp II
- $334,9005 bd3 ba2k sqft33828 Stonewood Dr, Sterling Heights, MI 48312For SaleMLS ID #20261048448, Wasimur Rahman, Wasim International Realty. Realcomp II
- $359,9004 bd3 ba2k sqft11318 Masonic Blvd, Warren, MI 48093For SaleMLS ID #20261063107, Trudi Wichlacz, Oak and Stone Real Estate. Realcomp II
- $359,0004 bd2 ba1.7k sqft35347 Alta Vista Dr, Sterling Heights, MI 48312For SaleMLS ID #20261037070, Shabbir Ahmed, Amin Realty. Realcomp II
- $374,0004 bd2 ba2k sqft35826 Foothill Dr, Sterling Heights, MI 48312For SaleMLS ID #20261042129, Emad Islam, Amin Realty. Realcomp II
