Welcome home to this beautiful, maintained colonial home, built in 2008, offers 2,100 square feet of inviting living space with timeless neutral finishes throughout. The main living room is bright and airy, enhanced by a charming bay window. It features warm vinyl flooring and soft tones, creating cozy seating areas ideal for everyday living and entertaining.
The spacious kitchen boasts ample cabinetry and generous counter space, stainless steel appliances, and a peninsula that provides additional seating. There is also a separate dining area that allows plenty of room for hosting gatherings. An additional living room on the main level ensures that there's no shortage of entertaining space!
Upstairs, there are four spacious bedrooms, including the primary suite, which features an ensuite bathroom with dual vanities. The primary suite also includes a walk-in closet as well as an additional closet for added convenience. The upstairs laundry room enhances the home's functionality, and there’s another full bathroom that serves the other three bedrooms.
The fully finished basement is a fantastic feature, complete with a theater, a workout area, and a large storage space. Enjoy the nearby shopping center with MJR and numerous restaurants less than a mile away! There’s nothing left to do but move in. Schedule your showing today!
For sale
$399,900
29384 Jennifer Dr, Chesterfield, MI 48051
4beds
2,961sqft
Single Family Residence
Built in 2008
7,840 Square Feet Lot
$399,600 Zestimate®
$135/sqft
$20/mo HOA
What's special
- 3 days |
- 328 |
- 14 |
Zillow last checked:
Listing updated:
Listed by:
Nicole Elliott 586-940-0306,
KW Platinum 586-949-0200
Source: Realcomp II,MLS#: 20261064072
Facts & features
Interior
Bedrooms & bathrooms
- Bedrooms: 4
- Bathrooms: 3
- Full bathrooms: 2
- 1/2 bathrooms: 1
Primary bedroom
- Level: Second
- Area: 322
- Dimensions: 14 X 23
Bedroom
- Level: Second
- Area: 168
- Dimensions: 14 X 12
Bedroom
- Level: Second
- Area: 198
- Dimensions: 11 X 18
Bedroom
- Level: Second
- Area: 165
- Dimensions: 15 X 11
Primary bathroom
- Level: Second
Other
- Level: Second
Other
- Level: Entry
Dining room
- Level: Entry
- Area: 121
- Dimensions: 11 X 11
Family room
- Level: Entry
- Area: 288
- Dimensions: 16 X 18
Kitchen
- Level: Entry
- Area: 132
- Dimensions: 12 X 11
Laundry
- Level: Second
- Area: 49
- Dimensions: 7 X 7
Living room
- Level: Entry
- Area: 140
- Dimensions: 14 X 10
Heating
- Forced Air, Natural Gas
Cooling
- Ceiling Fans, Central Air
Appliances
- Included: Dishwasher, Dryer, Free Standing Electric Oven, Free Standing Refrigerator, Microwave, Washer
Features
- Basement: Finished
- Has fireplace: No
Interior area
- Total interior livable area: 2,961 sqft
- Finished area above ground: 2,095
- Finished area below ground: 866
Property
Parking
- Total spaces: 2
- Parking features: Two Car Garage, Attached
- Attached garage spaces: 2
Features
- Levels: Two
- Stories: 2
- Entry location: GroundLevel
- Pool features: None
Lot
- Size: 7,840 Square Feet
- Dimensions: 65.00 x 120.00
Details
- Parcel number: 0909351030
- Special conditions: Short Sale No,Standard
Construction
Type & style
- Home type: SingleFamily
- Architectural style: Colonial
- Property subtype: Single Family Residence
Materials
- Vinyl Siding
- Foundation: Basement, Poured, Sump Pump
Condition
- New construction: No
- Year built: 2008
Utilities & green energy
- Sewer: Public Sewer
- Water: Public
Community & HOA
HOA
- Has HOA: Yes
- Services included: Other
- HOA fee: $20 monthly
Location
- Region: Chesterfield
Financial & listing details
- Price per square foot: $135/sqft
- Tax assessed value: $182,300
- Annual tax amount: $3,918
- Date on market: 8/12/2026
- Cumulative days on market: 147 days
- Listing agreement: Exclusive Right To Sell
- Listing terms: Cash,Conventional,FHA,Va Loan
- Exclusions: Exclusion(s) Do Not Exist
Estimated market value
$399,600
$380,000 - $420,000
$2,017/mo
Price history
| Date | Event | Price |
|---|---|---|
| 8/12/2026 | Listed for sale | $399,900$135/sqft |
Source:  Realcomp II #20261064072 Report a problem Realcomp II #20261064072 Report a problem | ||
| 8/12/2026 | Listing removed | $399,900$135/sqft |
Source: Realcomp II #20261050992 Report a problem | ||
| 8/6/2026 | Price change | $399,900-8.1%$135/sqft |
Source: Realcomp II #20261050992 Report a problem | ||
| 7/6/2026 | Listed for sale | $435,000$147/sqft |
Source: Realcomp II #20261050992 Report a problem | ||
| 7/6/2026 | Listing removed | $435,000$147/sqft |
Source: Realcomp II #20261050487 Report a problem | ||
| 5/13/2026 | Price change | $435,000-2.2%$147/sqft |
Source: Realcomp II #20261027602 Report a problem | ||
| 4/22/2026 | Listed for sale | $445,000$150/sqft |
Source: Realcomp II #20261027602 Report a problem | ||
| 4/22/2026 | Listing removed | $445,000$150/sqft |
Source: Realcomp II #20261017875 Report a problem | ||
| 4/11/2026 | Price change | $445,000-1.1%$150/sqft |
Source: Realcomp II #20261017875 Report a problem | ||
| 3/21/2026 | Listed for sale | $450,000$152/sqft |
Source: Realcomp II #20261017875 Report a problem | ||
Public tax history
| Year | Property taxes | Tax assessment |
|---|---|---|
| 2025 | $3,843 +5% | $182,300 +6.2% |
| 2024 | $3,660 +5.3% | $171,600 +15.6% |
| 2023 | $3,477 +2.8% | $148,400 +20.5% |
| 2022 | $3,382 | $123,200 +3% |
| 2021 | -- | $119,600 +3.7% |
| 2020 | -- | $115,300 +2.2% |
| 2019 | -- | $112,800 +5.5% |
| 2018 | $2,993 +196.7% | $106,900 +5.8% |
| 2017 | $1,009 | $101,050 |
| 2016 | $1,009 | $101,050 +2.8% |
| 2015 | $1,009 | $98,300 +7.4% |
| 2014 | -- | $91,500 |
| 2012 | -- | -- |
Find assessor info on the county website
Monthly payment
Est. payment
Payment breakdown
Explore the cost of this home by adjusting the details. Changes won't be saved.Climate risks
Neighborhood: 48051
Nearby schools
GreatSchools rating
- 7/10Francis A. Higgins Elementary SchoolGrades: PK-5Distance: 0.3 mi
- 7/10L'anse Creuse Middle School - EastGrades: 6-8Distance: 0.4 mi
- 8/10L'anse Creuse High School - NorthGrades: 9-12Distance: 4.7 mi
- $314,4003 bd2 ba-- sqft29390 Jennifer Dr, Chesterfield, MI 48051Off Market
- $313,4003 bd2 ba-- sqft29396 Jennifer Dr, Chesterfield, MI 48051Off Market
- $385,0003 bd4 ba1.9k sqft29397 Jennifer Dr, Chesterfield, MI 48051Sold
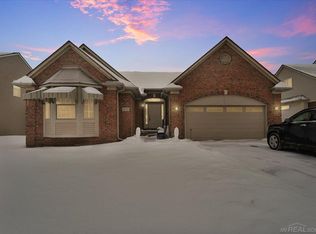
- $438,0005 bd3 ba2.5k sqft29359 Pendleton Rd, Chesterfield, MI 48051Off Market
- $437,6004 bd3 ba2.4k sqft29353 Pendleton Rd, Chesterfield, MI 48051Off Market
- $412,1004 bd4 ba1.9k sqft29371 Pendleton Rd, Chesterfield, MI 48051Off Market
- $---- bd-- ba-- sqft29371 Pendleton Rd, New Baltimore, MI 48051Off Market
- $427,2003 bd2 ba2.4k sqft29347 Pendleton Rd, Chesterfield, MI 48051Off Market
A local agent can set up tours, give advice and negotiate with sellers.
Similar homes
- $349,9003 bd3 ba1.8k sqft26820 Alray St, Chesterfield, MI 48051For Sale
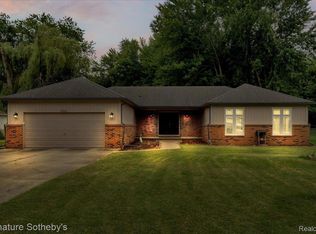
 MLS ID #20261064779, Christopher Koumoutsopoulos, Signature Sotheby's International Realty Bham. Realcomp II
 - $474,9004 bd3 ba2.2k sqft53188 Woodland Meadows Dr, Chesterfield, MI 48047For Sale
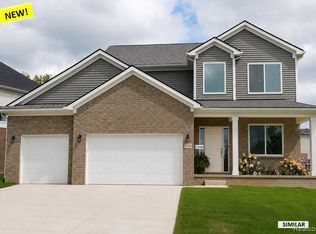 MLS ID #20261064700, Casper P Connolly, Casper Phillip Connolly. Realcomp II
 - $415,0004 bd3 ba2.7k sqft58286 Salt River Ct, New Haven, MI 48048For Sale
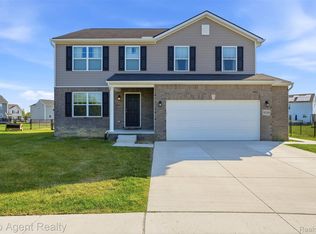 MLS ID #20261055435, Andera Hermz, Top Agent Realty. Realcomp II
 - $500,0003 bd3 ba2.3k sqft48327 Long Leaf Dr, Macomb, MI 48044For Sale
 MLS ID #20261063575, Kimberly Nagy Street, EXP Realty Nagy Group. Realcomp II
 - $399,9994 bd2 ba1.9k sqft5081 Abington Dr, Troy, MI 48085For SaleMLS ID #20261062664, Donald Pauck, Good Company. Realcomp II
- $420,0003 bd4 ba3.6k sqft36601 Catalpa Ln, New Baltimore, MI 48047Sold
 MLS ID #50214448, Sara Hillier, Sine & Monaghan Realtors LLC St Clair. MiRealSource
 - $469,0004 bd3 ba3.5k sqft54502 Egmont Key Ave, Macomb, MI 48042For SaleMLS ID #20261060543, Jacob Davis, Brookstone, Realtors LLC. Realcomp II
- $439,0003 bd4 ba2.5k sqft5063 Abington Dr, Troy, MI 48085For SaleMLS ID #20261064403, Stacy Miletti, Real Estate One-Troy. Realcomp II
- $397,0005 bd3 ba2.7k sqft37815 Pineridge St, Harrison Township, MI 48045For SaleMLS ID #20261010296, Jacob Davis, Brookstone, Realtors LLC. Realcomp II
- $329,9004 bd3 ba2k sqft39335 Waldorf Dr, Clinton Township, MI 48038For SaleMLS ID #50218343, Nagib Zindani, KW Platinum. MiRealSource
- $435,0003 bd3 ba2k sqft49316 Deerfield Park, Macomb, MI 48044For SaleMLS ID #20261059338, Adam W Soroka, @properties Christie's Int'l R.E. Detroit. Realcomp II
- $384,9004 bd3 ba2.5k sqft13615 Brookside Dr, Sterling Heights, MI 48313For SaleMLS ID #20261051008, Nicole Elliott, KW Platinum. Realcomp II
- $474,9004 bd3 ba2.5k sqft56543 Hastings Dr, Macomb, MI 48042For SaleMLS ID #20261057266, Chris Bahoura, Community Choice Realty Inc. Realcomp II
- $399,9004 bd2 ba2.3k sqft22432 Pointe Dr, Saint Clair Shores, MI 48081For SaleMLS ID #20261060747, Norman Campbell, Keller Williams Realty-Great Lakes. Realcomp II
- $539,0004 bd2 ba2.2k sqft33614 Lakeview St, Chesterfield, MI 48047For SaleMLS ID #20261042357, James T Silver, Keller Williams Somerset. Realcomp II
- $429,9004 bd4 ba3.6k sqft44190 Orion Dr, Sterling Heights, MI 48314For SaleMLS ID #20261064353, Burt Smith, Caldera Real Estate Group. Realcomp II
- $299,9004 bd2 ba2.1k sqft31758 Eiffel Ave, Warren, MI 48088For SaleMLS ID #20261064459, Md M Rahman, Brookstone, Realtors LLC. Realcomp II
- $304,9773 bd3 ba2.3k sqft59756 W Brockton St, New Haven, MI 48048For SaleMLS ID #20261048192, Scott Zemens, RE/MAX First. Realcomp II
- $574,9004 bd3 ba2.8k sqft26 Woodland Mdws, Chesterfield, MI 48047New ConstructionMLS ID #20261058217, Terri Thiede, National Realty Centers, Inc. Realcomp II
- $384,9003 bd2 ba1.9k sqft29682 Old North River Rd, Harrison Township, MI 48045For SaleMLS ID #20261042962, Steven Edward, @properties Christie's Int'l RE Grosse Pointe. Realcomp II
