Skip main navigation
Pending
  • $799,900

    835 Breedlove Rd, Ball Ground, GA 30107

    3beds
    1,945sqft
    : 
    Loading
    Get pre-qualified
    Single Family Residence, Residential
    Built in 2001
    3.62 Acres Lot
    $779,800 Zestimate®
    $411/sqft
    $-- HOA

    What's special

    Picturesque pondTimeless finishesOpen pastureThoughtfully designed outdoor spacesQuality craftsmanshipCustom detailsWarm and inviting layout
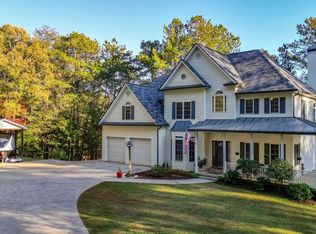
    Nestled on over 3 beautiful acres, this custom-built home offers a rare combination of privacy, charm, and understated luxury. Surrounded by peaceful scenery with a picturesque pond, open pasture, and thoughtfully designed outdoor spaces, the property provides a quiet, quaint setting while still offering exceptional amenities. The 3-bedroom, 2.5-bath home features a warm and inviting layout with quality craftsmanship, timeless finishes, and comfortable living spaces designed for both everyday living and entertaining. Natural light fills the interior, highlighting the home’s custom details and welcoming atmosphere throughout. HVAC was replaced in 2024. Outdoors, enjoy a stunning custom gunite pool overlooking the scenic property, along with plenty of space to relax, gather, or simply enjoy the beauty of the surrounding landscape. The pasture and acreage offer endless possibilities for gardening, animals, recreation, or creating the peaceful lifestyle you’ve been dreaming of. This unique property blends luxury and simplicity in a truly special setting — offering the space, privacy, and charm that are increasingly hard to find.
    43 days
    |
    1,248
    |
    83
    |

    Zillow last checked:

    Listing updated:

    Listed by:

    ANDREW REIBLY,

    Vibe Realty, LLC 678-444-2202

    Source: FMLS GA,MLS#: 7768139MLS Logo

      Facts & features

      Interior

      Bedrooms & bathrooms
      • Bedrooms: 3
      • Bathrooms: 3
      • Full bathrooms: 2
      • 1/2 bathrooms: 1
      • Main level bathrooms: 2
      • Main level bedrooms: 3
      Rooms
      • Room types: Bonus Room
      Primary bedroom
      • Features: Master on Main
      • Level: Master on Main
      Bedroom
      • Features: Master on Main
      Primary bathroom
      • Features: Separate Tub/Shower
      Dining room
      • Features: Other
      Kitchen
      • Features: Cabinets White, Solid Surface Counters, View to Family Room
      Heating
      • Central
      Cooling
      • Central Air
      Appliances
      • Included: Dishwasher
      • Laundry: Main Level
      Features
      • Vaulted Ceiling(s)
      • Flooring: Hardwood
      • Windows: None
      • Basement: None
      • Number of fireplaces: 1
      • Fireplace features: Factory Built, Family Room
      • Common walls with other units/homes: No Common Walls
      Interior area
      • Total structure area: 1,945
      • Total interior livable area: 1,945 sqft
      Video & virtual tour

      Property

      Parking
      • Total spaces: 2
      • Parking features: Garage
      • Garage spaces: 2
      Accessibility
      • Accessibility features: None
      Features
      • Levels: One
      • Stories: 1
      • Patio & porch: Covered, Front Porch, Patio, Rear Porch
      • Exterior features: Private Yard, Other
      • Pool features: Gunite
      • Spa features: None
      • Fencing: Fenced
      • Has view: Yes
      • View description: Trees/Woods
      • Waterfront features: Creek, Pond
      • Body of water: None
      Lot
      • Size: 3.62 Acres
      • Features: Back Yard, Creek On Lot, Farm, Front Yard, Pasture
      Details
      • Additional structures: None
      • Parcel number: 14N20 201
      • Other equipment: None
      • Horse amenities: None

      Construction

      Type & style
      • Home type: SingleFamily
      • Architectural style: Traditional
      • Property subtype: Single Family Residence, Residential
      Materials
      • Stone
      • Foundation: Block
      • Roof: Composition
      Condition
      • Resale
      • New construction: No
      • Year built: 2001

      Utilities & green energy

      • Electric: Other
      • Sewer: Septic Tank
      • Water: Public
      • Utilities for property: Electricity Available
      Green energy
      • Energy efficient items: None
      • Energy generation: None

      Community & HOA

      Community
      • Features: None
      • Security: Security Gate
      • Subdivision: None
      HOA
      • Has HOA: No
      Location
      • Region: Ball Ground

      Financial & listing details

      • Price per square foot: $411/sqft
      • Tax assessed value: $487,320
      • Annual tax amount: $4,610
      • Date on market: 6/1/2026
      • Cumulative days on market: 28 days
      • Electric utility on property: Yes
      • Road surface type: Asphalt

        Estimated market value

        $779,800

        $741,000 - $819,000

        $2,169/mo

        Price history

        DateEventPrice
        6/26/2026Pending sale$799,900$411/sqft
        Source: GAMLS #10786147 Report a problem
        6/15/2026Listed for sale$799,900+776.1%$411/sqft
        Source: GAMLS #10786147 Report a problem
        10/2/1998Sold$91,300$47/sqft
        Source: Public Record Report a problem

        Public tax history

        YearProperty taxesTax assessment
        2025$4,610 +2.2%$194,928 +3%
        2024$4,509 +282.7%$189,268 -2.5%
        2023$1,178 +21.3%$194,208 +46.9%
        2022$971 -6.2%$132,188 +2.1%
        2021$1,035 +1.6%$129,488 +4.2%
        2020$1,019 +3.5%$124,308 +8.1%
        2019$985 +9.9%$115,000 -54.4%
        2018$896 -6.2%$252,400 -3.7%
        2017$954 +1.1%$262,200 +4.2%
        2016$944 $251,700 +0.9%
        2015$944 +2.6%$249,500 +5.2%
        2014$920 +3.6%$237,100 +4.3%
        2013$889 -7.5%$227,300 -6.4%
        2012$961 +12%$242,800 +2.9%
        2011$858 -2.4%$235,900 +123.2%
        2010$879 +5%$105,680 -2.3%
        2009$838 +13.6%$108,160 -2.6%
        2008$738 -1.3%$111,080 -0.8%
        2007$747 -72.5%$112,000 +0.1%
        2006$2,719 -0.3%$111,920 +0.3%
        2005$2,728 $111,640 -59.9%
        2004-- $278,700 +5.1%
        2003-- $265,300 +221.7%
        2002$2,274 +189.9%$82,480 +195.4%
        2001$784 $27,920
        2000-- $27,920 -23.9%
        1999$1,065 $36,680
        Find assessor info on the county website

        Monthly payment

        Est. payment

        Payment breakdown

        Explore the cost of this home by adjusting the details. Changes won't be saved.
        All calculations are estimates and provided by Zillow, Inc. for informational purposes only. Actual amounts may vary.
        HOA fees may include property taxes on listings classified as Co-Ops. Contact the listing agent and/or owner for fee details.
        Mortgage interest rates are dependent on a number of factors, including credit score, down payment, and repayment length. Interest rate data provided by Zillow Group Marketplace, Inc. as of 1/1/1970 from various mortgage lenders with which we have lead or other similar arrangements; the Estimated Payment is an average of those rates.
        See how much you could borrow to make a competitive offer.

        Climate risks

        Neighborhood: 30107

        Getting around

        0 / 100
        Car-Dependent
        1 / 100
        Somewhat Bikeable

        Nearby schools

        GreatSchools rating
        Schools provided by the listing agent
        • Elementary: Clayton
        • Middle: Teasley
        • High: Cherokee

        Source: FMLS GA. This data may not be complete. We recommend contacting the local school district to confirm school assignments for this home.

        A local agent can set up tours, give advice and negotiate with sellers.

        Browse local experts

        Similar homes