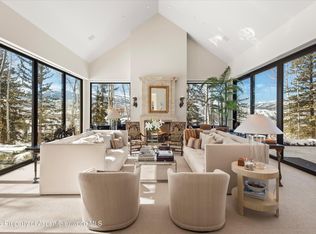
This stunning single-family residence, located in West Aspen, encompasses five bedrooms and eight bathrooms, offering a spacious total of 7,312 square feet of luxury living space. Built in 2019, this furnished home is set on a 0.39-acre lot with beautiful 360 degree views of Aspen Mountain, Aspen Highlands, and Independence Pass.
The property features a design that fosters seamless indoor-outdoor living, highlighted by European glass doors that open to patios equipped with two fire pits, a hot tub, and a full outdoor kitchen. Outdoor enjoyment is enhanced with overhead heaters, and the driveways and patios benefit from snowmelt technology. Eco-friendly rooftop solar panels further emphasize the home's modern design.
Inside, the refined aesthetic is marked by walnut flooring, Swiss gray stone masonry, and Italian windows. The gourmet kitchen boasts high-end appliances including Sub-Zero, Wolf, and Gaggenau, along with a butler's pantry and dual Miele dishwashers. The primary suite is a luxurious retreat with features like a handcrafted wood soaking tub and illuminated marble countertops.
Entertainment options abound in the lower level, which showcases a theater with an impressive audio system, a full bar, and a climate-controlled wine room. Additional amenities include a spacious guest suite, a bunkroom, a fitness studio, a massage room, a sauna, and even a dog run.
This property is conveniently located near the Aspen Golf & Tennis Club, hiking and biking trails, and downtown Aspen, making it an ideal retreat for those seeking a luxurious lifestyle amidst the natural beauty of Colorado.
For sale
Price cut: $3M (8/3)
$34,995,000
835 Chatfield Rd, Aspen, CO 81611
5beds
7,312sqft
Single Family Residence
Built in 2019
0.4 Acres Lot
$31,621,300 Zestimate®
$4,786/sqft
$-- HOA
What's special
Hot tubEco-friendly rooftop solar panelsSwiss gray stone masonryMassage roomSpacious guest suiteFive bedroomsEight bathrooms
- 67 days
- 1,298
- 73
Zillow last checked:
Listing updated:
Listed by:
Lex Tarumianz (970)925-6060,
Aspen Snowmass Sotheby's International Realty - Hyman Mall
Source: AGSMLS,MLS#: 193726
Facts & features
Interior
Bedrooms & bathrooms
- Bedrooms: 5
- Bathrooms: 8
- Full bathrooms: 5
- 1/2 bathrooms: 3
Heating
- Forced Air
Cooling
- Central Air
Appliances
- Laundry: In Basement, Inside
Features
- Basement: Finished,Crawl Space
- Number of fireplaces: 2
- Fireplace features: Gas
- Furnished: Yes
Interior area
- Total structure area: 7,312
- Total interior livable area: 7,312 sqft
Video & virtual tour
Property
Parking
- Total spaces: 3
- Parking features: Garage
- Garage spaces: 3
Features
- Fencing: Fenced
Lot
- Size: 0.4 Acres
- Features: Cul-De-Sac, Corner Lot, Landscaped
Details
- Parcel number: 273502402007
- Zoning: R-15
Construction
Type & style
- Home type: SingleFamily
- Architectural style: Contemporary
- Property subtype: Single Family Residence
Materials
- Stone Veneer, Stone, Frame
Condition
- Year built: 2019
Utilities & green energy
- Water: Public
- Utilities for property: Natural Gas Connected, Electricity Connected
Community & HOA
Community
- Subdivision: West Aspen
Location
- Region: Aspen
Financial & listing details
- Price per square foot: $4,786/sqft
- Tax assessed value: $22,135,800
- Annual tax amount: $51,161
- Date on market: 7/8/2026
- Listing terms: New Loan,Cash
Estimated market value
$31,621,300
$30.04M - $33.20M
Not available
Price history
| Date | Event | Price |
|---|---|---|
| 8/3/2026 | Price change | $34,995,000-7.9%$4,786/sqft |
Source: AGSMLS #193726 Report a problem | ||
| 7/8/2026 | Listed for sale | $37,995,000+10.1%$5,196/sqft |
Source: AGSMLS #193726 Report a problem | ||
| 4/8/2025 | Listing removed | $34,500,000$4,718/sqft |
Source:  Douglas Elliman #AGS186314 Report a problem Douglas Elliman #AGS186314 Report a problem | ||
| 12/16/2024 | Listed for sale | $34,500,000+666.7%$4,718/sqft |
Source: AGSMLS #186314 Report a problem | ||
| 6/30/2016 | Sold | $4,500,000$615/sqft |
Source: Public Record Report a problem | ||
Public tax history
| Year | Property taxes | Tax assessment |
|---|---|---|
| 2025 | $40,180 +9.2% | $1,383,490 +12.9% |
| 2024 | $36,797 +78.5% | $1,225,890 -0.9% |
| 2023 | $20,620 +0.4% | $1,236,770 +119.9% |
| 2022 | $20,531 | $562,430 -2.8% |
| 2021 | -- | $578,620 -5.3% |
| 2020 | $22,007 -0.5% | $610,890 -1.3% |
| 2019 | $22,111 +12.8% | $618,900 -0.7% |
| 2018 | $19,595 | $623,220 -51.2% |
| 2017 | $19,595 -51.7% | $1,276,000 +25.7% |
| 2016 | $40,584 +23.1% | $1,015,000 |
| 2015 | $32,960 +23.6% | $1,015,000 +25% |
| 2014 | $26,669 | $812,000 |
| 2011 | -- | $812,000 -37.8% |
| 2010 | -- | $1,305,000 |
| 2009 | -- | $1,305,000 +50% |
| 2008 | $26,405 +66.5% | $870,000 +66.7% |
| 2005 | $15,862 | $522,000 |
| 2004 | -- | $522,000 |
| 2003 | -- | -- |
| 2002 | -- | -- |
| 2001 | -- | -- |
Find assessor info on the county website
Monthly payment
Est. payment
Payment breakdown
Explore the cost of this home by adjusting the details. Changes won't be saved.Climate risks
Neighborhood: 81611

Similar homes
- $33,000,0006 bd7 ba6.9k sqft296 Glen Dee Rd, Aspen, CO 81611For Sale
 MLS ID #193553, Susan Hershey, Douglas Elliman Real Estate-Hyman Ave. AGSMLS
 - $35,000,0005 bd8 ba10k sqft372 Sunnyside Ln, Aspen, CO 81611For Sale
 MLS ID #193480, Wendalin Whitman, Whitman Fine Properties. AGSMLS
 - $32,000,0007 bd6 ba6.8k sqft700 Nell Erickson Rd, Aspen, CO 81611For Sale
 MLS ID #194389, Elizabeth Stanley, Compass Aspen. AGSMLS
 - $34,950,0005 bd8 ba10k sqft991 Moore Dr, Aspen, CO 81611For Sale
 MLS ID #194074, Carrie Wells, Coldwell Banker Mason Morse-Aspen. AGSMLS
