Excellent Decatur country location. Close to major shopping.. Excellent Schools. Perfect Open Concept 4 bedroom 3 bath home..Large Workshop on concrete slab w- Electric & single garage door & added storage - 2 car covered Carport attached to Workshop (oversized single garage...RV parking on side of workshop carport. Check out the Photos & Virtual tour.. 3.36 approx. acres.. fenced -Horses allowed..sprinkler system.. Quiet Area!!!! Interior improvements.. Master bedrm split from other 3 bedrms. Bedrm 2 & 3 with Jack and Jill style bathrooms, 4th bedrm with own bath off hall. 4th bedrm perfect for Study.. Master bath w-His & Her vanities, dual spray head shower, large walkin closet! Mud room is fabulous w-tons of cabinets and landing spots for shoes & stuff.. Utility room has worktop space, cabinets & another pantry closet-storage.. Come check out the Kitchen! Love the Open Concept and all the natural light.. Living room with vaulted ceiling..Covered porches front and back! 2023 Yoderbilt Greenhouse 20 x 12, Electric & Water, utility sink, 5 windows, cool shade cloth, automatic gable vents, potting shelves, pressure treated deck board, 8mm twin wall polycarbonate. Ask for list of extras & improvements.... measurements approx.. Better Hurry
Sold
Street View
Price Unknown
835 County Road 2175, Decatur, TX 76234
4beds
2,553sqft
Single Family Residence
Built in 2019
3.36 Acres Lot
$649,700 Zestimate®
$--/sqft
$3,210 Estimated rent
Home value
$649,700
$572,000 - $741,000
$3,210/mo
Zestimate® history
Owner options
List your home for rent
$3,210/mo
Rent Zestimate®
Find your next renter with Zillow Rental Manager. Plus, with online applications, you can quickly screen prospective tenants – for free.
$3,210/mo
Rent Zestimate®
Refinance and save
Refinancing to a lower rate could help reduce your monthly payments and save thousands over the life of the loan.
Explore your selling options
Work with a Zillow partner agent
Leverage their expertise and Zillow's premium Showcase listings to get your home seen by more buyers.
Get startedList with your own agent
Get your home in front of millions of buyers by listing it on Zillow.
Learn how to do itSell it yourself
Take full control of how buyers see your home on Zillow by listing For Sale by Owner (FSBO).
List your homeWhat's special
Sprinkler systemDual spray head shower
Zillow last checked:
Listing updated:
Listed by:
Vickie Diedrick 0347222 817-919-4184,
Mike Robertson Real Estate 817-919-4184
Bought with:
Mckinley Goodger
Texas Prime Properties
Source: NTREIS,MLS#: 21111971
Facts & features
Interior
Bedrooms & bathrooms
- Bedrooms: 4
- Bathrooms: 3
- Full bathrooms: 3
Primary bedroom
- Features: Ceiling Fan(s), Walk-In Closet(s)
- Level: First
- Dimensions: 14 x 16
Bedroom
- Features: Ceiling Fan(s), Split Bedrooms, Walk-In Closet(s)
- Level: First
- Dimensions: 11 x 14
Bedroom
- Features: Ceiling Fan(s), Split Bedrooms, Walk-In Closet(s)
- Level: First
- Dimensions: 11 x 13
Bedroom
- Features: Ceiling Fan(s), Split Bedrooms, Walk-In Closet(s)
- Level: First
- Dimensions: 11 x 12
Primary bathroom
- Features: Dual Sinks, Double Vanity, En Suite Bathroom, Granite Counters, Separate Shower
- Level: First
- Dimensions: 11 x 12
Dining room
- Level: First
- Dimensions: 13 x 11
Kitchen
- Features: Breakfast Bar, Ceiling Fan(s), Eat-in Kitchen, Granite Counters, Kitchen Island, Pantry, Walk-In Pantry
- Level: First
- Dimensions: 20 x 12
Living room
- Features: Ceiling Fan(s), Fireplace
- Level: First
- Dimensions: 21 x 22
Mud room
- Features: Built-in Features
- Level: First
- Dimensions: 9 x 5
Utility room
- Features: Built-in Features, Closet, Utility Room
- Level: First
- Dimensions: 9 x 5
Workshop
- Level: First
- Dimensions: 20 x 19
Heating
- Central, Electric
Cooling
- Central Air, Ceiling Fan(s), Electric
Appliances
- Included: Dishwasher, Electric Range, Electric Water Heater, Disposal, Microwave, Water Softener
- Laundry: Electric Dryer Hookup, Laundry in Utility Room
Features
- Built-in Features, Eat-in Kitchen, Granite Counters, Kitchen Island, Open Floorplan, Pantry, Cable TV, Vaulted Ceiling(s), Walk-In Closet(s)
- Flooring: Carpet, Luxury Vinyl Plank
- Windows: Window Coverings
- Has basement: No
- Number of fireplaces: 1
- Fireplace features: Electric
Interior area
- Total interior livable area: 2,553 sqft
Property
Parking
- Total spaces: 3
- Parking features: Additional Parking, Concrete, Carport, Detached Carport, Door-Single, Driveway, Storage, Boat, RV Access/Parking
- Garage spaces: 1
- Carport spaces: 2
- Covered spaces: 3
- Has uncovered spaces: Yes
Features
- Levels: One
- Stories: 1
- Patio & porch: Rear Porch, Front Porch, Covered
- Exterior features: Private Yard, Rain Gutters
- Pool features: None
- Fencing: Wood
Lot
- Size: 3.36 Acres
- Features: Acreage, Back Yard, Cleared, Lawn, Landscaped, Level, Pasture, Many Trees, Sprinkler System
Details
- Additional structures: Storage, Workshop
- Parcel number: 794872
Construction
Type & style
- Home type: SingleFamily
- Architectural style: Traditional,Detached
- Property subtype: Single Family Residence
Materials
- Brick, Fiber Cement
- Foundation: Slab
- Roof: Composition
Condition
- Year built: 2019
Utilities & green energy
- Sewer: Septic Tank
- Water: Well
- Utilities for property: Electricity Connected, Septic Available, Water Available, Cable Available
Community & HOA
Community
- Security: Security System, Smoke Detector(s)
- Subdivision: Kambree Estates
HOA
- Has HOA: No
Location
- Region: Decatur
Financial & listing details
- Annual tax amount: $7,539
- Date on market: 11/14/2025
- Cumulative days on market: 14 days
- Listing terms: Cash,Conventional
- Electric utility on property: Yes
Price history
| Date | Event | Price |
|---|---|---|
| 12/20/2025 | Sold | -- |
Source: NTREIS #21111971 Report a problem | ||
| 11/28/2025 | Pending sale | $665,000$260/sqft |
Source: NTREIS #21111971 Report a problem | ||
| 11/14/2025 | Listed for sale | $665,000+53.6%$260/sqft |
Source: NTREIS #21111971 Report a problem | ||
| 4/14/2020 | Listing removed | $432,900$170/sqft |
Source: Parker Properties #14259366 Report a problem | ||
| 2/6/2020 | Pending sale | $432,900$170/sqft |
Source: Parker Properties #14259366 Report a problem | ||
| 1/14/2020 | Listed for sale | $432,900$170/sqft |
Source: Parker Properties #14259366 Report a problem | ||
Public tax history
Tax history is unavailable.
Neighborhood: 76234
Nearby homes
- $99,000-- bd-- ba2.4k sqft230 Private Road 2174, Decatur, TX 76234Off Market
- $99,000-- bd-- ba2.4k sqft230 Private Road 2174, Decatur, TX 76234Off Market
- $748,000-- bd2 ba4.4k sqft815 County Road 2175, Decatur, TX 76234Off Market
- $1,194,0004 bd3 ba2.9k sqft230 Private Road 2174, Decatur, TX 76234For Sale
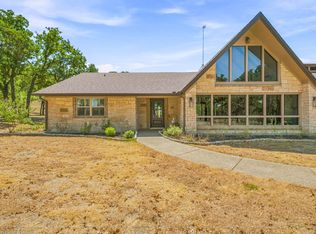
- $693,800-- bd-- ba2.5k sqft773 County Road 2175, Decatur, TX 76234Off Market
- $383,100-- bd2 ba1.2k sqft790 County Road 2175, Decatur, TX 76234Off Market
- $911,600-- bd1 ba280 sqft909 County Road 2175, Decatur, TX 76234Off Market
- $753,100-- bd-- ba2.5k sqft909 County Road 2175, Decatur, TX 76234Off Market
Nearby schools
GreatSchools rating
- 5/10Rann Elementary SchoolGrades: PK-5Distance: 3.8 mi
- 6/10McCarroll Middle SchoolGrades: 6-8Distance: 4.2 mi
- 5/10Decatur High SchoolGrades: 9-12Distance: 4.9 mi
Schools provided by the listing agent
- Elementary: Rann
- Middle: Mccarroll
- High: Decatur
- District: Decatur ISD
Source: NTREIS. This data may not be complete. We recommend contacting the local school district to confirm school assignments for this home.
Get a cash offer in 3 minutes
Find out how much your home could sell for in as little as 3 minutes with a no-obligation cash offer.
Estimated market value
$649,700
Get a cash offer in 3 minutes
Find out how much your home could sell for in as little as 3 minutes with a no-obligation cash offer.
Estimated market value
$649,700
- Texas
- Wise County
- Decatur
- 76234
- 835 County Road 2175
