A masterfully crafted new construction by Sade Custom Homes in the coveted Hedwig Village. This 10,500 SF estate rests on a rare 57,790 SF lot and offers 6 generous bedrooms, 6 full baths, and 2 powder baths across two impeccably finished levels. Designed for refined living, the home features soaring ceilings, expansive windows, and exceptional materials throughout. An elevator provides seamless access between floors. The open-concept living areas flow into a designer kitchen appointed with top-tier appliances and elegant fixtures. The primary suite is a private sanctuary with a spa-inspired bath and an oversized dressing room. Outdoors, enjoy a resort-style pool and spa, summer kitchen, and covered patio framed by lush, wooded grounds. This is a unique opportunity to own a home of remarkable scale and craftsmanship in one of Houston’s most prestigious settings.
New construction
$9,500,000
835 Merridel Rd, Houston, TX 77024
6beds
10,500sqft
Single Family Residence
Built in 2025
1.33 Acres Lot
$8,795,300 Zestimate®
$905/sqft
$-- HOA
What's special
Summer kitchenExpansive windowsOversized dressing roomSoaring ceilingsResort-style pool and spaExceptional materials throughoutImpeccably finished levels
- 439 days
- 1,629
- 86
Zillow last checked:
Listing updated:
Listed by:
Ashton Martini TREC #0486370 832-878-7686,
Martini & Co. Real Estate Advisors
Source: HAR,MLS#: 57321251
Facts & features
Interior
Bedrooms & bathrooms
- Bedrooms: 6
- Bathrooms: 8
- Full bathrooms: 6
- 1/2 bathrooms: 2
Rooms
- Room types: Family Room, Media Room
Primary bedroom
- Level: First
- Area: 440
- Dimensions: 22x20
Bedroom
- Level: Second
- Area: 110
- Dimensions: 11x10
Bedroom
- Level: Second
- Area: 132
- Dimensions: 12x11
Bedroom
- Level: Second
- Area: 132
- Dimensions: 12x11
Bedroom
- Level: Second
- Area: 143
- Dimensions: 13x11
Bedroom
- Level: Second
- Area: 165
- Dimensions: 15x11
Bedroom
- Level: Second
- Area: 176
- Dimensions: 16x11
Other
- Level: First
- Area: 252
- Dimensions: 18x14
Dining room
- Level: First
- Area: 272
- Dimensions: 17x16
Family room
- Level: First
- Area: 440
- Dimensions: 22x20
Game room
- Level: Second
- Area: 425
- Dimensions: 25x17
Media room
- Level: Second
- Area: 425
- Dimensions: 25x17
Heating
- Natural Gas
Cooling
- Ceiling Fan(s), Electric
Appliances
- Included: Disposal, Refrigerator, Double Oven, Electric Oven, Microwave, Free-Standing Range, Gas Range, Dishwasher
- Laundry: Electric Dryer Hookup, Gas Dryer Hookup, Washer Hookup
Features
- Crown Molding, Formal Entry/Foyer, Prewired for Alarm System, Wired for Sound, Primary Bed - 1st Floor, Walk-In Closet(s)
- Flooring: Tile, Wood
- Number of fireplaces: 2
- Fireplace features: Gas
Interior area
- Total structure area: 10,500
- Total interior livable area: 10,500 sqft
Property
Parking
- Total spaces: 5
- Parking features: Attached, Garage Door Opener
- Attached garage spaces: 5
Features
- Stories: 2
- Patio & porch: Porch
- Exterior features: Sprinkler System
- Has private pool: Yes
- Pool features: Gunite, In Ground
Lot
- Size: 1.33 Acres
- Features: Subdivided, 1 Up to 2 Acres
Details
- Parcel number: 0770950030003
Construction
Type & style
- Home type: SingleFamily
- Architectural style: Traditional
- Property subtype: Single Family Residence
Materials
- Stucco
- Foundation: Slab
- Roof: Composition
Condition
- New construction: Yes
- Year built: 2025
Details
- Builder name: Sade Custom Homes
Utilities & green energy
- Sewer: Public Sewer
- Water: Public
Green energy
- Energy efficient items: Thermostat
Community & HOA
Community
- Security: Prewired for Alarm System
- Subdivision: Hedwig Village
Location
- Region: Houston
Financial & listing details
- Price per square foot: $905/sqft
- Tax assessed value: $2,170,848
- Annual tax amount: $13,653
- Date on market: 6/16/2025
- Listing terms: Cash,Conventional
- Ownership: Full Ownership
- Road surface type: Concrete
Estimated market value
$8,795,300
$8.36M - $9.24M
$7,179/mo
Price history
| Date | Event | Price |
|---|---|---|
| 6/10/2025 | Price change | $9,500,000+258.5%$905/sqft |
Source:  HAR #57321251 Report a problem HAR #57321251 Report a problem | ||
| 12/6/2024 | Pending sale | $2,650,000$252/sqft |
Source: HAR #9327200 Report a problem | ||
| 12/3/2024 | Listed for sale | $2,650,000$252/sqft |
Source: HAR #9327200 Report a problem | ||
| 11/14/2024 | Pending sale | $2,650,000$252/sqft |
Source: HAR #9327200 Report a problem | ||
| 11/7/2024 | Listed for sale | $2,650,000$252/sqft |
Source: HAR #9327200 Report a problem | ||
Public tax history
| Year | Property taxes | Tax assessment |
|---|---|---|
| 2025 | $13,653 +17.8% | $2,170,848 +14% |
| 2024 | $11,594 +84.4% | $1,904,802 +5.1% |
| 2023 | $6,288 +5.7% | $1,812,721 +6.6% |
| 2022 | $5,948 | $1,701,076 |
| 2021 | -- | $1,701,076 +0.8% |
| 2020 | $6,775 -8.4% | $1,687,258 -0.7% |
| 2019 | $7,400 -70.6% | $1,700,000 |
| 2018 | $25,153 | $1,700,000 |
| 2017 | $25,153 +6.1% | $1,700,000 -2.8% |
| 2016 | $23,696 +21.5% | $1,748,708 +3% |
| 2015 | $19,500 0% | $1,697,359 +28.5% |
| 2014 | $19,500 | $1,320,594 +33.3% |
| 2013 | -- | $990,342 +1.4% |
| 2012 | -- | $976,300 -0.6% |
| 2011 | -- | $982,492 -16.2% |
| 2010 | -- | $1,172,239 -9.6% |
| 2009 | -- | $1,297,253 +72.2% |
| 2007 | -- | $753,500 +1.3% |
| 2006 | -- | $743,820 |
| 2005 | -- | -- |
| 2004 | -- | $711,700 +10% |
| 2003 | -- | $647,000 |
| 2002 | -- | $647,000 +0.5% |
| 2001 | -- | $644,000 +10% |
| 2000 | -- | $585,500 |
Find assessor info on the county website
Monthly payment
Est. payment
Payment breakdown
Explore the cost of this home by adjusting the details. Changes won't be saved.Climate risks
Neighborhood: Hedwig Village
Nearby schools
Schools provided by the listing agent
- Elementary: Bunker Hill Elementary School
- Middle: Spring Branch Middle School (Spring Branch)
- High: Memorial High School (Spring Branch)
Source: HAR. This data may not be complete. We recommend contacting the local school district to confirm school assignments for this home.
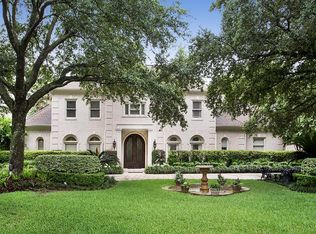
Similar homes
- $7,850,0006 bd10 ba9.4k sqft220 Merrie Way Ln, Houston, TX 77024For Sale
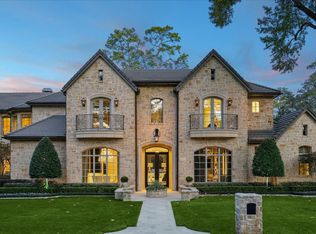 MLS ID #43694553, Kellie Geitner, Martha Turner Sotheby's International Realty. HAR
 - $6,500,0006 bd8 ba8.6k sqft710 Glen Echo Ln, Houston, TX 77024New Construction
 MLS ID #81681876, Ashton Martini, Martini & Co. Real Estate Advisors. HAR
 - $7,325,0005 bd7 ba9.5k sqft521 Trails End St, Houston, TX 77024New Construction
 MLS ID #11018251, Anita Singh, Fifty Seventh & 7th Luxury Homes. HAR
 - $5,999,0007 bd11 ba9.6k sqft11518 Shadow Way St, Houston, TX 77024For Sale
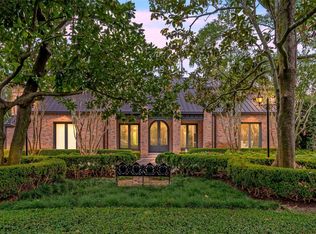 MLS ID #67196029, Kiki Wilson, Martha Turner Sotheby's International Realty. HAR
