Skip main navigation
Under contract-no show
  • $295,000

    835 Rook Rd, Charlotte, NC 28216

    3beds
    1,571sqft
    : 
    $1,784/mo
    Get pre-qualified
    Single Family Residence
    Built in 2011
    0.1 Acres Lot
    $294,100 Zestimate®
    $188/sqft
    $29/mo HOA

    What's special

    Dedicated laundry roomOpen-concept floor planThree generously sized bedrooms
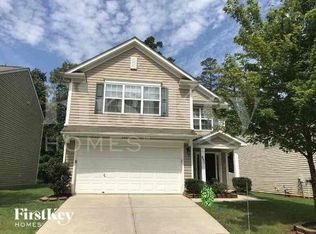
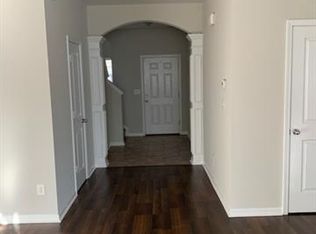
    Welcome to 835 Rook Road, a beautifully maintained 3-bedroom, 2.5-bath home offering the perfect blend of comfort, functionality, and privacy. The open-concept floor plan creates a seamless flow between the living, dining, and kitchen areas, making it ideal for both everyday living and entertaining. The spacious kitchen overlooks the main living area, allowing everyone to stay connected. Upstairs, you'll find three generously sized bedrooms, including a relaxing primary suite with an en-suite bath. A dedicated laundry room adds everyday convenience, while the attached two-car garage provides ample space for parking and storage. Step outside to enjoy the fully fenced backyard with added privacy—perfect for pets, play, gardening, or hosting family and friends. Conveniently located near shopping, dining, major highways, and all that Charlotte has to offer, this move-in-ready home is one you won't want to miss!
    26 days
    |
    1,572
    |
    161
    |

    Likely to sell faster than

    Zillow last checked:

    Listing updated:

    Listed by:

    Zanthia Hastings zanthia@soldbyzan.com,

    Real Broker, LLC

    Source: Canopy MLS as distributed by MLS GRID,MLS#: 4398671MLS Logo

      Facts & features

      Interior

      Bedrooms & bathrooms
      • Bedrooms: 3
      • Bathrooms: 3
      • Full bathrooms: 2
      • 1/2 bathrooms: 1
      Bathroom half
      • Level: Main
      Kitchen
      • Level: Main
      Living room
      • Level: Main
      Heating
      • Forced Air, Natural Gas
      Cooling
      • Ceiling Fan(s), Central Air
      Appliances
      • Included: Dishwasher, Disposal, Microwave, Oven
      • Laundry: Laundry Room
      Features
      • Has basement: No
      Interior area
      • Total structure area: 1,571
      • Total interior livable area: 1,571 sqft
      • Finished area above ground: 1,571
      • Finished area below ground: 0

      Property

      Parking
      • Total spaces: 6
      • Parking features: Driveway, Attached Garage, Garage Faces Front, Garage on Main Level
      • Attached garage spaces: 2
      • Uncovered spaces: 4
      Features
      • Levels: Two
      • Stories: 2
      • Patio & porch: Patio
      • Fencing: Back Yard,Fenced,Privacy
      Lot
      • Size: 0.1 Acres
      Details
      • Parcel number: 03504271
      • Zoning: N1-B
      • Special conditions: Standard

      Construction

      Type & style
      • Home type: SingleFamily
      • Architectural style: Traditional
      • Property subtype: Single Family Residence
      Materials
      • Aluminum, Vinyl
      • Foundation: Slab
      • Roof: None
      Condition
      • New construction: No
      • Year built: 2011

      Utilities & green energy

      • Sewer: Public Sewer
      • Water: City
      • Utilities for property: Cable Available, Wired Internet Available

      Community & HOA

      Community
      • Security: Carbon Monoxide Detector(s), Smoke Detector(s)
      • Subdivision: Ravenridge
      HOA
      • Has HOA: Yes
      • HOA fee: $88 quarterly
      • HOA name: Kuester
      Location
      • Region: Charlotte

      Financial & listing details

      • Price per square foot: $188/sqft
      • Tax assessed value: $328,300
      • Annual tax amount: $2,692
      • Date on market: 7/16/2026
      • Cumulative days on market: 26 days
      • Listing terms: Cash,Conventional,FHA,VA Loan
      • Road surface type: Concrete, Paved

        Estimated market value

        $294,100

        $279,000 - $309,000

        $1,868/mo

        Price history

        DateEventPrice
        7/30/2026Pending sale$295,000$188/sqft
        Source: Canopy MLS as distributed by MLS GRID #4398671 Report a problem
        7/16/2026Listed for sale$295,000+140.8%$188/sqft
        Source: Canopy MLS as distributed by MLS GRID #4398671 Report a problem
        4/21/2011Sold$122,500$78/sqft
        Source: Public Record Report a problem

        Public tax history

        YearProperty taxesTax assessment
        2025$2,692 +2%$328,300
        2024$2,639 +3.6%$328,300
        2023$2,547 +36.4%$328,300 +81.9%
        2022$1,867 +0.6%$180,500
        2021$1,856 +0.4%$180,500
        2020$1,849 +0.9%$180,500
        2019$1,833 +10.6%$180,500 +49.4%
        2018$1,658 +2.5%$120,800
        2017$1,617 $120,800
        2016$1,617 $120,800
        2015$1,617 +0.2%$120,800
        2014$1,614 $120,800
        2013-- $120,800 +373.7%
        2012-- $25,500
        2011-- $25,500 +27.5%
        2010-- $20,000
        2009-- $20,000
        2008-- --
        Find assessor info on the county website

        Monthly payment

        Est. payment

        Payment breakdown

        Explore the cost of this home by adjusting the details. Changes won't be saved.
        All calculations are estimates and provided by Zillow, Inc. for informational purposes only. Actual amounts may vary.
        HOA fees may include property taxes on listings classified as Co-Ops. Contact the listing agent and/or owner for fee details.
        See how much you could borrow to make a competitive offer.

        Climate risks

        Neighborhood: Oakdale

        Getting around

        11 / 100
        Car-Dependent
        20 / 100
        Minimal Transit
        19 / 100
        Somewhat Bikeable

        Nearby schools

        GreatSchools rating

        A local agent can set up tours, give advice and negotiate with sellers.

        Browse local experts

        Similar homes