INTERIOR PHOTOS will be posted 8/17. Come see this 1st floor ranch style condo offering comfort, convenience and easy living in the highly sought-after Aberdeen Gardens condo development. This beautiful condo features 2 bedrooms and 2 full bathrooms, along with an open-concept layout. The living room comes complete with a cozy gas fireplace and opens to a private patio, accessible from both the living room and primary bedroom suite, creating easy indoor-outdoor flow. The kitchen offers ample counter space and cabinetry, complemented by a spacious breakfast room/dining area that provides the perfect setting for casual dining and/or entertaining guests. Also, the in-unit laundry/mudroom adds everyday convenience. All of the appliances are included making this condo move in ready from day one. The primary bedroom suite is a peaceful retreat with a private full bath and walk in closet. Additional highlights include a 1.5 car attached garage with opener, guest parking, a low HOA fee & fabulous community amenities: a refreshing in-ground pool, in-ground sprinklers, ground maintenance, fitness room, tennis courts, club-house and a playground with a playscape. Located in the Utica School district, this move-in ready condo delivers comfort, convenience, and an exceptional location. Minutes from a movie theatre, shopping, dining, parks, and major freeways. This condo is such a gem and ready to welcome the next owners.
Coming soon 08/18
$219,900
4576 Berkshire Dr, Sterling Heights, MI 48314
2beds
1,213sqft
:
Get pre-qualified$1,786/mo
Condominium
Built in 2000
-- sqft lot
$208,100 Zestimate®
$181/sqft
$190/mo HOA
What's special
- 3 days |
- 189 |
- 11 |
Zillow last checked:
Listing updated:
Listed by:
Stacy Miletti 248-877-8528,
Real Estate One-Troy 248-813-4900
Source: Realcomp II,MLS#: 20261063215
Facts & features
Interior
Bedrooms & bathrooms
- Bedrooms: 2
- Bathrooms: 2
- Full bathrooms: 2
Primary bedroom
- Level: Entry
- Area: 180
- Dimensions: 15 X 12
Bedroom
- Level: Entry
- Area: 154
- Dimensions: 14 X 11
Primary bathroom
- Level: Entry
Other
- Level: Entry
Other
- Level: Entry
- Area: 88
- Dimensions: 11 X 8
Kitchen
- Level: Entry
- Area: 90
- Dimensions: 10 X 9
Laundry
- Level: Entry
- Area: 48
- Dimensions: 8 X 6
Living room
- Level: Entry
- Area: 286
- Dimensions: 22 X 13
Heating
- Forced Air, Natural Gas
Cooling
- Central Air
Appliances
- Included: Dishwasher, Dryer, Free Standing Electric Range, Free Standing Refrigerator, Microwave, Washer
- Laundry: In Unit
Features
- Entrance Foyer
- Has basement: No
- Has fireplace: Yes
- Fireplace features: Gas, Great Room
Interior area
- Total interior livable area: 1,213 sqft
- Finished area above ground: 1,213
Property
Parking
- Total spaces: 1.5
- Parking features: Oneand Half Car Garage, Attached, Electricityin Garage, Garage Door Opener
- Attached garage spaces: 1.5
Features
- Levels: One
- Stories: 1
- Entry location: GroundLevel
- Patio & porch: Covered, Patio
- Exterior features: Grounds Maintenance, Lighting, Private Entrance
- Pool features: Community, In Ground
Lot
- Features: Sprinklers
Details
- Parcel number: 1005101143
- Special conditions: Short Sale No,Standard
Construction
Type & style
- Home type: Condo
- Architectural style: Ranch
- Property subtype: Condominium
Materials
- Brick
- Foundation: Slab
- Roof: Asphalt
Condition
- New construction: No
- Year built: 2000
Utilities & green energy
- Sewer: Public Sewer
- Water: Public
Community & HOA
Community
- Features: Clubhouse, Fitness Center, Sidewalks, Tennis Courts
- Subdivision: ABERDEEN GARDENS CONDO
HOA
- Has HOA: Yes
- Services included: Maintenance Grounds, Maintenance Structure, Snow Removal, Trash
- HOA fee: $190 monthly
- HOA phone: 586-254-3000
Location
- Region: Sterling Heights
Financial & listing details
- Price per square foot: $181/sqft
- Tax assessed value: $43,143
- Annual tax amount: $1,696
- Date on market: 8/18/2026
- Cumulative days on market: 3 days
- Listing agreement: Exclusive Right To Sell
- Listing terms: Cash,Conventional
Estimated market value
$208,100
$196,000 - $221,000
$1,549/mo
Price history
| Date | Event | Price |
|---|---|---|
| 6/2/2000 | Sold | $144,990$120/sqft |
Source: Public Record Report a problem | ||
Public tax history
| Year | Property taxes | Tax assessment |
|---|---|---|
| 2025 | $1,608 +5.6% | $101,100 +9.2% |
| 2024 | $1,523 +5.2% | $92,600 +5.1% |
| 2023 | $1,447 +2.1% | $88,100 +9.2% |
| 2022 | $1,417 | $80,700 +4.7% |
| 2021 | -- | $77,100 +2.4% |
| 2020 | -- | $75,300 +7.3% |
| 2019 | -- | $70,200 +8.5% |
| 2018 | $1,251 | $64,700 +2.1% |
| 2017 | -- | $63,400 |
| 2016 | -- | $63,400 +12.4% |
| 2015 | -- | $56,400 +48.4% |
| 2014 | -- | $38,000 |
| 2012 | -- | -- |
| 2009 | -- | -- |
| 2001 | $1,892 +575.4% | $66,000 +1000% |
| 2000 | $280 | $6,000 |
Find assessor info on the county website
Monthly payment
Est. payment
Payment breakdown
Explore the cost of this home by adjusting the details. Changes won't be saved.Climate risks
Neighborhood: 48314
Nearby schools
GreatSchools rating
- 6/10Schwarzkoff Elementary SchoolGrades: PK-6Distance: 2.9 mi
- 6/10Frank Jeannette Jr. High SchoolGrades: 7-9Distance: 2.4 mi
- 8/10Adlai Stevenson High SchoolGrades: 9-12Distance: 3.5 mi
- $240,0002 bd2 ba1.3k sqft44860 Marigold Dr #282, Sterling Heights, MI 48314Sold

- $219,9002 bd1 ba1k sqft44935 Marigold Dr, Sterling Heights, MI 48314Sold
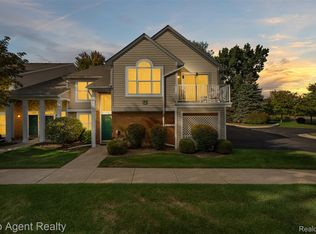
- $191,0002 bd1 ba1k sqft44872 Marigold Dr, Sterling Heights, MI 48314Sold

- $225,0002 bd2 ba1.2k sqft44982 Marigold Dr, Sterling Heights, MI 48314Sold
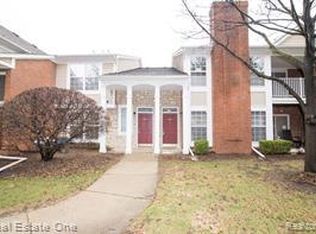
- $220,0002 bd2 ba1.2k sqft44938 Marigold Dr, Sterling Heights, MI 48314Sold
- $200,0002 bd1 ba1k sqft4165 Berkshire Dr, Sterling Heights, MI 48314Sold
- $240,0002 bd2 ba1.2k sqft4436 Berkshire Dr #173, Sterling Heights, MI 48314Sold
- $240,9002 bd2 ba1.4k sqft44866 Marigold Dr, Sterling Heights, MI 48314Off Market
A local agent can set up tours, give advice and negotiate with sellers.
Similar homes
- $240,0002 bd2 ba1.2k sqft4353 Berkshire Dr, Sterling Heights, MI 48314For Sale By Owner
- $245,0002 bd2 ba1.3k sqft13169 Canopy Dr, Sterling Heights, MI 48313For Sale

 MLS ID #20261064705, Ontonio Doha, Community Choice Realty Inc. Realcomp II
 - $220,0002 bd2 ba1k sqft5537 Acorn Ln #101, Sterling Heights, MI 48314For Sale

 MLS ID #50216026, Edward Brittingham, RE/MAX Eclipse. MiRealSource
 - $229,9993 bd2 ba1.4k sqft36702 Park Place Dr, Sterling Heights, MI 48310For Sale
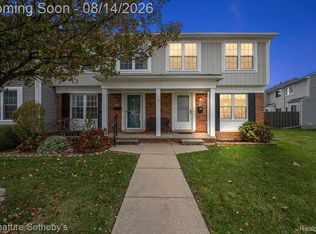 MLS ID #20261063725, Raphael Roufail, Signature Sotheby's International Realty Bham. Realcomp II
 - $214,9002 bd2 ba1.2k sqft45302 Manor Dr, Shelby Township, MI 48317For SaleMLS ID #20261058902, Faddi Shamon, Market Max America. Realcomp II
- $219,9002 bd2 ba894 sqft42735 Utica Rd, Sterling Heights, MI 48314For SaleMLS ID #20261058323, Jennifer Arnold, Real Estate One-Clinton Twp. Realcomp II
- $205,0002 bd1 ba1.5k sqft47821 Betty St, Shelby Township, MI 48317For SaleMLS ID #50218537, Alexander Chorazyczewski, Realteam Real Estate. MiRealSource
- $--3 bd2 ba1.2k sqft38174 Jamestown Dr #127, Sterling Heights, MI 48312AuctionAuction.com 2
- $259,9003 bd2 ba1.2k sqft42819 Willsharon St, Sterling Heights, MI 48314For SaleMLS ID #50217283, Amy Tremblay, RE/MAX First. MiRealSource
- $239,9992 bd2 ba1.2k sqft44075 Elm Dr, Sterling Heights, MI 48313For SaleMLS ID #20261061343, Dominic Berishaj, Showtime Realty. Realcomp II
- $249,9003 bd1 ba1.5k sqft42803 Willsharon St, Sterling Heights, MI 48314For SaleMLS ID #20261060459, Jill C Becker, RE/MAX Eclipse. Realcomp II
- $214,9002 bd2 ba1.4k sqft15459 Cornell Dr, Clinton Township, MI 48038For Sale
 MLS ID #26035466, Vito Castellana, Castleton Realty, LLC. MichRIC
 - $292,5003 bd2 ba1.8k sqft8636 Kidley Dr, Sterling Heights, MI 48314For SaleMLS ID #50218377, Al Block, RE/MAX First. MiRealSource
- $215,0002 bd2 ba1.2k sqft14540 Holborn Dr, Sterling Heights, MI 48313For SaleMLS ID #20261053491, Aisar Auayd, Michigan Homes Realty Group. Realcomp II
- $295,0003 bd2 ba1.7k sqft8965 Shannon Dr, Sterling Heights, MI 48314For SaleMLS ID #20261063848, Stacey L Taylor, @properties Christie's Int'l R E Clarkston. Realcomp II
- $219,9972 bd1 ba1.2k sqft45297 Universal Ct, Shelby Township, MI 48317For SaleMLS ID #50201662, Nicolas Marturano, Keller Williams Realty Lakeside. MiRealSource
- $269,5002 bd2 ba1.3k sqft12215 Noonan Ct, Utica, MI 48315For SaleMLS ID #50218002, Steven M Pouliot, Century 21 Professionals. MiRealSource
- $--3 bd2 ba1.1k sqft43339 Ryer Ct, Sterling Heights, MI 48313AuctionXome
- $279,9002 bd2 ba1.4k sqft45543 Hidden View Ct, Utica, MI 48315For SaleMLS ID #50218642, Randa Herish, Brookstone, Realtors LLC. MiRealSource
- $244,9002 bd2 ba1.2k sqft11355 N Woods Dr, Shelby Township, MI 48317For SaleMLS ID #26027705, Tyler Stipe, RE/MAX Platinum. MichRIC
