Great Opportunity to own a spacious 4 bedroom 2.5 bath Colonial (all bdrms on 2nd flr) just waiting for your finishing touches. Gleaming hardwood floors in great room, den, NEW hardwood stairs w/iron spindles, upper hallway & 4 bedrooms. Open kitchen to breakfast nook with stainless steel appliances to stay. 1st floor laundry with washer/dryer included. Large 2nd floor master suite with cathedral ceiling, walk in closet & private bath. Additional 3 bedrooms, 2 with walk in closets. Tons of storage throughout. New Furnace & AC in 2018, oversized lot 70x154 (above ground pool recently removed), oversized garage with door to rear yard, & a new epoxy garage floor. Award Winning Utica Schools, even better location close to dining, shopping & entertainment. Grab it before its gone!
For sale
$399,900
16453 Jessica Dr, Macomb, MI 48042
4beds
2,242sqft
Single Family Residence
Built in 1994
0.25 Acres Lot
$395,300 Zestimate®
$178/sqft
$-- HOA
What's special
New epoxy garage floorTons of storage throughout
- 1 day
- 1,134
- 187
Zillow last checked:
Listing updated:
Listed by:
Michelle M Naumovski 586-855-9216,
RE/MAX First 586-799-8000
Source: MiRealSource,MLS#: 50226346 Originating MLS: MiRealSource
Facts & features
Interior
Bedrooms & bathrooms
- Bedrooms: 4
- Bathrooms: 3
- Full bathrooms: 2
- 1/2 bathrooms: 1
Rooms
- Room types: Den/Study/Lib, Laundry, Great Room, Master Bedroom, Master Bathroom, First Flr Lavatory, Second Flr Full Bathroom, Breakfast Nook/Room
Bedroom 1
- Features: Wood
- Level: Upper
- Area: 224
- Dimensions: 14 x 16
Bedroom 2
- Features: Wood
- Level: Upper
- Area: 144
- Dimensions: 12 x 12
Bedroom 3
- Features: Wood
- Level: Upper
- Area: 120
- Dimensions: 10 x 12
Bedroom 4
- Features: Wood
- Level: Upper
- Area: 90
- Dimensions: 9 x 10
Bathroom 1
- Features: Ceramic
- Level: Upper
- Area: 70
- Dimensions: 10 x 7
Bathroom 2
- Features: Ceramic
- Level: Upper
- Area: 90
- Dimensions: 10 x 9
Great room
- Level: Entry
- Area: 336
- Dimensions: 24 x 14
Kitchen
- Features: Linoleum
- Level: Entry
- Area: 169
- Dimensions: 13 x 13
Heating
- Forced Air, Natural Gas
Cooling
- Central Air
Appliances
- Included: Dishwasher, Disposal, Dryer, Range/Oven, Refrigerator, Washer, Gas Water Heater
- Laundry: First Floor Laundry, Entry
Features
- High Ceilings, Cathedral/Vaulted Ceiling, Sump Pump, Walk-In Closet(s), Eat-in Kitchen
- Flooring: Ceramic Tile, Hardwood, Wood, Linoleum
- Windows: Bay Window(s), Window Treatments
- Basement: Concrete,Sump Pump,Unfinished
- Number of fireplaces: 1
- Fireplace features: Gas, Great Room
Interior area
- Total structure area: 3,342
- Total interior livable area: 2,242 sqft
- Finished area above ground: 2,242
- Finished area below ground: 0
Video & virtual tour
Property
Parking
- Total spaces: 2.5
- Parking features: Garage, On Street, Attached, Electric in Garage, Garage Door Opener, Off Street, Direct Access
- Attached garage spaces: 2.5
- Has uncovered spaces: Yes
Features
- Levels: Two
- Stories: 2
- Patio & porch: Patio
- Exterior features: Sidewalks
- Frontage type: Road
- Frontage length: 70
Lot
- Size: 0.25 Acres
- Dimensions: 70 x 154
- Features: Deep Lot - 150+ Ft., Large Lot - 65+ Ft., Subdivision, Sidewalks
Details
- Parcel number: 0807429003
- Zoning description: Residential
- Special conditions: Private
Construction
Type & style
- Home type: SingleFamily
- Architectural style: Colonial
- Property subtype: Single Family Residence
Materials
- Brick, Wood Siding
- Foundation: Basement, Concrete Perimeter
Condition
- New construction: No
- Year built: 1994
Utilities & green energy
- Sewer: Public At Street
- Water: Public
Community & HOA
Community
- Subdivision: Macomb Hills # 03
HOA
- Has HOA: No
Location
- Region: Macomb
Financial & listing details
- Price per square foot: $178/sqft
- Tax assessed value: $391,800
- Annual tax amount: $3,405
- Date on market: 10/30/2026
- Listing agreement: Exclusive Right To Sell
- Listing terms: Cash,Conventional
- Road surface type: Paved
Estimated market value
$395,300
$376,000 - $415,000
$3,237/mo
Price history
| Date | Event | Price |
|---|---|---|
| 10/30/2026 | Listed for sale | $399,900+27%$178/sqft |
Source:  MiRealSource #50226346 Report a problem | ||
| 11/26/2020 | Listing removed | $314,900$140/sqft |
Source: Keller Williams Paint Creek #2200054236 Report a problem | ||
| 7/19/2020 | Pending sale | $314,900$140/sqft |
Source: Keller Williams Paint Creek #2200054236 Report a problem | ||
| 7/14/2020 | Listed for sale | $314,900+70.2%$140/sqft |
Source: Keller Williams Paint Creek #2200054236 Report a problem | ||
| 4/28/1995 | Sold | $185,000$83/sqft |
Source: Public Record Report a problem | ||
Public tax history
| Year | Property taxes | Tax assessment |
|---|---|---|
| 2026 | $3,315 +2.5% | $195,900 +2% |
| 2025 | $3,233 +4.8% | $192,100 +0.5% |
| 2024 | $3,085 +5.2% | $191,100 +9.1% |
| 2023 | $2,933 +2.7% | $175,200 +18.2% |
| 2022 | $2,856 -0.1% | $148,200 +0.3% |
| 2021 | $2,858 | $147,800 +0.2% |
| 2020 | $2,858 +9.1% | $147,500 +7.3% |
| 2019 | $2,619 +2.8% | $137,500 +10.8% |
| 2018 | $2,547 +7.6% | $124,100 +7.9% |
| 2017 | $2,367 | $115,000 0% |
| 2016 | $2,367 | $115,040 +7.5% |
| 2015 | $2,367 +229.7% | $107,030 +11.1% |
| 2014 | $718 | $96,310 +5.3% |
| 2011 | $718 | $91,490 -19.3% |
| 2009 | -- | $113,360 +25.5% |
| 2001 | $2,049 +3.5% | $90,300 +3.2% |
| 2000 | $1,980 | $87,500 |
Find assessor info on the county website
Monthly payment
Est. payment
Payment breakdown
Explore the cost of this home by adjusting the details. Changes won't be saved.Climate risks
Neighborhood: 48042
Nearby schools
Schools provided by the listing agent
- Elementary: Beck Elementary School
- Middle: Shelby Middle School
- High: Eisenhower High School
- District: Utica Community Schools
Source: MiRealSource. This data may not be complete. We recommend contacting the local school district to confirm school assignments for this home.

Similar homes
- $479,9004 bd4 ba3.2k sqft18885 Blackberry Dr, Macomb, MI 48042For Sale
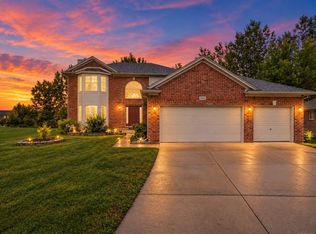
 MLS ID #50223676, Mirela Kljajic, Brookstone, Realtors LLC. MiRealSource
- $450,0004 bd3 ba2.4k sqft9073 Shelby Woods Dr, Shelby Township, MI 48317For Sale
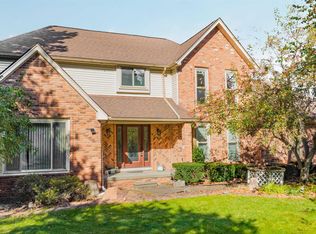 MLS ID #50225478, Kimberly Drescher Tanascu, Real Estate One Inc-Shelby. MiRealSource
- $450,0004 bd3 ba2.5k sqft12894 Parkridge Dr, Shelby Township, MI 48315For Sale
 MLS ID #50225493, Joseph D Morris, RE/MAX Eclipse. MiRealSource
- $399,9004 bd3 ba3.2k sqft47795 Anna Ct, Shelby Township, MI 48315For Sale
 MLS ID #50220546, Brittany Moscone, Epique Inc.. MiRealSource
- $319,9002 bd3 ba1.6k sqft52843 Sable Dr, Macomb, MI 48042For SaleMLS ID #50220722, Joseph A. Iacona, Keller Williams Realty Lakeside. MiRealSource
- $364,5003 bd3 ba2.4k sqft21767 Brookside North Dr, Macomb, MI 48044For Sale
 MLS ID #20261076210, Kate Quatrine, Remerica Integrity. Realcomp II
- $319,9002 bd2 ba1.4k sqft52689 Wildwood Dr, Macomb, MI 48042For Sale
 MLS ID #26045762, Scott Wilcox, eXp Realty, LLC. MichRIC
- $365,0003 bd1 ba1.8k sqft14600-25 Mile Rd, Utica, MI 48315For SaleMLS ID #50221482, Mitchell M Allen, Keller Williams Realty Lakeside. MiRealSource
- $510,0003 bd4 ba3.2k sqft11950 Lilac Ln, Shelby Township, MI 48315For SaleMLS ID #50225492, Chandler Nash, Realteam Real Estate. MiRealSource
- $389,9004 bd3 ba3k sqft36724 Nantucket Ct, Clinton Township, MI 48035For SaleMLS ID #50220635, Danielle Verkeyn, KW Platinum. MiRealSource
- $329,9003 bd2 ba1.6k sqft7429 Farr Ct, Shelby Township, MI 48316For SaleMLS ID #50225487, Eric Raymo, EXP Realty LLC. MiRealSource
- $359,9002 bd2 ba1.7k sqft43827 Perignon Dr, Sterling Heights, MI 48314For SaleMLS ID #50226291, Amy Tremblay, RE/MAX First. MiRealSource
- $425,0004 bd3 ba2.5k sqft4615 Homesite Dr, Orion, MI 48359For SaleMLS ID #20261077409, Thomas Genette, EXP Realty Romeo. Realcomp II
- $309,9003 bd2 ba2.5k sqft34158 Shearing Dr, Sterling Heights, MI 48312For SaleMLS ID #50226344, Lynn Amato Nassar, Great Lakes Realty and Property Management. MiRealSource
- $365,0003 bd2 ba1.4k sqft1324 Catalpa Dr, Rochester, MI 48307For SaleMLS ID #50225717, Christopher Griffin, Keller Williams Realty Lakeside. MiRealSource
- $450,0004 bd3 ba3.2k sqft37816 Winkler St, Harrison Township, MI 48045For SaleMLS ID #50219748, David Jacobson, Realty Executives Home Towne Chesterfield. MiRealSource
- $577,0004 bd3 ba2.7k sqft2433 Cedar Knoll Dr, Troy, MI 48083For SaleMLS ID #20261087588, Ganesh Neupane, The American Dream Realty LLC. Realcomp II
- $475,0004 bd3 ba3.1k sqft77280 Coon Creek Rd, Armada, MI 48005For SaleMLS ID #50225029, Marc Blair, RE/MAX Masterpiece. MiRealSource
- $490,0003 bd2 ba2k sqft61111 Ray Center Rd, Ray Twp, MI 48096For SaleMLS ID #50223163, Kimberly Dries, Berkshire Hathaway HomeServices Kee Realty. MiRealSource
- $349,9004 bd2 ba1.8k sqft8744 Leslie Dr, Sterling Heights, MI 48314For SaleMLS ID #50221524, Vincent Tanner, RE/MAX Eclipse. MiRealSource
