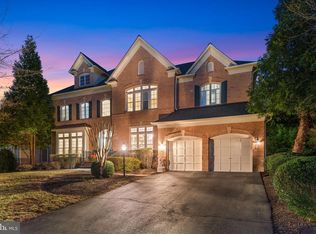
Welcome to this MAGNIFICENT Custom Home located in the Prestigious Gated Golf Community of Lake Manassas * This is Truly a ONE-OF-A-KIND Residence * STUNNING Curb Appeal is highlighted by the Stately Stucco & Stone Exterior, Aggregate Driveway, Lush Landscaping & Manicured Beds * The FANTASTIC Courtyard Design creates an Unmatched Rear Oasis featuring a Central Covered Patio with an In-ground Pool as the Center of Attention from your First Step inside the Home * The "U" Shaped Layout offers OVER 4,500 Finished Square Feet of Casual Elegance with a focus on Entertaining & EASY Main Level Living * The STRIKING Architecture is highlighted by Dramatic Volume Ceilings with Wood Accents, Elegant Moldings, Arched Openings & 8’ Foot Solid Core Doors * METICULOUSLY Maintained Inside & Out, this Home boasts Exquisite Attention to Detail with HIGH End Materials from Top to Bottom * ENDLESS Upgrades include: Top Quality Anderson Windows & Doors, NEWER Roof & Oversized Gutters, NEWER 3-Zoned HVAC System as well as Custom Fixtures, Louvered Shutters & Designer Touches throughout * HANDSOME Travertine Tile & Wide-plank Cherry Wood Flooring flows across the Main Level * The LUXURIOUS Main Level Owner’s Suite offers a Private Retreat with Dual Walk-ins & a Cozy 2-Sided Gas Fireplace to the LAVISH Spa Bath * The SMASHING Eat-in Kitchen boasts Beautiful Custom Cabinetry, Granite & NEWER Upgrade Stainless Appliances * Just off the Kitchen is the Handy Mudroom & Pantry both with Thoughtful Custom Built-ins * The STUNNING Open Family Room features a Handsome Stone Fireplace, Custom Built-in Entertainment Center & Huge Arched Windows providing Lovely Views of the Rear Yard & Pool Area * EXCELLENT Flow for Entertaining with Multiple Sets of French Doors from the Main Level leading to the PRIVATE Rear Oasis * Enjoy Summer Evenings Relaxing & Dining on the ENORMOUS Patio featuring a Covered Seating Area with Stone Fireplace & Heated In-ground Pool with Spa, Fountain & Special Lighting - all surrounded by Privacy Trees & Shrubs in the Fenced Rear Yard * Back inside take the Party Upstairs to the SPACIOUS Media/Game Room overlooking the Pool & Patio below with steps down to the VERSATILE Bonus Room * The INTIMATE Library over the Foyer boasts Bookcase Lined Walls leading to a Unique Home Office Space * 3 Well Appointed Bedrooms, 2 Jack-n-Jill Full Baths & the Laundry Room finish off the Upper Level * The HUGE Unfinished Basement (an additional 2,700 Square Feet of Potential Living Space) offers Endless Possibilities * The NICELY Finished Garage features Epoxy Painted Floor & Extra Storage Space * Fully Programable In-ground Irrigation System makes Lawn Care a Breeze * SO MANY Items Convey! * WONDERFUL Community with Amenities including Manned Gated Entry, Swimming Pool, Lighted Sport Courts & Miles of Paved Walking Trails * 2 Award Winning Golf Courses within the Neighborhood * Just Minutes to Shopping, Restaurants & Wegmans
Pending
$1,350,000
8351 Roxborough Loop, Gainesville, VA 20155
4beds
4,530sqft
:
Get pre-qualified$8,391/mo
Single Family Residence
Built in 2002
0.27 Acres Lot
$1,359,200 Zestimate®
$298/sqft
$256/mo HOA
What's special
Handsome stone fireplaceCustom built-in entertainment centerAggregate drivewayStunning curb appealStriking architectureFantastic courtyard designStunning open family room
- 19 days |
- 841 |
- 54 |
Zillow last checked:
Listing updated:
Listed by:
Jim & Dawn Gaskill 703-926-6299,
RE/MAX Gateway (703) 652-5777
Source: Bright MLS,MLS#: VAPW2123908
Facts & features
Interior
Bedrooms & bathrooms
- Bedrooms: 4
- Bathrooms: 4
- Full bathrooms: 3
- 1/2 bathrooms: 1
- Main level bathrooms: 2
- Main level bedrooms: 1
Rooms
- Room types: Living Room, Dining Room, Primary Bedroom, Bedroom 2, Bedroom 3, Bedroom 4, Kitchen, Family Room, Library, Recreation Room, Bonus Room
Primary bedroom
- Features: Attached Bathroom, Bathroom - Jetted Tub, Bathroom - Walk-In Shower, Built-in Features, Ceiling Fan(s), Crown Molding, Fireplace - Gas, Flooring - HardWood, Recessed Lighting, Walk-In Closet(s)
- Level: Main
- Area: 323 Square Feet
- Dimensions: 19 X 17
Bedroom 2
- Features: Ceiling Fan(s), Flooring - HardWood, Jack and Jill Bathroom, Recessed Lighting, Window Treatments
- Level: Upper
- Area: 195 Square Feet
- Dimensions: 15 X 13
Bedroom 3
- Features: Ceiling Fan(s), Flooring - Carpet, Jack and Jill Bathroom, Recessed Lighting, Window Treatments
- Level: Upper
- Area: 169 Square Feet
- Dimensions: 13 X 13
Bedroom 4
- Features: Ceiling Fan(s), Flooring - Carpet, Jack and Jill Bathroom, Recessed Lighting, Window Treatments
- Level: Upper
- Area: 182 Square Feet
- Dimensions: 14 X 13
Bonus room
- Features: Ceiling Fan(s), Flooring - Carpet, Jack and Jill Bathroom, Recessed Lighting
- Level: Upper
- Area: 156 Square Feet
- Dimensions: 13 X 12
Dining room
- Features: Chair Rail, Crown Molding, Flooring - Stone, Recessed Lighting, Lighting - Wall sconces, Lighting - Pendants, Window Treatments
- Level: Main
- Area: 195 Square Feet
- Dimensions: 15 X 13
Family room
- Features: Built-in Features, Cathedral/Vaulted Ceiling, Crown Molding, Fireplace - Gas, Flooring - HardWood, Flooring - Stone, Lighting - Pendants, Recessed Lighting, Lighting - Wall sconces
- Level: Main
- Area: 380 Square Feet
- Dimensions: 20 X 19
Kitchen
- Features: Breakfast Bar, Granite Counters, Dining Area, Kitchen Island, Eat-in Kitchen, Recessed Lighting, Crown Molding, Pantry, Window Treatments, Flooring - Stone, Kitchen - Gas Cooking
- Level: Main
- Area: 441 Square Feet
- Dimensions: 21 X 21
Library
- Features: Flooring - HardWood, Recessed Lighting, Lighting - Pendants
- Level: Upper
- Area: 162 Square Feet
- Dimensions: 18 X 9
Living room
- Features: Ceiling Fan(s), Crown Molding, Recessed Lighting, Cathedral/Vaulted Ceiling, Flooring - Stone
- Level: Main
- Area: 266 Square Feet
- Dimensions: 19 X 14
Recreation room
- Features: Ceiling Fan(s), Flooring - Carpet, Flooring - HardWood, Recessed Lighting
- Level: Upper
- Area: 441 Square Feet
- Dimensions: 21 X 21
Heating
- Forced Air, Zoned, Natural Gas
Cooling
- Central Air, Zoned, Air Purification System, Electric
Appliances
- Included: Microwave, Central Vacuum, Cooktop, Down Draft, Dishwasher, Disposal, Dryer, Energy Efficient Appliances, Extra Refrigerator/Freezer, Ice Maker, Oven, Double Oven, Refrigerator, Six Burner Stove, Stainless Steel Appliance(s), Washer, Water Heater, Air Cleaner, Gas Water Heater
- Laundry: Upper Level
Features
- Built-in Features, Butlers Pantry, Central Vacuum, Crown Molding, Entry Level Bedroom, Family Room Off Kitchen, Formal/Separate Dining Room, Eat-in Kitchen, Kitchen Island, Kitchen - Table Space, Pantry, Recessed Lighting, Upgraded Countertops, Walk-In Closet(s), Ceiling Fan(s), 2 Story Ceilings, 9'+ Ceilings, Tray Ceiling(s), Wood Ceilings
- Flooring: Wood
- Doors: Sliding Glass, French Doors
- Windows: Double Pane Windows, Energy Efficient, Window Treatments
- Basement: Full,Rough Bath Plumb,Unfinished,Sump Pump,Space For Rooms
- Number of fireplaces: 3
- Fireplace features: Glass Doors, Gas/Propane, Mantel(s), Wood Burning
Interior area
- Total structure area: 7,228
- Total interior livable area: 4,530 sqft
- Finished area above ground: 4,530
- Finished area below ground: 0
Property
Parking
- Total spaces: 2
- Parking features: Storage, Garage Door Opener, Oversized, Attached
- Attached garage spaces: 2
Accessibility
- Accessibility features: None
Features
- Levels: Three
- Stories: 3
- Patio & porch: Patio
- Exterior features: Extensive Hardscape, Lighting, Underground Lawn Sprinkler, Water Fountains
- Has private pool: Yes
- Pool features: Heated, Pool/Spa Combo, In Ground, Private
- Has spa: Yes
- Spa features: Hot Tub
- Fencing: Aluminum,Back Yard
Lot
- Size: 0.27 Acres
- Features: Landscaped
Details
- Additional structures: Above Grade, Below Grade
- Parcel number: 7296573595
- Zoning: RPC
- Special conditions: Standard
Construction
Type & style
- Home type: SingleFamily
- Architectural style: Colonial
- Property subtype: Single Family Residence
Materials
- Stucco, Stone
- Foundation: Concrete Perimeter
- Roof: Architectural Shingle
Condition
- Excellent
- New construction: No
- Year built: 2002
Details
- Builder model: CUSTOM
- Builder name: CASSIDY
Utilities & green energy
- Sewer: Public Sewer
- Water: Public
- Utilities for property: Fiber Optic
Community & HOA
Community
- Security: Security System
- Subdivision: Lake Manassas
HOA
- Has HOA: Yes
- Amenities included: Basketball Court, Common Grounds, Gated, Golf Course Membership Available, Jogging Path, Pool, Security, Tennis Court(s), Tot Lots/Playground
- Services included: Common Area Maintenance, Management, Pool(s), Reserve Funds, Road Maintenance, Security, Snow Removal, Trash
- HOA fee: $256 monthly
- HOA name: CMC (ON-SITE)
Location
- Region: Gainesville
Financial & listing details
- Price per square foot: $298/sqft
- Tax assessed value: $1,123,100
- Annual tax amount: $10,674
- Date on market: 7/8/2026
- Listing agreement: Exclusive Right To Sell
- Inclusions: See Documents For Contract Info & Conveyances. Lots Of Extras Come With The House!
- Ownership: Fee Simple
Estimated market value
$1,359,200
$1.29M - $1.43M
$5,031/mo
Price history
| Date | Event | Price |
|---|---|---|
| 7/10/2026 | Pending sale | $1,350,000$298/sqft |
Source:  Bright MLS #VAPW2123908 Report a problem Bright MLS #VAPW2123908 Report a problem | ||
| 7/8/2026 | Listed for sale | $1,350,000+68.8%$298/sqft |
Source: Bright MLS #VAPW2123908 Report a problem | ||
| 8/17/2015 | Listing removed | $799,900$177/sqft |
Source: Allison James Estates & Homes #PW8675979 Report a problem | ||
| 7/27/2015 | Price change | $799,900-8.6%$177/sqft |
Source: Allison James Estates & Homes #PW8675979 Report a problem | ||
| 6/25/2015 | Listed for sale | $874,900-2.8%$193/sqft |
Source: Allison James Estates & Homes #PW8675979 Report a problem | ||
| 1/1/2015 | Sold | $899,900$199/sqft |
Source:  Long & Foster Broker Feed #VAPW147524_100 Report a problem Long & Foster Broker Feed #VAPW147524_100 Report a problem | ||
| 8/2/2004 | Sold | $899,900+649.9%$199/sqft |
Source: Public Record Report a problem | ||
| 6/11/2001 | Sold | $120,000$26/sqft |
Source: Public Record Report a problem | ||
Public tax history
| Year | Property taxes | Tax assessment |
|---|---|---|
| 2025 | $10,842 +10.6% | $1,105,800 +12.2% |
| 2024 | $9,803 -4.2% | $985,700 +0.2% |
| 2023 | $10,233 -1.1% | $983,500 +6.5% |
| 2022 | $10,344 +11.3% | $923,700 +20.4% |
| 2021 | $9,295 +3.2% | $767,100 +4.1% |
| 2020 | $9,010 +123.6% | $737,100 +10.5% |
| 2019 | $4,029 -50.9% | $667,300 -1.8% |
| 2018 | $8,203 -0.6% | $679,300 +3% |
| 2017 | $8,250 | $659,600 -3.2% |
| 2016 | $8,250 -5.7% | $681,200 -4.5% |
| 2015 | $8,746 | $713,300 +0.8% |
| 2014 | $8,746 | $707,300 +7.5% |
| 2013 | -- | $658,000 -1.7% |
| 2012 | -- | $669,600 +14.9% |
| 2010 | -- | $582,800 +5.5% |
| 2009 | -- | $552,600 -20.3% |
| 2008 | -- | $693,000 -15.3% |
| 2007 | -- | $817,900 -0.3% |
| 2006 | -- | $820,400 +11.9% |
| 2005 | -- | $733,000 +11.4% |
| 2004 | -- | $658,200 +4.4% |
| 2003 | -- | $630,700 |
Find assessor info on the county website
Monthly payment
Est. payment
Payment breakdown
Explore the cost of this home by adjusting the details. Changes won't be saved.Climate risks
Neighborhood: 20155
Nearby schools
GreatSchools rating
- 8/10Buckland Mills Elementary SchoolGrades: PK-5Distance: 1.5 mi
- 8/10Ronald Wilson Reagan Middle SchoolGrades: 6-8Distance: 4.6 mi
- 7/10Gainesville HighGrades: 9-11Distance: 3.2 mi
Schools provided by the listing agent
- Elementary: Buckland Mills
- Middle: Ronald Wilson Reagan
- High: Gainesville
- District: Prince William County Public Schools
Source: Bright MLS. This data may not be complete. We recommend contacting the local school district to confirm school assignments for this home.
- $1,140,0005 bd4 ba4.1k sqft8353 Roxborough Loop, Gainesville, VA 20155Sold
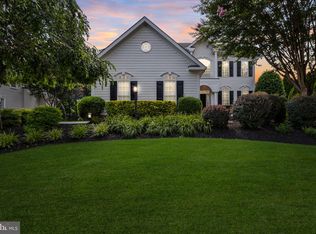
- $1,149,6005 bd6 ba4.9k sqft8347 Roxborough Loop, Gainesville, VA 20155Off Market
- $1,091,9005 bd5 ba5.3k sqft8217 Roxborough Loop, Gainesville, VA 20155Off Market
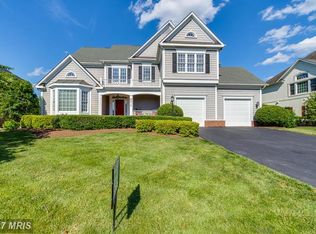
- $1,192,1004 bd5 ba5k sqft8215 Roxborough Loop, Gainesville, VA 20155Off Market
- $1,135,7005 bd4 ba6.5k sqft8219 Roxborough Loop, Gainesville, VA 20155Off Market
- $1,080,2004 bd5 ba4.4k sqft8355 Roxborough Loop, Gainesville, VA 20155Off Market
- $1,115,5004 bd5 ba5.1k sqft8345 Roxborough Loop, Gainesville, VA 20155Off Market
- $1,081,8004 bd4 ba3.8k sqft8211 Roxborough Loop, Gainesville, VA 20155Off Market
A local agent can set up tours, give advice and negotiate with sellers.
Similar homes
- $1,379,9005 bd4 ba4.5k sqft8125 Crooked Oaks Ct, Gainesville, VA 20155For Sale

 MLS ID #VAPW2123280, MJ Frazier, Serhant. Bright MLS
 - $1,099,0005 bd5 ba5.4k sqft15006 Ransom Oaks Ct, Gainesville, VA 20155For Sale
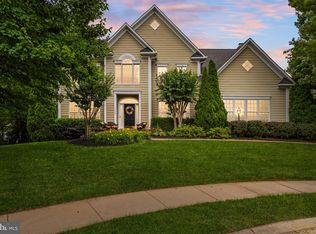 MLS ID #VAPW2125570, Shelley Mastro, RE/MAX Real Estate Connections. Bright MLS
 - $1,300,0005 bd5 ba5k sqft7600 Great Dover St, Gainesville, VA 20155For Sale
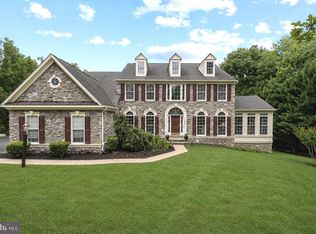 MLS ID #VAPW2124472, Karyl Allen, Pearson Smith Realty LLC. Bright MLS
 - $1,399,9004 bd5 ba6.6k sqft8441 Link Hills Loop, Gainesville, VA 20155For Sale
 MLS ID #VAPW2122804, Muayyad Nour, Realty ONE Group Capital. Bright MLS
 - $1,195,0006 bd6 ba5.8k sqft16001 Tryon Way, Gainesville, VA 20155For SaleMLS ID #VAPW2122406, Jim & Dawn Gaskill, RE/MAX Gateway. Bright MLS
- $1,350,0006 bd5 ba5.7k sqft5397 Cedarville Ct, Haymarket, VA 20169For SaleMLS ID #VAPW2121002, Ryan Nicholas, EXP Realty, LLC. Bright MLS
- $1,325,0004 bd6 ba5.1k sqft9491 Walsingham Ln, Marshall, VA 20115For SaleMLS ID #VAFQ2023240, Paul MacMahon, Sheridan-MacMahon Ltd.. Bright MLS
- $1,050,0004 bd5 ba4.8k sqft4280 Lawnvale Dr, Gainesville, VA 20155For SaleMLS ID #VAPW2120722, Jennifer Christoff, KW Metro Center. Bright MLS
- $1,149,0004 bd5 ba4.7k sqft5638 Lick River Ln, Gainesville, VA 20155For SaleMLS ID #VAPW2112186, Paula Heard, KW Metro Center. Bright MLS
- $1,200,0004 bd5 ba5.1k sqft14562 Stoney Creek Ct, Haymarket, VA 20169For SaleMLS ID #VAPW2125136, Kim Ramos, Keller Williams Realty. Bright MLS
- $860,0004 bd4 ba3.3k sqft6800 Hollerith Ct, Warrenton, VA 20187For SaleMLS ID #VAFQ2023170, Becky Sturgill, Pearson Smith Realty LLC. Bright MLS
- $1,099,9995 bd5 ba4.3k sqft6874 Noyes Ave, Haymarket, VA 20169For SaleMLS ID #VAPW2118966, Gigi Jones, LPT Realty, LLC. Bright MLS
- $1,299,9006 bd6 ba5.6k sqft7547 Edington Dr, Warrenton, VA 20187For SaleMLS ID #VAFQ2022822, Samantha Bendigo, Berkshire Hathaway HomeServices PenFed Realty. Bright MLS
- $949,9004 bd3 ba3.5k sqft5484 Heredity Ln, Gainesville, VA 20155For SaleMLS ID #VAPW2122366, Hunter Key, Pearson Smith Realty, LLC. Bright MLS
- $1,200,0004 bd4 ba4.4k sqft15043 Gaines Mill Cir, Haymarket, VA 20169For SaleMLS ID #VAPW2122654, Dawn Laughlin, RE/MAX Gateway. Bright MLS
- $1,197,0004 bd3 ba3.2k sqft13870 Shelter Manor Dr, Haymarket, VA 20169For SaleMLS ID #VAPW2122800, Patty Young, Pearson Smith Realty, LLC. Bright MLS
- $915,0005 bd4 ba4.2k sqft13536 Wembley Loop, Bristow, VA 20136For SaleMLS ID #VAPW2126062, Karla Daniels, MYVAHOME.COM LLC. Bright MLS
- $1,395,0004 bd4 ba4.1k sqft22082 Water Run Ct, Ashburn, VA 20148For SaleMLS ID #VALO2131576, Ash Morsi, Real Broker, LLC. Bright MLS
- $999,0005 bd4 ba4.7k sqft10274 Horizon View Ct, Nokesville, VA 20181For SaleMLS ID #VAPW2125294, Mustafa Okandan, Samson Properties. Bright MLS
- $1,599,9994 bd5 ba6.6k sqft5808 Malvern Hill Ct, Haymarket, VA 20169For SaleMLS ID #VAPW2123588, Jonathan Harrison, CENTURY 21 New Millennium. Bright MLS
