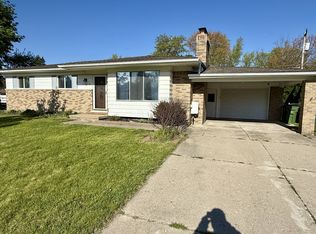
Nice home in a very nice neighborhood! Solid, Weinberger built brick ranch nicely located in a highly sought after North Shelby Twp. neighborhood!! Features include 3 bedrooms, 1 1/2 bath on the main level (first floor laundry room/1/2 bath combo), full finished basement (kitchen area & bar), big 2 1/2 car attached garage, fenced backyard, wet plaster walls, hardwood floors under the carpet, updated windows, concrete driveway within last 10 years of so, septic tile field replaced 5/6 years ago, furnace is 1 years old. Sprinklers on well water (city water in the home). Needs some updating but an excellent value! Original owner has lived there until recently (wonderful family home). Excellent award winning Blue Ribbon Utica Community Schools!! Immediate occupancy! Hurry on this one!
For sale
$329,900
52720 Pappy Ln, Shelby Township, MI 48316
3beds
2,318sqft
Single Family Residence
Built in 1964
0.26 Acres Lot
$325,900 Zestimate®
$142/sqft
$-- HOA
What's special
Fenced backyardSprinklers on well waterWet plaster wallsUpdated windows
- 2 days |
- 1,285 |
- 56 |
Zillow last checked:
Listing updated:
Listed by:
Remo Petrucci 810-813-1170,
Century 21 Professionals 586-731-8180
Source: MiRealSource,MLS#: 50218442 Originating MLS: MiRealSource
Originating MLS: MiRealSourceFacts & features
Interior
Bedrooms & bathrooms
- Bedrooms: 3
- Bathrooms: 2
- Full bathrooms: 1
- 1/2 bathrooms: 1
Bedroom 1
- Features: Carpet
- Level: First
- Area: 130
- Dimensions: 13 x 10
Bedroom 2
- Features: Carpet
- Level: First
- Area: 120
- Dimensions: 12 x 10
Bedroom 3
- Features: Carpet
- Level: First
- Area: 90
- Dimensions: 10 x 9
Bathroom 1
- Features: Ceramic
- Level: First
Kitchen
- Features: Ceramic
- Level: First
- Area: 170
- Dimensions: 17 x 10
Living room
- Features: Carpet
- Level: First
- Area: 208
- Dimensions: 16 x 13
Heating
- Forced Air, Humidity Control, Natural Gas
Cooling
- Ceiling Fan(s), Central Air
Appliances
- Included: Dishwasher, Dryer, Humidifier, Microwave, Range/Oven, Refrigerator, Washer, Gas Water Heater
- Laundry: First Floor Laundry
Features
- Flooring: Ceramic Tile, Hardwood, Carpet
- Windows: Bay Window(s)
- Basement: Finished,Full
- Number of fireplaces: 1
- Fireplace features: Living Room, Natural Fireplace
Interior area
- Total structure area: 2,318
- Total interior livable area: 2,318 sqft
- Finished area above ground: 1,159
- Finished area below ground: 1,159
Property
Parking
- Total spaces: 2.5
- Parking features: 2 Spaces, 3 or More Spaces, Garage, Driveway, Attached, Garage Door Opener
- Attached garage spaces: 2.5
Features
- Levels: One
- Stories: 1
- Patio & porch: Patio, Porch
- Exterior features: Lawn Sprinkler
- Fencing: Fenced
- Frontage type: Road
- Frontage length: 110
Lot
- Size: 0.26 Acres
- Dimensions: 110 x 101
- Features: Large Lot - 65+ Ft.
Details
- Additional structures: Shed(s)
- Parcel number: 230717104004
- Zoning description: Residential
- Special conditions: Private
Construction
Type & style
- Home type: SingleFamily
- Architectural style: Ranch
- Property subtype: Single Family Residence
Materials
- Brick, Vinyl Trim
- Foundation: Basement
Condition
- Year built: 1964
Utilities & green energy
- Sewer: Septic Tank
- Water: Public, Point Well
- Utilities for property: Cable/Internet Avail.
Community & HOA
Community
- Subdivision: Towering Oaks # 07
HOA
- Has HOA: No
Location
- Region: Shelby Township
Financial & listing details
- Price per square foot: $142/sqft
- Tax assessed value: $282,200
- Annual tax amount: $2,588
- Date on market: 8/13/2026
- Listing agreement: Exclusive Right To Sell
- Listing terms: Cash,Conventional,FHA,VA Loan
- Road surface type: Paved
Estimated market value
$325,900
$310,000 - $342,000
$2,127/mo
Price history
| Date | Event | Price |
|---|---|---|
| 8/13/2026 | Listed for sale | $329,900$142/sqft |
Source:  MiRealSource #50218442 Report a problem MiRealSource #50218442 Report a problem | ||
Public tax history
| Year | Property taxes | Tax assessment |
|---|---|---|
| 2025 | $2,485 +5% | $141,100 +8.5% |
| 2024 | $2,366 +5.3% | $130,000 +10.5% |
| 2023 | $2,247 +2.8% | $117,700 +10.5% |
| 2022 | $2,186 +0.7% | $106,500 +7.6% |
| 2021 | $2,171 | $99,000 +12.6% |
| 2020 | $2,171 +8.5% | $87,900 +5.9% |
| 2019 | $2,001 +3.1% | $83,000 -2.4% |
| 2018 | $1,941 +2.2% | $85,000 +6.1% |
| 2017 | $1,900 | $80,150 |
| 2016 | $1,900 | $80,150 +11% |
| 2015 | $1,900 | $72,200 |
| 2012 | -- | -- |
| 2009 | -- | -- |
| 2001 | $1,574 +3.5% | $56,800 +3.2% |
| 2000 | $1,521 | $55,040 |
Find assessor info on the county website
Monthly payment
Est. payment
Payment breakdown
Explore the cost of this home by adjusting the details. Changes won't be saved.Climate risks
Neighborhood: 48316
Nearby schools
GreatSchools rating
- 8/10Switzer Elementary SchoolGrades: PK-6Distance: 0.3 mi
- 7/10Malow Junior High SchoolGrades: 7-9Distance: 1.4 mi
- 9/10Eisenhower High SchoolGrades: 10-12Distance: 1.6 mi
Schools provided by the listing agent
- District: Utica Community Schools
Source: MiRealSource. This data may not be complete. We recommend contacting the local school district to confirm school assignments for this home.
- $324,1003 bd2 ba1.4k sqft52711 Fayette Dr, Shelby Township, MI 48316Off Market
- $365,0003 bd2 ba1.1k sqft52742 Pappy Ln, Shelby Township, MI 48316Sold
- $316,6003 bd2 ba1.1k sqft52678 Pappy Ln, Shelby Township, MI 48316Off Market
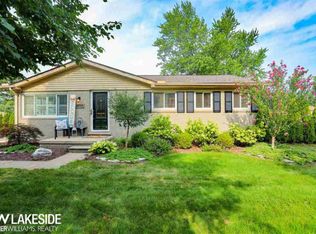
- $313,8003 bd2 ba1k sqft52725 Fayette Dr, Shelby Township, MI 48316Off Market
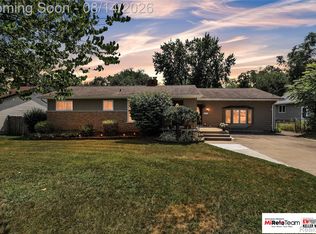
- $337,0003 bd1 ba1.5k sqft52697 Fayette Dr, Shelby Township, MI 48316Off Market
- $316,9003 bd2 ba1.1k sqft52719 Pappy Ln, Shelby Township, MI 48316Off Market
- $317,2003 bd2 ba1.1k sqft52741 Pappy Ln, Shelby Township, MI 48316Off Market
- $299,3003 bd1 ba1k sqft52747 Fayette Dr, Shelby Township, MI 48316Off Market
A local agent can set up tours, give advice and negotiate with sellers.
Similar homes
- $350,0003 bd2 ba2.3k sqft52655 Pappy Ln, Shelby Township, MI 48316For Sale

 MLS ID #20261041928, Tracy A Woodrum, National Realty Centers, Inc. Realcomp II
 - $349,0003 bd2 ba1.8k sqft4821 Shelbyshire Dr, Shelby Township, MI 48316For Sale
 MLS ID #20261057493, Michael Heiwig, Signature Sotheby's International Realty Bham. Realcomp II
 - $310,0003 bd2 ba1.3k sqft4901 Robert St, Shelby Township, MI 48316For Sale
 MLS ID #20261059573, Leah Ruggirello, ICON Realty Experts, LLC. Realcomp II
 - $335,0003 bd2 ba1.7k sqft8300 Pacton Dr, Shelby Township, MI 48317For Sale
 MLS ID #20261063033, Stephen Hohl, KW Professionals Brighton. Realcomp II
 - $305,0004 bd2 ba2.3k sqft5108 Shelbyshire Dr, Shelby Township, MI 48316For SaleMLS ID #20261055386, Messina Baker, Anthony Djon Luxury Real Estate. Realcomp II
- $335,0001 bd2 ba1.5k sqft3211-24 Mile Rd, Utica, MI 48316For SaleMLS ID #20261061277, Daniel Beirne, OpenDoor Brokerage LLC. Realcomp II
- $--4 bd2 ba2.4k sqft50290 Mile End Dr, Shelby Township, MI 48317AuctionAuction.com 2
- $385,0003 bd2 ba2.6k sqft3370 Sandy Creek Dr, Shelby Township, MI 48316For SaleMLS ID #20261056632, Rodney W Gammon, Key Realty-Ann Arbor. Realcomp II
- $374,9994 bd3 ba2.3k sqft46955 Shiloh Way, Shelby Township, MI 48317For SaleMLS ID #20261064778, Glen Dykas, Realty Executives Home Towne. Realcomp II
- $379,0004 bd3 ba2.2k sqft11027 Timberline Dr, Shelby Township, MI 48316For Sale
 MLS ID #50217955, Kimberly Drescher Tanascu, Real Estate One Inc-Shelby. MiRealSource
 - $295,0004 bd2 ba1.9k sqft8345-21 Mile Rd, Utica, MI 48316For SaleMLS ID #20261060376, Rebecca Messier, National Realty Centers, Inc. Realcomp II
- $375,0003 bd2 ba1.5k sqft53620 Odilon Ave, Shelby Township, MI 48316For SaleMLS ID #20261052962, Andrew Bourland, MHR Real Estate LLC. Realcomp II
- $475,0004 bd3 ba3k sqft52338 Livingstone Ct, Shelby Township, MI 48316For SaleMLS ID #20261062953, Kevin Devergilio, REALTEAM Real Estate. Realcomp II
- $--3 bd2 ba1.9k sqft5410 Wiley Dr, Shelby Township, MI 48317AuctionXome
- $399,9003 bd2 ba2.1k sqft5030 Stellar Rd, Shelby Township, MI 48316For SaleMLS ID #20261051122, Marie Dowler, Max Broock, REALTORS®-Birmingham. Realcomp II
- $375,0003 bd2 ba2.4k sqft48872 Rex St, Shelby Township, MI 48317For SaleMLS ID #50217698, Dean Petrov, Berkshire Hathaway HomeServices Kee Realty. MiRealSource
- $425,0003 bd2 ba2.8k sqft45997 Joseph St, Shelby Township, MI 48317For SaleMLS ID #50218592, Shaun Parker, Berkshire Hathaway HomeServices Kee Realty Wash. MiRealSource
- $449,9004 bd2 ba2.1k sqft2555 Judy Ln, Shelby Township, MI 48316For SaleMLS ID #20261059831, Chris Yatooma, Paradigm Realty. Realcomp II
- $259,0003 bd1 ba1.5k sqft51575 Shelby Rd, Shelby Township, MI 48316For SaleMLS ID #20261044595, Jack Hernandez, GLS Luxury Real Estate. Realcomp II
- $395,0003 bd2 ba1.8k sqft529 Rewold Dr, Rochester, MI 48307For SaleMLS ID #50218536, Kimberly Duley, Century 21 Professionals. MiRealSource
