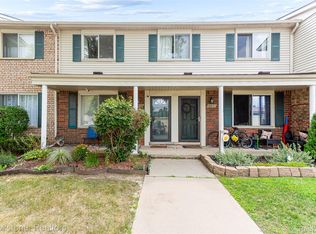
This stunning condo offers 3 bedrooms with plenty of living space! Enjoy a newer kitchen with granite countertops and stainless-steel appliances, along with both a family room and living room. The upstairs full bathroom was recently remodeled, and the finished basement offers additional living space. Most of the upgrades were completed in 2024. Step outside to a nice private area in the back, perfect for relaxing, reading a book, or enjoying your morning coffee. The condo complex also offers a community swimming pool for residents. Located in the Utica Community School District, with shopping malls, grocery stores, major freeways, restaurants, entertainment, and so much more all just minutes away! INVESTORS ARE WELCOME
For sale
$219,900
14132 Merriweather St, Sterling Heights, MI 48312
3beds
1,400sqft
Condominium
Built in 1979
-- sqft lot
$216,800 Zestimate®
$157/sqft
$360/mo HOA
What's special
- 3 days |
- 63 |
- 8 |
Zillow last checked:
Listing updated:
Listed by:
Marvin Nafsu 586-565-2255,
Showtime Realty 586-262-4775,
Martin Aggoubi 586-262-4775,
Showtime Realty
Source: Realcomp II,MLS#: 20261064104
Facts & features
Interior
Bedrooms & bathrooms
- Bedrooms: 3
- Bathrooms: 3
- Full bathrooms: 1
- 1/2 bathrooms: 2
Primary bedroom
- Level: Second
- Area: 130
- Dimensions: 10 X 13
Bedroom
- Level: Second
- Area: 117
- Dimensions: 13 X 9
Bedroom
- Level: Second
- Area: 90
- Dimensions: 10 X 9
Other
- Level: Second
- Area: 70
- Dimensions: 10 X 7
Other
- Level: Entry
- Area: 20
- Dimensions: 5 X 4
Other
- Level: Second
- Area: 35
- Dimensions: 5 X 7
Family room
- Level: Entry
- Area: 180
- Dimensions: 12 X 15
Kitchen
- Level: Entry
- Area: 90
- Dimensions: 10 X 9
Heating
- Forced Air, Natural Gas
Cooling
- Central Air
Appliances
- Included: Dishwasher, Disposal, Dryer, Free Standing Refrigerator, Microwave, Washer
Features
- Basement: Unfinished
- Has fireplace: No
Interior area
- Total interior livable area: 1,400 sqft
- Finished area above ground: 1,400
Property
Parking
- Parking features: No Garage
Features
- Levels: Two
- Stories: 2
- Entry location: GroundLevel
Details
- Parcel number: 1024351220
- Special conditions: Short Sale No,Standard
Construction
Type & style
- Home type: Condo
- Architectural style: Colonial
- Property subtype: Condominium
Materials
- Brick
- Foundation: Basement, Poured
- Roof: Asphalt
Condition
- New construction: No
- Year built: 1979
- Major remodel year: 2023
Utilities & green energy
- Sewer: Public Sewer
- Water: Public
Community & HOA
Community
- Subdivision: PLUM CREEK
HOA
- Has HOA: Yes
- Services included: Gas, Maintenance Grounds, Snow Removal, Trash, Water
- HOA fee: $360 monthly
- HOA phone: 248-655-1500
Location
- Region: Sterling Heights
Financial & listing details
- Price per square foot: $157/sqft
- Tax assessed value: $81,000
- Annual tax amount: $3,185
- Date on market: 8/14/2026
- Cumulative days on market: 3 days
- Listing agreement: Exclusive Right To Sell
- Listing terms: Cash,Conventional
Estimated market value
$216,800
$206,000 - $228,000
$2,042/mo
Price history
| Date | Event | Price |
|---|---|---|
| 8/14/2026 | Listed for sale | $219,900+6%$157/sqft |
Source:  Realcomp II #20261064104 Report a problem Realcomp II #20261064104 Report a problem | ||
| 6/7/2024 | Sold | $207,500-1.2%$148/sqft |
Source: Realcomp II #20240024064 Report a problem | ||
| 4/29/2024 | Pending sale | $210,000$150/sqft |
Source: Realcomp II #20240024064 Report a problem | ||
| 4/16/2024 | Listed for sale | $210,000+23.6%$150/sqft |
Source: Realcomp II #20240024064 Report a problem | ||
| 2/22/2021 | Listing removed | -- |
Source: Realcomp II #2210005845 Report a problem | ||
| 1/30/2021 | Listed for sale | $169,900+54.5%$121/sqft |
Source: Realcomp II #2210005845 Report a problem | ||
| 1/24/2018 | Sold | $110,000-12.7%$79/sqft |
Source:  MiRealSource #31333135 Report a problem MiRealSource #31333135 Report a problem | ||
| 11/28/2017 | Pending sale | $126,000$90/sqft |
Source: Macomb/St. Clair #31333135 Report a problem | ||
| 10/31/2017 | Price change | $126,000-4.5%$90/sqft |
Source: Macomb/St. Clair #31333135 Report a problem | ||
| 10/13/2017 | Listed for sale | $132,000+22.2%$94/sqft |
Source: Macomb/St. Clair #31333135 Report a problem | ||
| 9/18/2001 | Sold | $108,000+31.7%$77/sqft |
Source: Public Record Report a problem | ||
| 6/18/1997 | Sold | $82,000$59/sqft |
Source: Public Record Report a problem | ||
Public tax history
| Year | Property taxes | Tax assessment |
|---|---|---|
| 2025 | $2,501 +5.6% | $81,000 +11.1% |
| 2024 | $2,368 +5.2% | $72,900 +5% |
| 2023 | $2,250 +2.1% | $69,400 +0.3% |
| 2022 | $2,204 | $69,200 +7.8% |
| 2021 | -- | $64,200 +6.3% |
| 2020 | -- | $60,400 +9.2% |
| 2019 | -- | $55,300 +4.7% |
| 2018 | $1,544 | $52,800 +4.8% |
| 2017 | -- | $50,400 |
| 2016 | -- | $50,400 +18% |
| 2015 | -- | $42,700 +57.6% |
| 2014 | -- | $27,100 |
| 2012 | -- | -- |
| 2009 | -- | -- |
| 2001 | $1,006 +3.2% | $35,100 +2.9% |
| 2000 | $975 | $34,100 |
Find assessor info on the county website
Monthly payment
Est. payment
Payment breakdown
Explore the cost of this home by adjusting the details. Changes won't be saved.Climate risks
Neighborhood: 48312
Nearby schools
GreatSchools rating
- 8/10Oakbrook Elementary SchoolGrades: PK-6Distance: 1.1 mi
- 6/10Davis Junior High SchoolGrades: 7-9Distance: 1.8 mi
- 8/10Adlai Stevenson High SchoolGrades: 9-12Distance: 1.9 mi
- $160,0002 bd2 ba1.5k sqft13806 Bonington Dr, Sterling Heights, MI 48312Sold
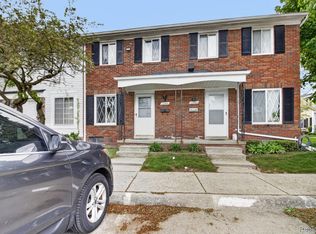
- $118,0002 bd2 ba884 sqft14140 Merriweather St, Sterling Heights, MI 48312Sold

- $133,0002 bd2 ba984 sqft13940 Camelot Dr, Sterling Heights, MI 48312Sold
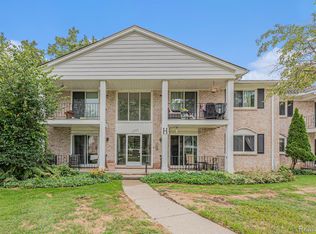
- $88,0001 bd1 ba1.4k sqft37095 Nottingham Dr #13, Sterling Heights, MI 48312Sold

- $175,0002 bd2 ba1.7k sqft14131 Brightmore Dr, Sterling Heights, MI 48312Sold
- $160,0002 bd2 ba1.5k sqft13854 Keating Dr, Sterling Heights, MI 48312Sold
- $124,9992 bd2 ba1k sqft14210 Camelot Dr, Sterling Heights, MI 48312For Sale
- $143,600-- bd-- ba1.1k sqft14103 Camelot Dr #127, Sterling Heights, MI 48312Off Market
A local agent can set up tours, give advice and negotiate with sellers.
Similar homes
- $--3 bd2 ba1.2k sqft38174 Jamestown Dr #127, Sterling Heights, MI 48312Auction
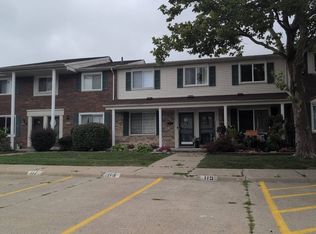 Auction.com 2
 - $219,8903 bd2 ba2k sqft12643 Takoma Dr, Sterling Heights, MI 48313For Sale

 MLS ID #50218366, Russell Glide, RE/MAX First. MiRealSource
 - $249,9003 bd3 ba1.4k sqft37143 Clubhouse Dr, Sterling Heights, MI 48312For Sale
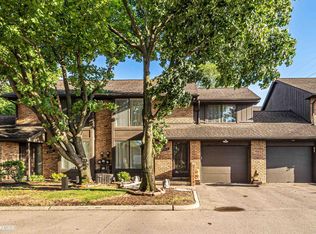 MLS ID #50211476, Mario Kattula, Keller Williams Realty Lakeside. MiRealSource
 - $220,0003 bd2 ba1.8k sqft13408 Denver Cir N, Sterling Heights, MI 48312For Sale
 MLS ID #20261059074, Kapil Roy, Brookstone, Realtors LLC. Realcomp II
 - $268,9003 bd2 ba1.3k sqft12053 Sorrento Blvd, Sterling Heights, MI 48312For SaleMLS ID #50218072, Janice Calcaterra, Real Estate One Clinton. MiRealSource
- $239,9002 bd2 ba1.7k sqft14225 Shadywood Dr, Sterling Heights, MI 48312For SaleMLS ID #50216168, Ban Marrogy, KW Platinum. MiRealSource
- $248,0002 bd2 ba1.3k sqft14466 Shadywood Dr, Sterling Heights, MI 48312For SaleMLS ID #20261051624, Vlad Buzgan, Keller Williams Lakeside. Realcomp II
- $192,8002 bd2 ba1k sqft37830 Erna Dr, Sterling Heights, MI 48312For SaleMLS ID #20261043183, Mark E McCaslin, The Brokerage Real Estate Enthusiasts. Realcomp II
- $239,9002 bd2 ba1.5k sqft14554 Moravian Manor Cir #76, Sterling Heights, MI 48312For SaleMLS ID #20261061695, Kay Kasshamoun, CRK Realty. Realcomp II
- $249,9002 bd2 ba1.7k sqft14486 Shadywood Dr, Sterling Heights, MI 48312For SaleMLS ID #20261042550, Jerry I Khami, Esoteric Realty LLC. Realcomp II
- $249,9002 bd2 ba1.3k sqft14350 Shadywood Dr, Sterling Heights, MI 48312For SaleMLS ID #20261041450, Hassan I Karadsheh, R2M Realty. Realcomp II
- $299,9003 bd2 ba1.4k sqft35465 Mustang Dr, Sterling Heights, MI 48312For SaleMLS ID #20261063612, David Petrouleas, EXP Realty Shelby Twp. Realcomp II
- $222,0002 bd2 ba1.3k sqft14286 Moravian Manor Cir, Sterling Heights, MI 48312For SaleMLS ID #20261038049, Barbara Ward, Real Estate One-St Clair Shrs. Realcomp II
- $230,0003 bd2 ba1.3k sqft15861 Coral Ave, Clinton Township, MI 48035For SaleMLS ID #50217956, Erica Sesi, Realteam Real Estate. MiRealSource
- $247,4992 bd2 ba1.3k sqft35275 Silver Maple Dr #37, Clinton Township, MI 48035For SaleMLS ID #50218240, Virginia A. Fiore, Century 21 Professionals Sterling Heights. MiRealSource
- $242,5002 bd2 ba1.3k sqft13229 Highland Cir, Sterling Heights, MI 48312For Sale By Owner
- $264,9992 bd2 ba1.8k sqft33917 Lakewood Dr, Sterling Heights, MI 48312For SaleMLS ID #50217205, Frank C Hillman, Sun Realty Group Inc. MiRealSource
- $219,9002 bd3 ba1.5k sqft17225 Jed Ct, Clinton Township, MI 48038For SaleMLS ID #20261039313, Dan Walker, Aurora Realty Group. Realcomp II
- $299,9003 bd2 ba1.3k sqft37340 Castleton Dr, Sterling Heights, MI 48312For SaleMLS ID #50217702, Gjon Shkreli, Epique Inc.. MiRealSource
- $215,0003 bd2 ba1.6k sqft33200 Edgegrove Ave, Fraser, MI 48026For SaleMLS ID #20261061079, Bryan Ball, KW Platinum. Realcomp II
