This completely updated and move-in-ready bungalow is perfect for families or first-time home buyers. Located in a quiet and desirable Eastpointe location, this refreshed brick home offers low-maintenance living with modern comforts. Equipped with four bedrooms, one bathroom and nearly 1,300 sqft, this home includes refinished hardwood floors throughout with tons of natural light. The open kitchen concept features a subway tile backsplash, soft close cabinets, granite countertops and stainless steel appliances to be included. Plus new windows, recessed lighting, and a refreshes basement. Conveniently located near Gratiot and just a short drive to Eastpointe High School, Villa Restarunt & Pizza, and the Eastbrooke Commons.
For sale
$195,000
15605 Veronica Ave, Eastpointe, MI 48021
4beds
1,675sqft
Single Family Residence
Built in 1942
4,791 Square Feet Lot
$-- Zestimate®
$116/sqft
$-- HOA
What's special
- 3 days |
- 232 |
- 14 |
Zillow last checked:
Listing updated:
Listed by:
Daniel Ericksen 248-376-2231,
O'Connor Realty Detroit, LLC 313-963-9891
Source: Realcomp II,MLS#: 20261063377
Facts & features
Interior
Bedrooms & bathrooms
- Bedrooms: 4
- Bathrooms: 1
- Full bathrooms: 1
Bedroom
- Level: Entry
- Area: 100
- Dimensions: 10 X 10
Bedroom
- Level: Entry
- Area: 100
- Dimensions: 10 X 10
Bedroom
- Level: Second
- Area: 100
- Dimensions: 10 X 10
Bedroom
- Level: Second
- Area: 100
- Dimensions: 10 X 10
Other
- Level: Entry
- Area: 72
- Dimensions: 9 X 8
Kitchen
- Level: Entry
- Area: 144
- Dimensions: 12 X 12
Laundry
- Level: Basement
- Area: 100
- Dimensions: 10 X 10
Heating
- Forced Air, Natural Gas
Cooling
- Ceiling Fans
Features
- Basement: Full,Partially Finished
- Has fireplace: No
Interior area
- Total interior livable area: 1,675 sqft
- Finished area above ground: 1,275
- Finished area below ground: 400
Property
Parking
- Total spaces: 1.5
- Parking features: Oneand Half Car Garage, Detached
- Garage spaces: 1.5
Features
- Levels: One And One Half
- Stories: 1.5
- Entry location: LowerLevelwSteps
- Patio & porch: Covered, Enclosed, Patio, Porch
- Pool features: None
Lot
- Size: 4,791 Square Feet
- Dimensions: 40 x 120
Details
- Parcel number: 1431329025
- Special conditions: Short Sale No,Standard
Construction
Type & style
- Home type: SingleFamily
- Architectural style: Bungalow
- Property subtype: Single Family Residence
Materials
- Brick
- Foundation: Basement, Block
- Roof: Asphalt
Condition
- New construction: No
- Year built: 1942
- Major remodel year: 2026
Utilities & green energy
- Sewer: Public Sewer
- Water: Public
Community & HOA
Community
- Subdivision: UNIVERSAL HEIGHTS SUB
HOA
- Has HOA: No
Location
- Region: Eastpointe
Financial & listing details
- Price per square foot: $116/sqft
- Tax assessed value: $40,155
- Annual tax amount: $3,141
- Date on market: 8/12/2026
- Cumulative days on market: 3 days
- Listing agreement: Exclusive Right To Sell
- Listing terms: Cash,Conventional,FHA,Va Loan
Estimated market value
Not available
Estimated sales range
Not available
$1,737/mo
Price history
| Date | Event | Price |
|---|---|---|
| 8/12/2026 | Listed for sale | $195,000+84%$116/sqft |
Source:  Realcomp II #20261063377 Report a problem Realcomp II #20261063377 Report a problem | ||
| 5/8/2026 | Sold | $106,000+76.7%$63/sqft |
Source: Realcomp II #20261028289 Report a problem | ||
| 5/4/2026 | Pending sale | $60,000$36/sqft |
Source: Realcomp II #20261028289 Report a problem | ||
| 4/29/2026 | Listed for sale | $60,000-19.9%$36/sqft |
Source: Realcomp II #20261028289 Report a problem | ||
| 9/17/2018 | Sold | $74,900$45/sqft |
Source:  MiRealSource #31356650 Report a problem MiRealSource #31356650 Report a problem | ||
| 8/20/2018 | Pending sale | $74,900$45/sqft |
Source: Weichert Realtors Excel #31356650 Report a problem | ||
| 8/10/2018 | Listed for sale | $74,900-1.4%$45/sqft |
Source: Weichert Realtors Excel #31356650 Report a problem | ||
| 4/7/1997 | Sold | $76,000$45/sqft |
Source: Public Record Report a problem | ||
Public tax history
| Year | Property taxes | Tax assessment |
|---|---|---|
| 2025 | $3,090 +2.9% | $69,800 +7.6% |
| 2024 | $3,004 +3.1% | $64,900 +21.8% |
| 2023 | $2,913 +1.6% | $53,300 +17.7% |
| 2022 | $2,867 +0.5% | $45,300 +13.5% |
| 2021 | $2,853 | $39,900 +8.1% |
| 2020 | $2,853 +3.1% | $36,900 +11.5% |
| 2019 | $2,767 +58.4% | $33,100 +11.3% |
| 2018 | $1,747 +45.1% | $29,750 +3.4% |
| 2017 | $1,203 | $28,770 |
| 2016 | $1,203 | $28,770 +10.5% |
| 2015 | $1,203 | $26,040 +4.8% |
| 2013 | -- | $24,850 |
| 2012 | -- | -- |
| 2009 | -- | -- |
| 2001 | $1,403 +3.3% | $37,436 +3.2% |
| 2000 | $1,358 | $36,276 |
Find assessor info on the county website
Monthly payment
Est. payment
Payment breakdown
Explore the cost of this home by adjusting the details. Changes won't be saved.Climate risks
Neighborhood: 48021
Nearby schools
GreatSchools rating
- NACrescentwood Elementary SchoolGrades: K-2Distance: 0.7 mi
- 2/10East Detroit High SchoolGrades: 8-12Distance: 0.5 mi
- 4/10Bellview Elementary SchoolGrades: 3-5Distance: 1.5 mi
- $127,3001 bd1 ba1.2k sqft15557 Veronica Ave, Eastpointe, MI 48021Off Market
- $180,0003 bd1 ba2.1k sqft15615 Veronica Ave, Eastpointe, MI 48021Sold

- $129,3001 bd1 ba1.2k sqft15549 Veronica Ave, Eastpointe, MI 48021Off Market
- $130,5001 bd2 ba1.2k sqft15541 Veronica Ave, Eastpointe, MI 48021Off Market
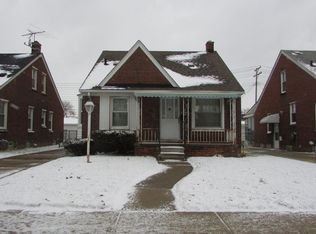
- $140,7003 bd1 ba1.2k sqft15623 Veronica Ave, Eastpointe, MI 48021Off Market
- $164,1003 bd1 ba1.2k sqft15556 Lincoln Ave, Eastpointe, MI 48021Off Market
- $195,4004 bd2 ba1.7k sqft15564 Lincoln Ave, Eastpointe, MI 48021Off Market
- $128,5001 bd1 ba1.3k sqft15548 Lincoln Ave, Eastpointe, MI 48021Off Market
A local agent can set up tours, give advice and negotiate with sellers.
Similar homes
- $--3 bd1 ba1.3k sqft16495 Sprenger Ave, Eastpointe, MI 48021Auction
 Auction.com 1
 - $--3 bd1 ba1.4k sqft19015 Ash Ave, Eastpointe, MI 48021Auction
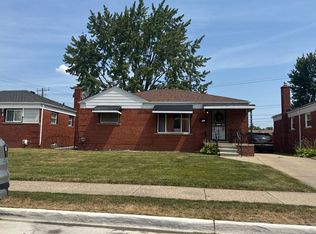 Auction.com 2
 - $--3 bd1 ba1.3k sqft18070 Veronica Ave, Eastpointe, MI 48021Auction
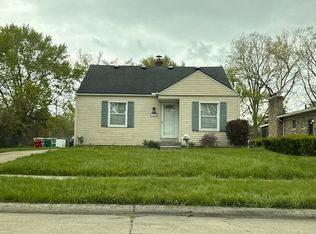 Auction.com 2
 - $--3 bd2 ba1.7k sqft19978 Fleetwood Dr, Harper Woods, MI 48225Auction
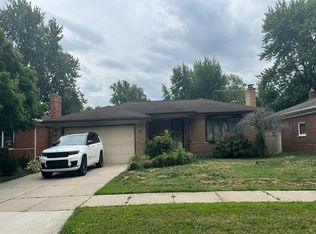 Auction.com 2
 - $--3 bd2 ba950 sqft22810 David Ave, Eastpointe, MI 48021AuctionAuction.com 2
- $--3 bd2 ba1.5k sqft1882 Country Club Dr, Grosse Pointe Woods, MI 48236AuctionAuction.com 2
- $--3 bd2 ba1.3k sqft19274 Eastborne St, Harper Woods, MI 48225AuctionAuction.com 1
- $--3 bd1 ba1k sqft21810 Schroeder Ave, Eastpointe, MI 48021AuctionServiceLink Auction
- $--3 bd1 ba1.2k sqft23349 Roxana Ave, Eastpointe, MI 48021AuctionAuction.com 1
- $--3 bd1 ba1.4k sqft15154 Deerfield Ave, Eastpointe, MI 48021AuctionServiceLink Auction
- $--3 bd2 ba1.4k sqft24555 Johnston Ave, Eastpointe, MI 48021AuctionAuction.com 1
- $--3 bd2 ba1.6k sqft24834 Marine Ave, Eastpointe, MI 48021AuctionAuction.com 1
- $--3 bd1 ba1k sqft21814 Gascony Ave, Eastpointe, MI 48021AuctionAuction.com 1
- $--3 bd1 ba1.2k sqft19411 Stephens Dr, Eastpointe, MI 48021AuctionAuction.com 2
- $--3 bd1 ba992 sqft24664 Raven Ave, Eastpointe, MI 48021AuctionServiceLink Auction
- $--3 bd1 ba1.4k sqft29364 Sherry Ave, Madison Heights, MI 48071AuctionAuction.com 2
- $--3 bd1 ba1.1k sqft13918 Fairmount Dr, Detroit, MI 48205AuctionAuction.com 2
- $--3 bd1 ba1.1k sqft26819 La Salle St, Roseville, MI 48066AuctionAuction.com 2
- $--3 bd2 ba1.9k sqft4076 Fullerton St, Detroit, MI 48238AuctionAuction.com 2
- $--3 bd2 ba1.6k sqft19758 Sorrento St, Detroit, MI 48235AuctionAuction.com 2
