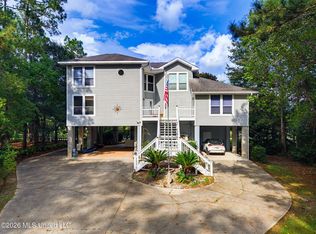
Beautiful, spacious feeling home located on 1.7 acres. It features a large screened porch for outdoor entertaining leading to an inground pool in the fenced-in back yard. As an added bonus there is a guest house attached at the back which features a living room-dining-kitchen combination, separate bedroom suite. It can be accessed through the carport without going outside. There is also a door in the bathroom to access the pool area. RIdgewood is an upscale country subdivision located on Highway 43, just a few miles off of Highway 603. For those of you who are not famiiar with it , it's located near Kiln, between Picayune and DIamondhead. It's just minutes from I-10 where you can head east to Biloxi, Ocean Springs, Alabama and the Florida beaches. Or you can head east to New Orleans for exciting night life. You can go straight down 603 to Waveland and Bay St Louis to the Mississippi beaches, quaint towns or the more lively casinos. Then you can return to your quiet abode in your lovely, Ridgewood home. The whole house generator provides power in the case of power failure. Oversized inside laundry with built-in cabinets.
Pending
$485,000
8352 Ridgewood Dr, Kiln, MS 39556
3beds
2,213sqft
Residential, Single Family Residence
Built in 2015
1.7 Acres Lot
$468,700 Zestimate®
$219/sqft
$13/mo HOA
What's special
- 30 days
- 561
- 36
Zillow last checked:
Listing updated:
Listed by:
Pat A Burgoyne 504-669-2541,
EXIT Coastal Gateway Realty 228-206-1556
Source: MLS United,MLS#: 4163715
Facts & features
Interior
Bedrooms & bathrooms
- Bedrooms: 3
- Bathrooms: 2
- Full bathrooms: 2
Heating
- Central, Electric
Cooling
- Central Air, Electric
Appliances
- Included: Built-In Electric Range, Dishwasher, Disposal, Dryer, Electric Range, Electric Water Heater, Free-Standing Refrigerator, Washer, Water Heater
- Laundry: Inside, See Remarks
Features
- Ceiling Fan(s), Double Vanity, Eat-in Kitchen, Entrance Foyer, Granite Counters, His and Hers Closets, Pantry, Storage, Walk-In Closet(s), Breakfast Bar, Kitchen Island
- Flooring: Ceramic Tile, Laminate, Simulated Wood
- Windows: Double Pane Windows, Window Treatments
- Has fireplace: No
Interior area
- Total structure area: 2,213
- Total interior livable area: 2,213 sqft
Video & virtual tour
Property
Parking
- Total spaces: 2
- Parking features: Attached Carport, Carport, Driveway, Open, Paved
- Carport spaces: 2
- Has uncovered spaces: Yes
Features
- Levels: One
- Stories: 1
- Patio & porch: Front Porch, Patio, Screened
- Exterior features: Courtyard, Private Yard
- Has private pool: Yes
- Pool features: Fenced, In Ground, Outdoor Pool
- Fencing: Back Yard,Privacy,Fenced
Lot
- Size: 1.7 Acres
- Features: Landscaped
Details
- Additional structures: Guest House, Pool House, Shed(s)
- Parcel number: 071t002008.000
- Horse amenities: None
Construction
Type & style
- Home type: SingleFamily
- Architectural style: Traditional
- Property subtype: Residential, Single Family Residence
Materials
- Brick, Siding
- Foundation: Slab
- Roof: Architectural Shingles,Synthetic
Condition
- Move In Ready
- New construction: No
- Year built: 2015
Utilities & green energy
- Sewer: Public Sewer
- Water: Community
- Utilities for property: Electricity Connected, Natural Gas Not Available, Phone Available, Propane Available, Sewer Connected, Water Connected
Community & HOA
Community
- Features: Lake, Street Lights
- Security: Security System Owned, Smoke Detector(s)
- Subdivision: Ridgewood
HOA
- Has HOA: Yes
- Services included: Management
- HOA fee: $150 annually
Location
- Region: Kiln
Financial & listing details
- Price per square foot: $219/sqft
- Tax assessed value: $286,484
- Annual tax amount: $2,030
- Date on market: 9/26/2026
- Electric utility on property: Yes
Estimated market value
$468,700
$445,000 - $492,000
$3,049/mo
Price history
| Date | Event | Price |
|---|---|---|
| 10/24/2026 | Pending sale | $485,000$219/sqft |
Source: MLS United #4163715 Report a problem | ||
| 9/26/2026 | Listed for sale | $485,000$219/sqft |
Source: MLS United #4163715 Report a problem | ||
Public tax history
| Year | Property taxes | Tax assessment |
|---|---|---|
| 2025 | $2,030 | $28,648 |
| 2024 | $2,030 +0.9% | $28,648 |
| 2023 | $2,013 -0.1% | $28,648 |
| 2022 | $2,014 | $28,648 |
| 2021 | $2,014 | $28,648 +6.3% |
| 2020 | $2,014 +4.9% | $26,939 |
| 2019 | $1,920 | $26,939 |
| 2018 | $1,920 | $26,939 |
| 2017 | $1,920 +300.3% | $26,939 |
| 2016 | $480 | $26,939 +413.1% |
| 2015 | $480 +2.1% | $5,250 |
| 2014 | $470 | $5,250 |
Find assessor info on the county website
Monthly payment
Est. payment
Payment breakdown
Explore the cost of this home by adjusting the details. Changes won't be saved.Climate risks
Neighborhood: 39556
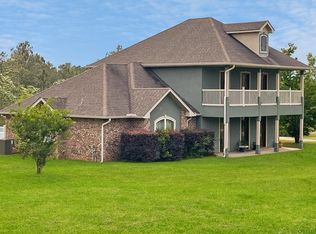
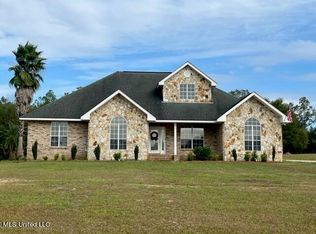

Similar homes
- $430,0003 bd3 ba1.9k sqft3855 Firetower Rd, Kiln, MS 39556For Sale
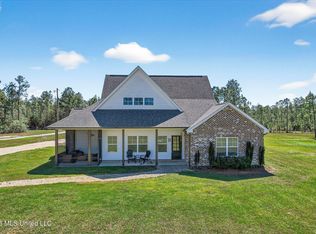 MLS ID #4142650, Jon W Ritten, RE/MAX Coast Delta Realty. MLS United
 - $380,0004 bd3 ba2.8k sqft6034 C C Rd, Kiln, MS 39556For Sale By Owner
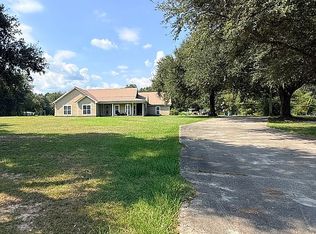
- $399,0003 bd3 ba1.6k sqft22110 Road 357, Kiln, MS 39556For Sale
 MLS ID #4165103, Anthony W Sheffield, Ashman-Mollere Realty, Inc.. MLS United
 - $499,0004 bd4 ba2.7k sqft15002 Pontiac Pl, Kiln, MS 39556For Sale
 MLS ID #4162049, Rebecca Hilliard, Hilliard Homes. MLS United
