Welcome to 26800 Ballard Street, a unique Harrison Township property in a peaceful, quiet neighborhood with convenient access to Lake St. Clair, the nearby boat launch, popular restaurants, I-94, and Metro Detroit.
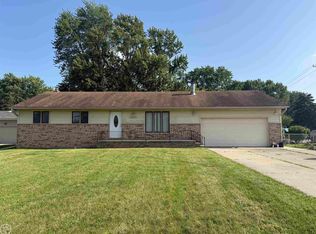
The home sits on a beautifully wooded lot with mature growth and a wide variety of trees, creating a scenic and private setting throughout the seasons. The property borders a park and walking trail and features an expansive yard, large garden, enclosed chicken area, storage shed, and plenty of space for outdoor entertaining and recreation.
The partially finished, heated three-car garage provides ample room for vehicles, hobbies, storage, or a year-round workshop. Inside, the den features a large fireplace that creates a warm and inviting gathering space.
This property combines a quiet residential setting, remarkable wooded yard, nearby recreation, and convenient access to boating, dining, major highways, and Detroit.
For sale
$374,000
26800 Ballard St, Harrison Township, MI 48045
3beds
1,769sqft
:
Get pre-qualified$2,548/mo
Single Family Residence
Built in 1942
0.98 Acres Lot
$-- Zestimate®
$211/sqft
$-- HOA
What's special
- 15 days |
- 1,258 |
- 142 |
Zillow last checked:
Listing updated:
Listed by:
Steve Koleno 804-656-5007,
Beycome Brokerage Realty LLC 804-656-5007
Source: Realcomp II,MLS#: 20261057720
Facts & features
Interior
Bedrooms & bathrooms
- Bedrooms: 3
- Bathrooms: 2
- Full bathrooms: 1
- 1/2 bathrooms: 1
Primary bedroom
- Level: Entry
- Area: 168
- Dimensions: 14 X 12
Bedroom
- Level: Entry
- Area: 180
- Dimensions: 15 X 12
Bedroom
- Level: Entry
- Area: 100
- Dimensions: 10 X 10
Primary bathroom
- Level: Entry
- Area: 120
- Dimensions: 15 X 8
Other
- Level: Entry
- Area: 24
- Dimensions: 6 X 4
Kitchen
- Level: Entry
- Area: 300
- Dimensions: 20 X 15
Living room
- Level: Entry
- Area: 840
- Dimensions: 30 X 28
Heating
- Forced Air, Other Heating Source
Cooling
- Central Air
Appliances
- Included: Dishwasher, Dryer, Exhaust Fan, Free Standing Refrigerator, Gas Cooktop, Humidifier, Microwave, Washer, Water Purifier Owned
Features
- Entrance Foyer
- Basement: Unfinished
- Has fireplace: Yes
- Fireplace features: Family Room, Wood Burning
Interior area
- Total interior livable area: 1,769 sqft
- Finished area above ground: 1,769
Property
Parking
- Total spaces: 3
- Parking features: Three Car Garage, Attached
- Garage spaces: 3
Features
- Levels: Bi Level
- Entry location: MidLevelwSteps
- Exterior features: Lighting
- Pool features: None
Lot
- Size: 0.98 Acres
- Dimensions: 120 x 356
- Features: Corner Lot, Part Larger Parcel
Details
- Parcel number: 1230152003
- Special conditions: Short Sale No,Standard
Construction
Type & style
- Home type: SingleFamily
- Architectural style: Ranch,Split Level
- Property subtype: Single Family Residence
Materials
- Wood Siding
- Foundation: Basement, Poured
Condition
- New construction: No
- Year built: 1942
Utilities & green energy
- Sewer: Public Sewer
- Water: Public
Community & HOA
Community
- Subdivision: S/P # 07 HARRISON
HOA
- Has HOA: No
Location
- Region: Harrison Township
Financial & listing details
- Price per square foot: $211/sqft
- Tax assessed value: $117,131
- Annual tax amount: $4,027
- Date on market: 7/24/2026
- Cumulative days on market: 15 days
- Listing agreement: Exclusive Right To Sell
- Listing terms: Cash,Conventional,FHA,Va Loan
Estimated market value
Not available
Estimated sales range
Not available
Not available
Price history
| Date | Event | Price |
|---|---|---|
| 7/24/2026 | Listed for sale | $374,000+36%$211/sqft |
Source:  Realcomp II #20261057720 Report a problem Realcomp II #20261057720 Report a problem | ||
| 1/21/2025 | Listing removed | $275,000+7.8%$155/sqft |
Source: Realcomp II #58050059794 Report a problem | ||
| 1/24/2022 | Sold | $255,000-7.3%$144/sqft |
Source:  MiRealSource #50059794 Report a problem MiRealSource #50059794 Report a problem | ||
| 11/13/2021 | Pending sale | $275,000$155/sqft |
Source: MiRealSource #50059794 Report a problem | ||
| 11/3/2021 | Listed for sale | $275,000$155/sqft |
Source: MiRealSource #50059794 Report a problem | ||
Public tax history
| Year | Property taxes | Tax assessment |
|---|---|---|
| 2025 | $3,915 +5% | $118,100 +1.8% |
| 2024 | $3,728 +78.6% | $116,000 +7.2% |
| 2023 | $2,088 +4.1% | $108,200 +6.3% |
| 2022 | $2,006 | $101,800 +7.3% |
| 2021 | -- | $94,900 +3% |
| 2020 | -- | $92,100 +2.2% |
| 2019 | -- | $90,100 +15.1% |
| 2018 | $1,813 | $78,300 +14% |
| 2017 | -- | $68,700 |
| 2016 | -- | $68,700 +4.2% |
| 2015 | -- | $65,960 +13% |
| 2012 | $1,421 | $58,390 -16.7% |
| 2010 | -- | $70,130 -4.4% |
| 2009 | -- | $73,340 -16.9% |
| 2008 | -- | $88,300 -2.3% |
| 2007 | $980 | $90,370 +3.4% |
| 2006 | -- | $87,370 -0.2% |
| 2004 | $796 -29.6% | $87,530 +14.5% |
| 2003 | $1,131 +11.9% | $76,420 +99.3% |
| 2001 | $1,010 +1.7% | $38,340 +3.2% |
| 2000 | $993 | $37,150 |
Find assessor info on the county website
Monthly payment
Est. payment
Payment breakdown
Explore the cost of this home by adjusting the details. Changes won't be saved.Climate risks
Neighborhood: 48045
Nearby schools
GreatSchools rating
- 8/10Marie C. Graham Elementary SchoolGrades: PK-5Distance: 0.8 mi
- 5/10L'anse Creuse Middle School - CentralGrades: 6-8Distance: 0.9 mi
- 8/10High SchoolGrades: 9-12Distance: 1.1 mi
- $295,1006 bd2 ba1.8k sqft26740 Ballard St, Harrison Township, MI 48045Off Market
- $317,7002 bd1 ba1.6k sqft26710 Ballard St, Harrison Township, MI 48045Off Market
- $261,3001 bd2 ba1.7k sqft26660 Ballard St, Harrison Township, MI 48045Off Market
- $167,8001 bd1 ba888 sqft26925 Ballard St, Harrison Township, MI 48045Off Market
- $371,4003 bd2 ba1.5k sqft26640 Ballard St, Harrison Township, MI 48045Off Market
- $251,0003 bd1 ba1.2k sqft26995 Ballard St, Harrison Township, MI 48045Off Market
- $362,0003 bd2 ba1.6k sqft36193 Edman St, Harrison Township, MI 48045Sold
- $240,200-- bd-- ba-- sqft26980 Ballard St, Harrison Township, MI 48045Off Market
A local agent can set up tours, give advice and negotiate with sellers.
Similar homes
- $339,9004 bd2 ba1.8k sqft24934 23 Mile Rd, Macomb, MI 48042For Sale

 MLS ID #20261061086, Nicholas Thwany, EXP Realty Main. Realcomp II
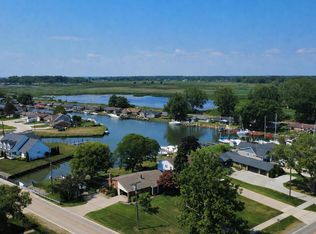
 - $318,8003 bd2 ba1.5k sqft26250 S River Rd, Harrison Township, MI 48045For Sale
 MLS ID #50213565, Richard F Kolb, Real Estate One Chesterfield. MiRealSource
 - $550,0003 bd2 ba1.6k sqft32160 S River Rd, Harrison Township, MI 48045For Sale
 MLS ID #50216669, Jeff Papsdorf, Michigan Homes Group Inc. MiRealSource
 - $344,0003 bd2 ba2.5k sqft18908 Monica Dr, Clinton Township, MI 48036For Sale
 MLS ID #50215204, Elizabeth L Harris, Berkshire Hathaway HomeServices Kee Realty. MiRealSource
 - $344,0003 bd2 ba1.6k sqft19324 Todd Dr, Clinton Township, MI 48038For Sale
 MLS ID #26034555, Jong Lee, Crown Properties International. MichRIC
 - $384,9003 bd2 ba1.5k sqft47066 Sanborn Dr, Macomb, MI 48044For SaleMLS ID #50216152, John Namo, Community Choice Realty Inc.. MiRealSource
- $350,0003 bd3 ba2.1k sqft15046 Annapolis Dr, Sterling Heights, MI 48313For SaleMLS ID #50216134, James Ray, Select RE Prof - James Ray & Associates. MiRealSource
- $329,0004 bd3 ba2.4k sqft27450 Crestwood Dr, Warren, MI 48088For SaleMLS ID #20261044542, Bill Christman, NextHome Pros. Realcomp II
- $416,9003 bd2 ba1.9k sqft53765 Orson Dr, New Baltimore, MI 48047For SaleMLS ID #50215434, Diane Jorah, KW Platinum. MiRealSource
- $359,0004 bd2 ba1.7k sqft35347 Alta Vista Dr, Sterling Heights, MI 48312For SaleMLS ID #20261037070, Shabbir Ahmed, Amin Realty. Realcomp II
- $333,0003 bd1 ba2.2k sqft7481 Flickinger Dr, Shelby Township, MI 48317For SaleMLS ID #20261060964, Susan Cece-Hanna, Golden Key Realty Group LLC. Realcomp II
- $309,9003 bd2 ba1.9k sqft42039 Merrimac Cir, Clinton Township, MI 48038For SaleMLS ID #20261053067, Frank J Tarala Jr, Sire Realty Frank Tarala. Realcomp II
- $355,0003 bd3 ba2.2k sqft35616 Drake Dr, Sterling Heights, MI 48310For SaleMLS ID #20261047416, Paul Savage, Parker Wright Real Estate Group. Realcomp II
- $--3 bd2 ba1.1k sqft8430 Darlene St, Warren, MI 48093AuctionServiceLink Auction
- $298,9003 bd3 ba1.5k sqft31705 Saint Margaret St, Saint Clair Shores, MI 48082For SaleMLS ID #50214246, Wendy Jones, Real Estate One Chesterfield. MiRealSource
- $350,0003 bd2 ba1.5k sqft865 Grant Ave, Clawson, MI 48017For SaleMLS ID #20261044898, Alan Brown, Real Estate One-Troy. Realcomp II
- $249,9003 bd2 ba1.2k sqft30052 Schoenherr Rd, Warren, MI 48088For SaleMLS ID #20261058018, Jason I Minnick, Market Elite Inc. Realcomp II
- $409,9004 bd2 ba2k sqft2034 Mortenson Blvd, Berkley, MI 48072For SaleMLS ID #50217048, Randa Herish, Brookstone, Realtors LLC. MiRealSource
- $234,9173 bd2 ba1.4k sqft22513 Avon St, Saint Clair Shores, MI 48082For SaleMLS ID #50213839, Hank Mendez, Real Estate One Inc-Shelby. MiRealSource
- $359,0003 bd3 ba1.7k sqft8164 River Rd, Marine City, MI 48039For SaleMLS ID #50213404, Wynne E Achatz, Real Estate One Westrick-Marine City. MiRealSource
