Welcome to this beautifully maintained house, located in the vibrant city of Sterling Heights, close to all the city attractions. This home boasts 4 spacious bedrooms. big living room with double doors leading to the patio. The kitchen is a true highlight with a large, functional space as well as stainless steel appliances. The family room creating a warm and inviting atmosphere to the family daily life. The garage floor is finished with durable epoxy. the gazebo and playing unit in the backyard stay with the house. the fridge and red bull cooler stay with garage. This home is truly move in ready.
For sale
$366,900
35706 Duke Dr, Sterling Heights, MI 48310
4beds
2,019sqft
:
Get pre-qualified$2,593/mo
Single Family Residence
Built in 1973
9,583 Square Feet Lot
$360,100 Zestimate®
$182/sqft
$-- HOA
What's special
- 3 days |
- 230 |
- 10 |
Zillow last checked:
Listing updated:
Listed by:
Ghazwan Daddo 586-843-8844,
Showtime Realty 586-262-4775
Source: Realcomp II,MLS#: 20261063769
Facts & features
Interior
Bedrooms & bathrooms
- Bedrooms: 4
- Bathrooms: 2
- Full bathrooms: 2
Primary bedroom
- Level: Second
- Area: 169
- Dimensions: 13 X 13
Bedroom
- Level: Second
- Area: 120
- Dimensions: 12 X 10
Bedroom
- Level: Second
- Area: 165
- Dimensions: 15 X 11
Bedroom
- Level: Lower
- Area: 180
- Dimensions: 15 X 12
Other
- Level: Second
- Area: 63
- Dimensions: 9 X 7
Other
- Level: Lower
- Area: 40
- Dimensions: 8 X 5
Other
- Level: Entry
- Area: 70
- Dimensions: 7 X 10
Dining room
- Level: Entry
- Area: 132
- Dimensions: 12 X 11
Family room
- Level: Lower
- Area: 345
- Dimensions: 23 X 15
Kitchen
- Level: Entry
- Area: 120
- Dimensions: 12 X 10
Laundry
- Level: Basement
- Area: 80
- Dimensions: 10 X 8
Living room
- Level: Entry
- Area: 204
- Dimensions: 17 X 12
Heating
- Forced Air, Natural Gas
Cooling
- Central Air
Appliances
- Included: Dishwasher, Dryer, Free Standing Gas Range, Free Standing Refrigerator, Microwave, Stainless Steel Appliances, Washer
Features
- Basement: Unfinished
- Has fireplace: Yes
- Fireplace features: Family Room
Interior area
- Total interior livable area: 2,019 sqft
- Finished area above ground: 2,019
Property
Parking
- Total spaces: 2
- Parking features: Two Car Garage, Attached
- Attached garage spaces: 2
Features
- Levels: Quad Level
- Entry location: GroundLevel
- Pool features: None
Lot
- Size: 9,583 Square Feet
- Dimensions: 69.00 x 136.00
Details
- Parcel number: 1029404029
- Special conditions: Short Sale No,Standard
Construction
Type & style
- Home type: SingleFamily
- Architectural style: Split Level
- Property subtype: Single Family Residence
Materials
- Brick
- Foundation: Basement, Poured
Condition
- New construction: No
- Year built: 1973
Utilities & green energy
- Sewer: Public Sewer
- Water: Public
Community & HOA
Community
- Subdivision: COACHWOOD SQUARE SUB
HOA
- Has HOA: No
Location
- Region: Sterling Heights
Financial & listing details
- Price per square foot: $182/sqft
- Tax assessed value: $132,649
- Annual tax amount: $5,808
- Date on market: 8/13/2026
- Cumulative days on market: 3 days
- Listing agreement: Exclusive Right To Sell
- Listing terms: Cash,Conventional
Estimated market value
$360,100
$342,000 - $378,000
$2,506/mo
Price history
| Date | Event | Price |
|---|---|---|
| 8/13/2026 | Listed for sale | $366,900+69.5%$182/sqft |
Source:  Realcomp II #20261063769 Report a problem Realcomp II #20261063769 Report a problem | ||
| 6/19/2020 | Sold | $216,500-3.8%$107/sqft |
Source: Public Record Report a problem | ||
| 5/11/2020 | Pending sale | $225,000$111/sqft |
Source: Max Broock #2200028725 Report a problem | ||
| 5/7/2020 | Listed for sale | $225,000+32.4%$111/sqft |
Source: Max Broock #2200028725 Report a problem | ||
| 11/18/2013 | Sold | $170,000-6.1%$84/sqft |
Source:  MiRealSource #31142766 Report a problem MiRealSource #31142766 Report a problem | ||
| 6/26/2013 | Listed for sale | $181,000+0.6%$90/sqft |
Source: Real Estate One Troy #31142766 Report a problem | ||
| 5/3/2013 | Listing removed | $179,900$89/sqft |
Source: REAL ESTATE ONE-TROY #213032185 Report a problem | ||
| 4/11/2013 | Listed for sale | $179,900$89/sqft |
Source: REAL ESTATE ONE-TROY #213032185 Report a problem | ||
Public tax history
| Year | Property taxes | Tax assessment |
|---|---|---|
| 2025 | $5,537 +5.1% | $153,200 +5.2% |
| 2024 | $5,267 +7.1% | $145,600 +11.5% |
| 2023 | $4,916 -4.5% | $130,600 +11.9% |
| 2022 | $5,146 | $116,700 +2% |
| 2021 | -- | $114,400 +2.4% |
| 2020 | -- | $111,700 +7.7% |
| 2019 | -- | $103,700 +11.9% |
| 2018 | $3,120 | $92,700 +4.5% |
| 2017 | -- | $88,700 |
| 2016 | -- | $88,700 +9.6% |
| 2015 | -- | $80,900 +30.3% |
| 2014 | -- | $62,100 |
| 2012 | -- | -- |
| 2009 | -- | -- |
| 2001 | $2,385 +7.3% | $67,600 +3% |
| 2000 | $2,222 | $65,600 |
Find assessor info on the county website
Monthly payment
Est. payment
Payment breakdown
Explore the cost of this home by adjusting the details. Changes won't be saved.Climate risks
Neighborhood: 48310
Nearby schools
GreatSchools rating
- 5/10Harwood Elementary SchoolGrades: PK-5Distance: 1 mi
- 5/10Carleton Middle SchoolGrades: 6-8Distance: 1.8 mi
- 6/10Sterling Heights Senior High SchoolGrades: 9-12Distance: 3 mi
- $323,4003 bd2 ba1.5k sqft4992 Queen Dr, Sterling Heights, MI 48310Off Market
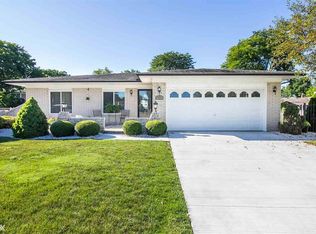
- $291,900-- bd1 ba1.5k sqft35720 Duke Dr, Sterling Heights, MI 48310Off Market
- $358,5004 bd3 ba2.4k sqft5049 Surrey Dr, Sterling Heights, MI 48310Sold
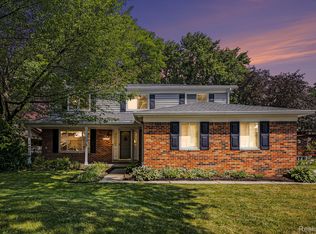
- $330,9004 bd2 ba2k sqft4980 Queen Dr, Sterling Heights, MI 48310Off Market
- $332,8004 bd1 ba1.9k sqft5035 Surrey Dr, Sterling Heights, MI 48310Off Market
- $322,800-- bd2 ba2k sqft35647 Saxony Dr, Sterling Heights, MI 48310Off Market
- $318,6003 bd1 ba1.9k sqft5021 Surrey Dr, Sterling Heights, MI 48310Off Market
- $306,000-- bd2 ba1.5k sqft35732 Duke Dr, Sterling Heights, MI 48310Off Market
A local agent can set up tours, give advice and negotiate with sellers.
Similar homes
- $349,9004 bd3 ba2.1k sqft36730 Engleside Dr, Sterling Heights, MI 48310For Sale

 MLS ID #50218131, Claudia Shamo, Century 21 Professionals Sterling Heights. MiRealSource
 - $395,5004 bd2 ba2.3k sqft37082 Gary Dr, Sterling Heights, MI 48310For Sale
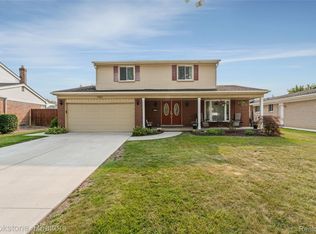
 MLS ID #20261064136, Maria Auterman, Brookstone, Realtors LLC. Realcomp II
 - $364,9994 bd2 ba2.7k sqft36177 Waltham Dr, Sterling Heights, MI 48310For Sale
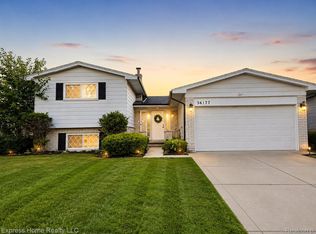 MLS ID #20261062013, Sultan Ahmed, Express Home Realty LLC. Realcomp II
 - $364,9003 bd2 ba2.1k sqft38218 Douglas Dr, Sterling Heights, MI 48310For Sale
 MLS ID #20261063846, Darius Babanas, Arterra Realty Michigan LLC. Realcomp II
 - $329,9994 bd2 ba1.7k sqft33124 Breckenridge Dr, Sterling Heights, MI 48310For SaleMLS ID #20261062981, Frank Jajou, Berkshire Hathaway HomeServices Kee Realty. Realcomp II
- $349,9004 bd3 ba1.9k sqft5563 Northlawn Dr, Sterling Heights, MI 48310For SaleMLS ID #50217880, Michael Gale, Keller Williams Realty Lakeside. MiRealSource
- $369,9003 bd2 ba1.4k sqft5475 Botsford Ave, Sterling Heights, MI 48310For SaleMLS ID #20261060628, Jeffery Alasina, Coldwell Banker Professionals-Birm. Realcomp II
- $365,0003 bd2 ba2.3k sqft38626 Harrison Dr, Sterling Heights, MI 48310For SaleMLS ID #20261061407, Jobanijit Singh, Elementary Homes LLC. Realcomp II
- $384,9004 bd2 ba2.1k sqft4111 Rose Mary Dr, Sterling Heights, MI 48310For SaleMLS ID #20261055705, Farhan I Karadsheh, Community Choice Realty Inc. Realcomp II
- $355,0003 bd3 ba2.2k sqft35616 Drake Dr, Sterling Heights, MI 48310For SaleMLS ID #20261047416, Paul Savage, Parker Wright Real Estate Group. Realcomp II
- $378,0003 bd3 ba1.9k sqft5256 Dickson Dr, Sterling Heights, MI 48310For SaleMLS ID #20261053314, Raduan Raju, American Realtors. Realcomp II
- $365,0003 bd2 ba2.4k sqft36218 Allison Dr, Sterling Heights, MI 48310For SaleMLS ID #20261003208, Nadia T Salmou, Realty Executives Home Towne. Realcomp II
- $325,0004 bd2 ba2.2k sqft34211 Viceroy Dr, Sterling Heights, MI 48310For SaleMLS ID #20261059367, Nhon Tran, Real Estate One-Sterling Heights. Realcomp II
- $385,0003 bd3 ba2.6k sqft3647 Veronica Dr, Sterling Heights, MI 48310For SaleMLS ID #20261057796, Ninos Souresho, Keller Williams Lakeside. Realcomp II
- $360,0003 bd3 ba2.9k sqft37400 Hacker Dr, Sterling Heights, MI 48310For SaleMLS ID #20261054907, Thomas Joubran, The Agency of Gateway. Realcomp II
- $359,9003 bd2 ba1.6k sqft3461 Lancaster Dr, Sterling Heights, MI 48310For SaleMLS ID #20261040288, Hadeer Emmanuel, Berkshire Hathaway HomeServices Kee Realty Clinton. Realcomp II
- $387,9004 bd2 ba2k sqft4788 Bloomfield Dr, Sterling Heights, MI 48310For SaleMLS ID #20261045891, Justin Smith, Market Elite Inc. Realcomp II
- $289,9003 bd2 ba1.7k sqft4922 Sanford Dr, Sterling Heights, MI 48310For SaleMLS ID #20261063002, Marvin Nafsu, Showtime Realty. Realcomp II
- $382,9003 bd3 ba2.4k sqft34346 Claudia Ct, Sterling Heights, MI 48310For SaleMLS ID #50215217, Julian Llera, Realty Executives Home Towne Shelby. MiRealSource
- $324,9003 bd2 ba1.7k sqft34715 Robinson Ct, Sterling Heights, MI 48310For SaleMLS ID #20261062004, Sherri Saad, RE/MAX Leading Edge. Realcomp II
