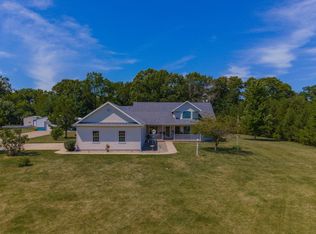
This isn't just a home-it's a property built for living, working, and entertaining. Set on approximately 2 acres, this 2016-built property pairs a beautifully functional home with exceptional outbuilding space that's hard to find. Inside, the home offers an inviting open-concept kitchen and living area designed for everyday living and gathering. The main-floor primary bedroom, full bathroom and laundry create the convenience of true main-level living. Downstairs, the finished basement expands the home with two additional bedrooms, a full bathroom and plenty of storage space. Outside is where this property truly sets itself apart. The nearly 3,000 sq. ft. shop offers incredible flexibility, with approximately 400 sq. ft. already finished, a shower, plumbing in place for future bathroom fixtures, three additional rooms and substantial loft storage. Whether you're dreaming of a home-based workspace, hobby area, recreational setup or exploring the potential for future finished quarters, the groundwork is already here. And there's more-a separate approximately 500 sq. ft. finished and heated entertaining building creates an incredible useable space for hosting, relaxing or creating your own private retreat. A one-car garage/garden shed adds even more usable storage. Thoughtful property features include a modern furnace and two electric on-demand water heaters serving the property. Along the back, cherry, apple and peach trees add a charming finishing touch to the acreage. With room to live, work, store, entertain and grow, this is the kind of property that simply can't be replicated by a standard home in town. Two acres, multiple finished spaces and nearly 3,000 sq. ft. of shop space-all ready for its next owner.
Contingent
$289,900
8353 Burns Hill Rd, Clinton, IL 61727
3beds
1,792sqft
Single Family Residence
Built in 2016
2 Acres Lot
$-- Zestimate®
$162/sqft
$-- HOA
What's special
Finished basementMain-floor primary bedroomPlenty of storage space
- 20 days
- 826
- 75
Zillow last checked:
Listing updated:
Listed by:
Chelsi Fisher (309)622-3192,
Century 21 Quest,
JJ Devore, ABR,AHWD,e-PRO,GREEN,GRI,SFR,SRS 217-201-8132,
Century 21 Quest
Source: MRED as distributed by MLS GRID,MLS#: 12720637

Facts & features
Interior
Bedrooms & bathrooms
- Bedrooms: 3
- Bathrooms: 3
- Full bathrooms: 2
- 1/2 bathrooms: 1
Rooms
- Room types: Storage
Primary bedroom
- Features: Flooring (Hardwood)
- Level: Main
- Area: 121 Square Feet
- Dimensions: 11X11
Bedroom 2
- Features: Flooring (Vinyl)
- Level: Basement
- Area: 120 Square Feet
- Dimensions: 10X12
Bedroom 3
- Features: Flooring (Vinyl)
- Level: Basement
- Area: 140 Square Feet
- Dimensions: 10X14
Dining room
- Level: Main
- Dimensions: COMBO
Kitchen
- Features: Kitchen (Eating Area-Breakfast Bar, Island), Flooring (Hardwood)
- Level: Main
- Area: 150 Square Feet
- Dimensions: 15X10
Laundry
- Features: Flooring (Vinyl)
- Level: Main
- Area: 84 Square Feet
- Dimensions: 12X7
Living room
- Features: Flooring (Hardwood)
- Level: Main
- Area: 210 Square Feet
- Dimensions: 15X14
Storage
- Level: Basement
- Area: 195 Square Feet
- Dimensions: 15X13
Heating
- Propane
Cooling
- Window Unit(s)
Appliances
- Included: Range, Microwave, Dishwasher, High End Refrigerator, Freezer, Washer, Dryer, Disposal, Stainless Steel Appliance(s), Water Softener Rented, Electric Oven
- Laundry: Main Level
Features
- 1st Floor Bedroom, Open Floorplan
- Windows: Window Treatments
- Basement: Finished,Partially Finished,Exterior Entry,Storage Space,Full
Interior area
- Total structure area: 1,792
- Total interior livable area: 1,792 sqft
- Finished area below ground: 596
Property
Parking
- Total spaces: 4
- Parking features: Asphalt, Gravel, Circular Driveway, Garage Door Opener, Garage, Yes, Garage Owned, Detached, Owned
- Garage spaces: 2
- Has uncovered spaces: Yes
Accessibility
- Accessibility features: No Disability Access
Features
- Stories: 1
Lot
- Size: 2 Acres
- Dimensions: 338x243
Details
- Additional structures: Outbuilding, Shed(s), Garage(s)
- Parcel number: 1204376012
- Special conditions: Standard
- Other equipment: Water-Softener Rented
Construction
Type & style
- Home type: SingleFamily
- Architectural style: Ranch
- Property subtype: Single Family Residence
Materials
- Vinyl Siding
- Foundation: Concrete Perimeter
- Roof: Asphalt
Condition
- New construction: No
- Year built: 2016
Utilities & green energy
- Sewer: Septic Tank
- Water: Well
Green energy
- Energy efficient items: Water Heater
Community & HOA
Community
- Subdivision: Not Applicable
HOA
- Services included: None
Location
- Region: Clinton
Financial & listing details
- Price per square foot: $162/sqft
- Tax assessed value: $182,412
- Annual tax amount: $3,919
- Date on market: 8/14/2026
- Ownership: Fee Simple
Estimated market value
Not available
Estimated sales range
Not available
Not available
Price history
Price history is unavailable.
Public tax history
| Year | Property taxes | Tax assessment |
|---|---|---|
| 2017 | $2,993 | $60,804 +1.3% |
| 2016 | $2,993 +119% | $60,049 +162.3% |
| 2015 | $1,367 | $22,889 +0.2% |
| 2014 | $1,367 | $22,854 |
Find assessor info on the county website
Monthly payment
Est. payment
Payment breakdown
Explore the cost of this home by adjusting the details. Changes won't be saved.Climate risks
Neighborhood: 61727
Nearby schools
Schools provided by the listing agent
- Elementary: Clinton Elementary School
- Middle: Clinton Junior High School
- High: Clinton High School
- District: 15
Source: MRED as distributed by MLS GRID. This data may not be complete. We recommend contacting the local school district to confirm school assignments for this home.