Skip main navigation
For sale
  • $750,000

    8353 Cliff Ridge Ct, Corryton, TN 37721

    4beds
    3,116sqft
    : 
    $4,337/mo
    Get pre-qualified
    Single Family Residence
    Built in 2026
    1.29 Acres Lot
    $-- Zestimate®
    $241/sqft
    $-- HOA

    What's special

    Dedicated home officeStriking waterfall-edge countertopsStunning wet roomOpen layoutGourmet kitchenNatural lightVersatile bonus room
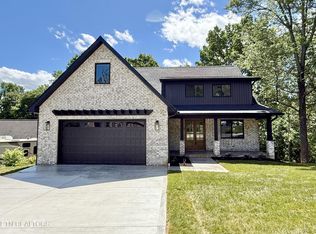
    Welcome to this exceptional NEW construction in Corryton, where timeless design meets modern luxury. Sitting on a 1.29 acre lot, this home was thoughtfully crafted with premium finishes and meticulous attention to detail and offers 4 spacious bedrooms, 3.5 beautifully appointed bathrooms, a dedicated home office, and a versatile bonus room--providing the perfect blend of elegance, comfort, and functionality. The luxurious main-level primary suite serves as a private retreat, featuring a spa-inspired bathroom with a stunning wet room, creating the ultimate space to relax and unwind. Two conveniently located laundry rooms add everyday practicality for today's busy lifestyle. At the heart of the home, the gourmet kitchen is designed to impress with striking waterfall-edge countertops, high-end finishes, abundant cabinetry, and an open layout that's perfect for entertaining family and friends. The spacious living and dining areas flow seamlessly, filling the home with natural light and creating an inviting atmosphere. Built with superior craftsmanship and high-quality materials throughout, every detail has been carefully selected to deliver lasting beauty and performance. Whether you're hosting guests, working from home, or simply enjoying quiet evenings, this home offers the perfect balance of luxury and everyday living. Don't miss the opportunity to own this remarkable new home that combines sophisticated design, modern amenities, and exceptional quality in every square foot. Buyer to verify all dimensions.
    5 hours
    |
    86
    |
    12
    |

    Zillow last checked:

    Listing updated:

    Listed by:

    Emilia Gushtyuk 360-991-3449,

    eXp Realty, LLC 888-519-5113

    Source: East Tennessee Realtors,MLS#: 1350348MLS Logo

      Facts & features

      Interior

      Bedrooms & bathrooms
      • Bedrooms: 4
      • Bathrooms: 4
      • Full bathrooms: 3
      • 1/2 bathrooms: 1
      Rooms
      • Room types: Bonus Room
      Heating
      • Central, Heat Pump, Electric
      Cooling
      • Central Air
      Appliances
      • Included: Dishwasher, Disposal, Microwave, Range, Refrigerator, Self Cleaning Oven
      Features
      • Walk-In Closet(s), Kitchen Island, Pantry, Bonus Room
      • Flooring: Tile
      • Windows: ENERGY STAR Qualified Windows
      • Basement: Crawl Space,Slab,Unfinished
      • Number of fireplaces: 1
      • Fireplace features: Electric
      Interior area
      • Total structure area: 3,116
      • Total interior livable area: 3,116 sqft

      Property

      Parking
      • Total spaces: 2
      • Parking features: On Street, Off Street, Garage Door Opener, Attached, RV Access/Parking, Main Level
      • Attached garage spaces: 2
      • Has uncovered spaces: Yes
      Features
      • Has view: Yes
      • View description: Mountain(s), Country Setting
      Lot
      • Size: 1.29 Acres
      • Dimensions: 180 x 330irr
      • Features: Cul-De-Sac, Private, Irregular Lot, Rolling Slope
      Details
      • Parcel number: 013BA010

      Construction

      Type & style
      • Home type: SingleFamily
      • Architectural style: Craftsman,Contemporary
      • Property subtype: Single Family Residence
      • Attached to another structure: Yes
      Materials
      • Vinyl Siding, Wood Siding, Brick, Shingle Siding, Block, Frame
      Condition
      • Year built: 2026

      Utilities & green energy

      • Sewer: Public Sewer
      • Water: Public

      Community & HOA

      Community
      • Security: Smoke Detector(s)
      • Subdivision: Campbells Point Unit 2
      Location
      • Region: Corryton

      Financial & listing details

      • Price per square foot: $241/sqft
      • Date on market: 8/1/2026
      • Listing terms: New Loan,Cash,Conventional

        Estimated market value

        Not available

        Estimated sales range

        Not available

        Not available

        Price history

        DateEventPrice
        8/1/2026Listed for sale$750,000+1173.3%$241/sqft
        Source: East Tennessee Realtors #1350348 Report a problem
        9/5/2024Listing removed$58,900$19/sqft
        Source: East Tennessee Realtors #1248891 Report a problem
        9/5/2024Price change$58,900-1.7%$19/sqft
        Source: East Tennessee Realtors #1248891 Report a problem
        7/16/2024Price change$59,900-7.7%$19/sqft
        Source: East Tennessee Realtors #1248891 Report a problem
        4/11/2024Price change$64,900-7.2%$21/sqft
        Source: East Tennessee Realtors #1248891 Report a problem
        12/31/2023Listed for sale$69,900+599%$22/sqft
        Source: East Tennessee Realtors #1248891 Report a problem
        11/10/2021Sold$10,000-33.3%$3/sqft
        Source: East Tennessee Realtors #1171608 Report a problem
        10/29/2021Pending sale$15,000$5/sqft
        Source: East Tennessee Realtors #1171608 Report a problem
        10/25/2021Listed for sale$15,000$5/sqft
        Source: East Tennessee Realtors #1171608 Report a problem

        Public tax history

        Tax history is unavailable.

        Monthly payment

        Est. payment

        Payment breakdown

        Explore the cost of this home by adjusting the details. Changes won't be saved.
        All calculations are estimates and provided by Zillow, Inc. for informational purposes only. Actual amounts may vary.
        HOA fees may include property taxes on listings classified as Co-Ops. Contact the listing agent and/or owner for fee details.
        Mortgage interest rates are dependent on a number of factors, including credit score, down payment, and repayment length. Interest rate data provided by Zillow Group Marketplace, Inc. as of 1/1/1970 from various mortgage lenders with which we have lead or other similar arrangements; the Estimated Payment is an average of those rates.
        See how much you could borrow to make a competitive offer.

        Climate risks

        Neighborhood: 37721

        Getting around

        0 / 100
        Car-Dependent

        Nearby schools

        GreatSchools rating

        A local agent can set up tours, give advice and negotiate with sellers.

        A local lender can help you make sure your offer is ready when you are.

        Browse local experts

        Similar homes