Welcome to this charming 3-bedroom, 1.5-bath ranch offering beautiful hardwood floors, great bones, and the perfect opportunity to make it your own! Whether you're a first-time homebuyer ready to build equity or someone looking for a home with room to grow, this property is full of potential.The functional layout provides a great foundation for modern updates, and buyers with a vision may appreciate the opportunity to create a more open-concept living space. Downstairs, the partially finished basement features a cozy fireplace and offers additional living space that's perfect for a family room, game room, home office, workout area, or entertaining guests.Located in the Warren Consolidated School District and conveniently close to shopping, restaurants, parks, and major expressways, this home combines a fantastic location with endless possibilities. If you've been searching for an affordable home where you can add your own style and create lasting memories, this is one you won't want to miss!
For sale
$200,000
4649 Reader Dr, Warren, MI 48092
3beds
1,337sqft
Single Family Residence
Built in 1957
7,405 Square Feet Lot
$195,900 Zestimate®
$150/sqft
$-- HOA
What's special
- 3 days |
- 883 |
- 94 |
Zillow last checked:
Listing updated:
Listed by:
David J Bajoka 248-318-1904,
Bajoka Property Group, LLC 248-318-1904
Source: Realcomp II,MLS#: 20261062001
Facts & features
Interior
Bedrooms & bathrooms
- Bedrooms: 3
- Bathrooms: 2
- Full bathrooms: 1
- 1/2 bathrooms: 1
Bedroom
- Level: Entry
- Area: 90
- Dimensions: 10 X 9
Bedroom
- Level: Entry
- Area: 110
- Dimensions: 10 X 11
Bedroom
- Level: Entry
- Area: 120
- Dimensions: 10 X 12
Other
- Level: Entry
- Area: 49
- Dimensions: 7 X 7
Other
- Level: Entry
- Area: 24
- Dimensions: 6 X 4
Other
- Level: Entry
- Area: 72
- Dimensions: 9 X 8
Kitchen
- Level: Entry
- Area: 81
- Dimensions: 9 X 9
Living room
- Level: Entry
- Area: 182
- Dimensions: 13 X 14
Heating
- Forced Air, Natural Gas
Cooling
- Ceiling Fans, Central Air
Appliances
- Included: Dryer, Free Standing Gas Oven, Free Standing Refrigerator, Microwave, Washer
Features
- Basement: Partially Finished
- Has fireplace: Yes
- Fireplace features: Basement
Interior area
- Total interior livable area: 1,337 sqft
- Finished area above ground: 961
- Finished area below ground: 376
Video & virtual tour
Property
Parking
- Total spaces: 1
- Parking features: One Car Garage, Detached
- Garage spaces: 1
Features
- Levels: One
- Stories: 1
- Entry location: GroundLevelwSteps
- Patio & porch: Patio
- Pool features: None
- Fencing: Back Yard,Fenced
Lot
- Size: 7,405 Square Feet
- Dimensions: 60 x 120
Details
- Parcel number: 1305381017
- Special conditions: Short Sale No,Standard
Construction
Type & style
- Home type: SingleFamily
- Architectural style: Ranch
- Property subtype: Single Family Residence
Materials
- Brick
- Foundation: Basement, Poured
- Roof: Asphalt
Condition
- New construction: No
- Year built: 1957
Utilities & green energy
- Sewer: Public Sewer
- Water: Public
Community & HOA
Community
- Subdivision: GREEN ACRES SUB 1
HOA
- Has HOA: No
Location
- Region: Warren
Financial & listing details
- Price per square foot: $150/sqft
- Tax assessed value: $48,028
- Annual tax amount: $2,528
- Date on market: 8/14/2026
- Cumulative days on market: 3 days
- Listing agreement: Exclusive Right To Sell
- Listing terms: Cash,Conventional,FHA
Estimated market value
$195,900
$186,000 - $206,000
$1,691/mo
Price history
| Date | Event | Price |
|---|---|---|
| 8/14/2026 | Listed for sale | $200,000$150/sqft |
Source:  Realcomp II #20261062001 Report a problem Realcomp II #20261062001 Report a problem | ||
Public tax history
| Year | Property taxes | Tax assessment |
|---|---|---|
| 2025 | $2,435 +5.3% | $106,490 +8.7% |
| 2024 | $2,313 +6.7% | $97,940 +6.2% |
| 2023 | $2,167 -1.7% | $92,220 +14.7% |
| 2022 | $2,205 +0.6% | $80,380 +5.7% |
| 2021 | $2,192 | $76,050 +8.3% |
| 2020 | $2,192 +6.9% | $70,230 +17.1% |
| 2019 | $2,050 -0.3% | $59,980 +8.8% |
| 2018 | $2,056 | $55,130 +6.9% |
| 2017 | -- | $51,560 |
| 2016 | -- | $51,560 +21.2% |
| 2015 | $2,032 | $42,550 +14.3% |
| 2013 | $2,032 | $37,240 |
| 2010 | -- | -- |
| 2009 | -- | $58,890 -14.1% |
| 2008 | -- | $68,530 -6.2% |
| 2007 | -- | $73,080 +0.4% |
| 2006 | -- | $72,780 +1.3% |
| 2005 | -- | $71,830 +1% |
| 2004 | -- | $71,150 +61.6% |
| 2001 | $1,808 +6.9% | $44,020 +3.2% |
| 2000 | $1,691 | $42,660 |
Find assessor info on the county website
Monthly payment
Est. payment
Payment breakdown
Explore the cost of this home by adjusting the details. Changes won't be saved.Climate risks
Neighborhood: 48092
Nearby schools
GreatSchools rating
- 6/10Green Acres Elementary SchoolGrades: PK-5Distance: 0.2 mi
- 7/10Beer Middle SchoolGrades: 6-8Distance: 1.9 mi
- 5/10Warren Mott High SchoolGrades: 9-12Distance: 1.3 mi
- $180,7003 bd1 ba1k sqft4637 Reader Dr, Warren, MI 48092Off Market
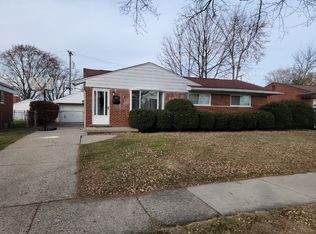
- $213,6003 bd2 ba1k sqft4661 Reader Dr, Warren, MI 48092Off Market
- $177,9003 bd1 ba1k sqft31220 Blair Dr, Warren, MI 48092Off Market
- $195,7003 bd1 ba1k sqft31208 Blair Dr, Warren, MI 48092Off Market
- $263,1003 bd2 ba1.4k sqft4650 Buchanan Ave, Warren, MI 48092Off Market
- $233,9003 bd2 ba1k sqft31232 Blair Dr, Warren, MI 48092Off Market
- $200,0003 bd2 ba1.3k sqft4703 Reader Dr, Warren, MI 48092Sold
- $229,1003 bd2 ba1k sqft4662 Buchanan Ave, Warren, MI 48092Off Market
A local agent can set up tours, give advice and negotiate with sellers.
Similar homes
- $--4 bd2 ba1.3k sqft27501 Milton Ave, Warren, MI 48092Auction
 Auction.com 2
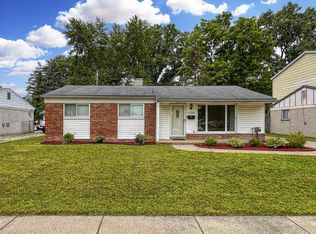
 - $199,9003 bd1 ba1k sqft32339 Chalfonte Dr, Warren, MI 48092For Sale
 MLS ID #26040070, Wisam Roumaya, Reboot Realty LLC. MichRIC
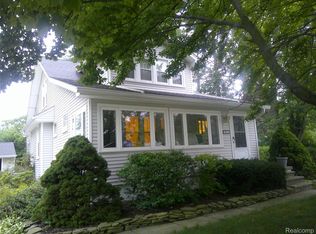
 - $249,9004 bd3 ba1.7k sqft28710 Revere Ave, Warren, MI 48092For Sale
 MLS ID #20261063902, Dennis Cuffe, Remerica Integrity. Realcomp II
 - $--3 bd2 ba1.1k sqft28624 Cunningham Dr, Warren, MI 48092Auction
 Auction.com 2
 - $179,9003 bd1 ba1.1k sqft28858 Wexford Dr, Warren, MI 48092For Sale By Owner
- $210,5003 bd1 ba1.4k sqft1579 Dulong Ave, Madison Heights, MI 48071For SaleMLS ID #20261063392, Michael Perna, EXP Realty The Perna Team. Realcomp II
- $195,0002 bd2 ba1k sqft5634 Chicago Rd, Warren, MI 48092For SaleMLS ID #20261056561, Hasnat Khan, IKONIK REALTY. Realcomp II
- $243,9003 bd2 ba1.1k sqft5026 Gerald St, Warren, MI 48092For SaleMLS ID #20261060123, Donald Pauck, Good Company. Realcomp II
- $189,9002 bd2 ba1.6k sqft1925 Nicholas Ct, Warren, MI 48092For SaleMLS ID #20261064546, Md M Rahman, Brookstone, Realtors LLC. Realcomp II
- $264,9003 bd2 ba1.6k sqft4603 E Thirteen Mile Rd, Warren, MI 48092For SaleMLS ID #20261059584, AnnaMaria Jamil, Real Estate One-Troy. Realcomp II
- $245,0003 bd2 ba1.4k sqft32075 Saint Annes Dr, Warren, MI 48092For SaleMLS ID #20261057679, Terry Asmar, My Realty LLC. Realcomp II
- $230,0003 bd1 ba963 sqft32555 Revere Dr, Warren, MI 48092For SaleMLS ID #20261061432, Theresa Barr, Prime + Property. Realcomp II
- $199,5003 bd2 ba1.8k sqft27374 Townsend Ave, Warren, MI 48092For SaleMLS ID #20261042008, Sultan Ahmed, Express Home Realty LLC. Realcomp II
- $--3 bd1 ba1.1k sqft8356 Darlene St, Warren, MI 48093AuctionAuction.com 2
- $219,9002 bd2 ba1.1k sqft29573 Red Oak Dr #62, Warren, MI 48092For SaleMLS ID #20261064027, Nadia T Salmou, Realty Executives Home Towne. Realcomp II
- $244,9003 bd2 ba1.9k sqft5239 E Thirteen Mile Rd, Warren, MI 48092For SaleMLS ID #20261044095, Abusaleh Tarek, NPG Real Estate. Realcomp II
- $205,0003 bd1 ba1k sqft32047 Linderman Ave, Warren, MI 48093For SaleMLS ID #20261060288, Rita Khayat, Max Broock Realtors. Realcomp II
- $--3 bd2 ba1.1k sqft8430 Darlene St, Warren, MI 48093AuctionServiceLink Auction
- $263,0003 bd1 ba1.2k sqft27200 Milton Ave, Warren, MI 48092For SaleMLS ID #20261062070, Ashley Oshinsky, Higher Living Real Estate. Realcomp II
- $179,9002 bd3 ba1.8k sqft28306 Universal Dr, Warren, MI 48092For Sale
 MLS ID #50217926, Mario Kattula, Keller Williams Realty Lakeside. MiRealSource
