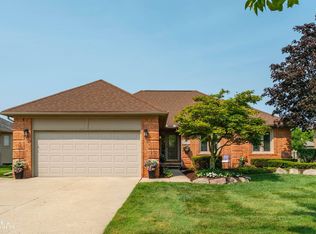
Welcome home to this beautifully maintained 3-bedroom, 3.5-bath ranch, perfectly situated on a spacious double corner lot! Completely move-in ready, this home offers a bright and inviting open layout with hardwood floors, vaulted ceilings, skylights, and an abundance of natural light throughout. The updated kitchen features plenty of cabinetry and counter space, stainless steel appliances, and a center island, opening seamlessly to the dining and living areas—perfect for both everyday living and entertaining. The spacious primary suite offers a private bath and generous closet space, while two additional bedrooms and a home office provide plenty of room and flexibility. The basement offers an abundance of additional storage space, a full bathroom, dedicated gym area, and plenty of potential to make it your own. Step outside to enjoy the large deck overlooking the beautifully maintained yard. Situated on a double corner lot, the property offers an exceptional amount of outdoor space with plenty of room to relax, entertain, and enjoy. Major updates include a roof approximately 8 years old and furnace and A/C just 3 years old, offering added peace of mind for the next owner. With its spacious layout, major updates, incredible lot, and move-in-ready condition, this home is ready for its next owner to move right in and enjoy!
For sale
$475,000
54439 Nicholas Dr, Macomb, MI 48042
3beds
2,019sqft
Single Family Residence
Built in 1999
0.35 Acres Lot
$464,800 Zestimate®
$235/sqft
$-- HOA
What's special
- 2 days |
- 1,129 |
- 52 |
Zillow last checked:
Listing updated:
Listed by:
Matthew Abro 248-321-0718,
Silverstone Real Estate, LLC 248-550-6689
Source: Realcomp II,MLS#: 20261064224
Facts & features
Interior
Bedrooms & bathrooms
- Bedrooms: 3
- Bathrooms: 4
- Full bathrooms: 3
- 1/2 bathrooms: 1
Primary bedroom
- Level: Entry
- Area: 195
- Dimensions: 15 X 13
Bedroom
- Level: Entry
- Area: 156
- Dimensions: 12 X 13
Bedroom
- Level: Entry
- Area: 132
- Dimensions: 12 X 11
Primary bathroom
- Level: Entry
Other
- Level: Entry
Other
- Level: Basement
Other
- Level: Entry
Great room
- Level: Entry
- Area: 252
- Dimensions: 18 X 14
Kitchen
- Level: Entry
- Area: 300
- Dimensions: 25 X 12
Laundry
- Level: Entry
- Area: 48
- Dimensions: 8 X 6
Library
- Level: Entry
- Area: 182
- Dimensions: 14 X 13
Heating
- Forced Air, Natural Gas
Features
- Basement: Unfinished
- Has fireplace: No
Interior area
- Total interior livable area: 2,019 sqft
- Finished area above ground: 2,019
Property
Parking
- Total spaces: 2
- Parking features: Two Car Garage, Attached
- Attached garage spaces: 2
Features
- Levels: One
- Stories: 1
- Entry location: GroundLevel
- Pool features: None
Lot
- Size: 0.35 Acres
- Dimensions: 90 x 120
Details
- Parcel number: 0807253001
- Special conditions: Short Sale No,Standard
Construction
Type & style
- Home type: SingleFamily
- Architectural style: Ranch
- Property subtype: Single Family Residence
Materials
- Brick
- Foundation: Basement, Poured
Condition
- New construction: No
- Year built: 1999
- Major remodel year: 2019
Utilities & green energy
- Sewer: Public Sewer
- Water: Public
Community & HOA
Community
- Subdivision: ALTERMATT FARMS SUB 2
HOA
- Has HOA: No
Location
- Region: Macomb
Financial & listing details
- Price per square foot: $235/sqft
- Tax assessed value: $178,465
- Annual tax amount: $4,972
- Date on market: 8/13/2026
- Cumulative days on market: 2 days
- Listing agreement: Exclusive Right To Sell
- Listing terms: Cash,Conventional,FHA,Va Loan
- Exclusions: Exclusion(s) Do Not Exist
Estimated market value
$464,800
$442,000 - $488,000
$2,951/mo
Price history
| Date | Event | Price |
|---|---|---|
| 8/13/2026 | Listed for sale | $475,000+72.4%$235/sqft |
Source:  Realcomp II #20261064224 Report a problem Realcomp II #20261064224 Report a problem | ||
| 3/20/2018 | Sold | $275,500-3.3%$136/sqft |
Source:  MiRealSource #31338369 Report a problem MiRealSource #31338369 Report a problem | ||
| 2/6/2018 | Pending sale | $284,900$141/sqft |
Source: RE/MAX Suburban, Inc. #31338369 Report a problem | ||
| 1/17/2018 | Price change | $284,900+1.8%$141/sqft |
Source: RE/MAX Suburban, Inc. #31338369 Report a problem | ||
| 12/19/2017 | Price change | $279,900-1.8%$139/sqft |
Source: RE/MAX Suburban, Inc. #31331317 Report a problem | ||
| 11/7/2017 | Price change | $284,900-1.7%$141/sqft |
Source: RE/MAX Suburban, Inc. #31331317 Report a problem | ||
| 9/29/2017 | Price change | $289,900-1.7%$144/sqft |
Source: RE/MAX Suburban, Inc. #31331317 Report a problem | ||
| 9/20/2017 | Listed for sale | $294,900+55.4%$146/sqft |
Source: RE/MAX Suburban, Inc. #31331317 Report a problem | ||
| 7/22/2011 | Sold | $189,750-11.7%$94/sqft |
Source: Public Record Report a problem | ||
| 2/13/2010 | Listing removed | $215,000$106/sqft |
Source: CENTURY 21 TOWN & COUNTRY-ROCH #29161841 Report a problem | ||
| 1/2/2010 | Listed for sale | $215,000+2.3%$106/sqft |
Source: CENTURY 21 TOWN & COUNTRY-ROCH #29161841 Report a problem | ||
| 4/19/2000 | Sold | $210,200$104/sqft |
Source: Public Record Report a problem | ||
Public tax history
| Year | Property taxes | Tax assessment |
|---|---|---|
| 2025 | $4,851 +4.7% | $222,800 +3.1% |
| 2024 | $4,634 +5.4% | $216,200 +15.6% |
| 2023 | $4,397 +2.7% | $187,100 +11.1% |
| 2022 | $4,281 -0.1% | $168,400 +3.6% |
| 2021 | $4,283 | $162,500 +3.5% |
| 2020 | $4,283 +8.9% | $157,000 +6.7% |
| 2019 | $3,932 +31% | $147,100 +5% |
| 2018 | $3,003 +7.4% | $140,100 +3.7% |
| 2017 | $2,796 | $135,150 0% |
| 2016 | $2,796 | $135,160 +4% |
| 2015 | $2,796 +48.8% | $129,980 +17.2% |
| 2014 | $1,879 -47.3% | $110,930 |
| 2013 | $3,567 | $110,930 +3.9% |
| 2011 | -- | $106,800 -14.2% |
| 2009 | -- | $124,510 +9.7% |
| 2001 | $2,575 +188.8% | $113,500 +188.1% |
| 2000 | $892 | $39,400 |
Find assessor info on the county website
Monthly payment
Est. payment
Payment breakdown
Explore the cost of this home by adjusting the details. Changes won't be saved.Climate risks
Neighborhood: 48042
Nearby schools
GreatSchools rating
- 8/10Richard J. Duncan ElementaryGrades: PK-6Distance: 1.5 mi
- 7/10Shelby Junior High SchoolGrades: 7-9Distance: 3.6 mi
- 9/10Eisenhower High SchoolGrades: 10-12Distance: 4.2 mi
- $429,8003 bd3 ba1.8k sqft54411 Nicholas Dr, Macomb, MI 48042Off Market
- $579,1004 bd3 ba2.8k sqft54350 Carnation Dr, Macomb, MI 48042Off Market
- $413,1001 bd2 ba1.8k sqft54383 Nicholas Dr, Macomb, MI 48042Off Market
- $466,2001 bd2 ba-- sqft54480 Nicholas Dr, Macomb, MI 48042Off Market
- $434,1001 bd2 ba-- sqft54452 Nicholas Dr, Macomb, MI 48042Off Market
- $470,4001 bd2 ba-- sqft54318 Carnation Dr, Macomb, MI 48042Off Market
- $504,8003 bd4 ba2.1k sqft54508 Nicholas Dr, Macomb, MI 48042Off Market
- $446,3001 bd2 ba-- sqft54424 Nicholas Dr, Macomb, MI 48042Off Market
A local agent can set up tours, give advice and negotiate with sellers.
Similar homes
- $469,0003 bd3 ba2.9k sqft54375 Jeffery Dr, Macomb, MI 48042For Sale
 MLS ID #50218154, Charlene Williams, Sine & Monaghan LLC. MiRealSource
 - $459,0003 bd2 ba1.6k sqft16185 24 Mile Rd, Macomb, MI 48042For Sale

 MLS ID #20261056839, Actavia Kattula, Odessa Properties. Realcomp II
 - $459,9973 bd3 ba2.2k sqft52279 Matterhorn Dr, Macomb, MI 48042For Sale
 MLS ID #20261054575, Bashar Jani, Community Choice Realty Inc. Realcomp II
 - $475,0004 bd3 ba2.6k sqft18402 Sumpter Forest Dr, Macomb, MI 48042For Sale
 MLS ID #50215755, Maria McGuire, RE/MAX Advisors. MiRealSource
 - $524,9003 bd3 ba2.3k sqft17209 Invitational Dr, Macomb, MI 48042For SaleMLS ID #20261059200, Jennifer Gogo, Realty Professional Group LLC. Realcomp II
- $499,9004 bd3 ba2.5k sqft17895 Crystal River Dr, Macomb, MI 48042For SaleMLS ID #20261057707, Monica Iskra, Prime + Property. Realcomp II
- $474,9004 bd3 ba2.5k sqft56543 Hastings Dr, Macomb, MI 48042For SaleMLS ID #20261057266, Chris Bahoura, Community Choice Realty Inc. Realcomp II
- $409,9003 bd3 ba1.9k sqft56602 Winding Creek Dr, Macomb, MI 48042For SaleMLS ID #20261056363, John Selby, AMC Realty Corporation. Realcomp II
- from $479,0004 bd3 ba2.3k sqftThe Jefferson Colonial Plan, Wellington Estates, Macomb, MI 48042New ConstructionTre Homes
- $544,9004 bd3 ba2.5k sqft14978 Cadillac Dr, Shelby Township, MI 48315For SaleMLS ID #50218399, Colleen Rozwadowski, Century 21 Professionals. MiRealSource
- $539,0004 bd3 ba2.2k sqft52658 Char Marie Dr, Macomb, MI 48042For SaleMLS ID #20261058658, Ron Trombetti, Berkshire Hathaway HomeServices Kee Realty Washin. Realcomp II
- $409,9993 bd2 ba1.4k sqft18945 25 Mile Rd, Macomb, MI 48042For SaleMLS ID #50213117, Paula Verticchio, Northern Lights Realty Group LLC. MiRealSource
- $564,0003 bd3 ba2.4k sqft56387 Scotland Dr, Macomb, MI 48042For SaleMLS ID #50217456, Maria McGuire, RE/MAX Advisors. MiRealSource
- $620,0005 bd3 ba2.9k sqft16080 Harvest Spring Ln, Macomb, MI 48042For SaleMLS ID #50217335, Denise Wesselmann, Berkshire Hathaway HomeServices Kee Realty Roch. MiRealSource
- $272,9002 bd2 ba1.2k sqft17248 Mayfield Dr, Macomb, MI 48042For SaleMLS ID #50218552, James Kaschalk, RE/MAX First. MiRealSource
- $619,9003 bd3 ba2.4k sqft54446 Brenda Dr, Macomb, MI 48042New ConstructionMLS ID #20261063707, Joanna Accetta, Leone Realty Inc. Realcomp II
- from $560,9004 bd3 ba2.4k sqftInnsbrook III Plan, Wolverine Country Club Estates, Macomb, MI 48042New ConstructionMJC Companies
- $509,0004 bd3 ba2.2k sqft50443 Middle River Dr, Macomb, MI 48044For SaleMLS ID #20261054675, Margaret Pachana, RE/MAX First. Realcomp II
- $529,9004 bd3 ba2.7k sqft19444 Jack Pine Dr, Macomb, MI 48042For Sale
 MLS ID #26016689, Salvatore Palazzolo, Premier Agent Network MI LLC. MichRIC
 - $549,9003 bd3 ba1.8k sqft56677 Via Nesso St, Macomb, MI 48042New ConstructionMLS ID #50215704, Anna Gallo, Keller Williams Paint Creek. MiRealSource
