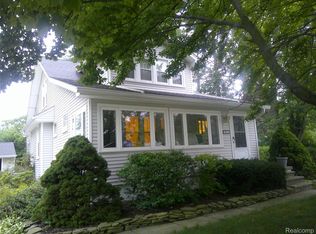
Welcome home to this updated, inviting ranch nestled on a peaceful, tree-lined street in the highly desirable St. Anne's Arden Park subdivision. From the moment you arrive, the long, covered front porch welcomes you to sit back and catch up with neighbors, while the fully fenced backyard with a private patio provides a cozy oasis for relaxing with a good book while kids and pets play safely. Inside, enjoy original hardwood floors that flow seamlessly through the living area, hallways, and all three spacious bedrooms. The heart of the home features an updated kitchen (2017) and two full baths, all complete with custom cabinetry, premium granite countertops, and newer appliances. Downstairs, the full finished basement offers a wonderful extension of your living space, perfect for movie nights or a home gym. Peace of mind comes standard here, as the home includes an oversized two-car garage with a durable concrete driveway replaced in 2017, a roof replaced in 2016. Perfectly situated just minutes from local schools, shopping, and the Warren Community Center, this move-in-ready gem is ready to welcome its next story.
Active
$249,900
4642 Audubon Dr, Warren, MI 48092
3beds
2,300sqft
:
Get pre-qualified$2,525/mo
Single Family Residence
Built in 1956
7,405 Square Feet Lot
$243,600 Zestimate®
$109/sqft
$-- HOA
What's special
Full finished basementPeaceful tree-lined streetThree spacious bedroomsLong covered front porchPremium granite countertopsOversized two-car garageOriginal hardwood floors
- 2 days |
- 586 |
- 52 |
Zillow last checked:
Listing updated:
Listed by:
Charles Hagy 734-358-4526,
Berkshire Hathaway Snyder & Co 734-747-7700
Source: MichRIC,MLS#: 26042258
Facts & features
Interior
Bedrooms & bathrooms
- Bedrooms: 3
- Bathrooms: 2
- Full bathrooms: 2
- Main level bedrooms: 3
Heating
- Forced Air
Cooling
- Central Air
Appliances
- Included: Humidifier, Dishwasher, Disposal, Dryer, Microwave, Oven, Range, Refrigerator, Washer
- Laundry: Gas Dryer Hookup, In Basement, Laundry Room, Sink
Features
- Ceiling Fan(s), Wet Bar, Eat-in Kitchen
- Flooring: Carpet, Tile, Wood
- Windows: Screens, Window Treatments
- Basement: Full
- Has fireplace: No
Interior area
- Total structure area: 1,175
- Total interior livable area: 2,300 sqft
- Finished area below ground: 1,125
Video & virtual tour
Property
Parking
- Total spaces: 2.5
- Parking features: Garage Faces Front, Garage Door Opener, Detached
- Garage spaces: 2.5
Features
- Stories: 1
- Fencing: Chain Link,Full
Lot
- Size: 7,405 Square Feet
- Dimensions: 60 x 125
- Features: Level, Sidewalk, Ground Cover, Shrubs/Hedges
Details
- Parcel number: 121305177003
- Zoning description: R1C
Construction
Type & style
- Home type: SingleFamily
- Architectural style: Ranch
- Property subtype: Single Family Residence
Materials
- Brick, Stone
- Roof: Asphalt,Shingle
Condition
- New construction: No
- Year built: 1956
Utilities & green energy
- Sewer: Public Sewer, Storm Sewer
- Water: Public
- Utilities for property: Phone Available, Natural Gas Available, Electricity Available, Cable Available, Phone Connected, Natural Gas Connected, Cable Connected
Community & HOA
Community
- Subdivision: St. Anne's Arden Park
Location
- Region: Warren
Financial & listing details
- Price per square foot: $109/sqft
- Tax assessed value: $95,290
- Annual tax amount: $5,036
- Date on market: 8/12/2026
- Listing terms: Cash,FHA,VA Loan,Conventional
- Electric utility on property: Yes
- Road surface type: Paved
Estimated market value
$243,600
$231,000 - $256,000
$1,729/mo
Price history
| Date | Event | Price |
|---|---|---|
| 8/12/2026 | Listed for sale | $249,900+17.9%$109/sqft |
Source:  MichRIC #26042258 Report a problem MichRIC #26042258 Report a problem | ||
| 11/18/2023 | Listing removed | -- |
Source:  Realcomp II #58050057233 Report a problem Realcomp II #58050057233 Report a problem | ||
| 11/10/2022 | Listing removed | $212,000-7%$92/sqft |
Source: Realcomp II #58050057233 Report a problem | ||
| 11/17/2021 | Sold | $228,000+7.5%$99/sqft |
Source:  MiRealSource #50057233 Report a problem MiRealSource #50057233 Report a problem | ||
| 10/11/2021 | Pending sale | $212,000$92/sqft |
Source: MiRealSource #50057233 Report a problem | ||
| 10/7/2021 | Listed for sale | $212,000$92/sqft |
Source: MiRealSource #50057233 Report a problem | ||
Public tax history
| Year | Property taxes | Tax assessment |
|---|---|---|
| 2025 | $4,832 +5.3% | $112,310 +7.9% |
| 2024 | $4,588 +6.7% | $104,060 +11.1% |
| 2023 | $4,300 +78.2% | $93,680 +14.8% |
| 2022 | $2,413 +0.6% | $81,630 +4.6% |
| 2021 | $2,398 | $78,060 +8.2% |
| 2020 | $2,398 +6.9% | $72,120 +2.6% |
| 2019 | $2,243 -0.3% | $70,260 +15.6% |
| 2018 | $2,250 | $60,790 +7.1% |
| 2017 | -- | $56,780 |
| 2016 | -- | $56,780 +21.6% |
| 2015 | $4,378 | $46,680 +16.3% |
| 2013 | $4,378 | $40,130 |
| 2010 | -- | -- |
| 2009 | -- | $63,330 -14.4% |
| 2008 | -- | $73,960 -6.2% |
| 2007 | -- | $78,830 +0.7% |
| 2006 | -- | $78,280 +3.8% |
| 2005 | -- | $75,410 +4.3% |
| 2004 | -- | $72,270 +60.5% |
| 2001 | $1,849 +6.9% | $45,020 +3.2% |
| 2000 | $1,730 | $43,630 |
Find assessor info on the county website
Monthly payment
Est. payment
Payment breakdown
Explore the cost of this home by adjusting the details. Changes won't be saved.Climate risks
Neighborhood: 48092
Nearby schools
GreatSchools rating
- 6/10Green Acres Elementary SchoolGrades: PK-5Distance: 0.4 mi
- 7/10Beer Middle SchoolGrades: 6-8Distance: 2.5 mi
- 5/10Warren Mott High SchoolGrades: 9-12Distance: 1.8 mi
- $218,9003 bd1 ba1.1k sqft4630 Audubon Dr, Warren, MI 48092Off Market
- $250,0003 bd2 ba2.3k sqft4704 Audubon Dr, Warren, MI 48092Sold

- $249,2003 bd1 ba1.3k sqft4618 Audubon Dr, Warren, MI 48092Off Market
- $226,2003 bd1 ba1.3k sqft4641 Arden Ave, Warren, MI 48092Off Market
- $215,2003 bd1 ba1.1k sqft4629 Arden Ave, Warren, MI 48092Off Market
- $224,3003 bd1 ba1.3k sqft4716 Audubon Dr, Warren, MI 48092Off Market
- $248,0003 bd2 ba1.3k sqft4703 Arden Ave, Warren, MI 48092Off Market
- $243,3003 bd2 ba1.1k sqft4617 Arden Ave, Warren, MI 48092Off Market
A local agent can set up tours, give advice and negotiate with sellers.
Similar homes
- $250,0003 bd2 ba2.2k sqft31607 Lexington Hts, Warren, MI 48092For Sale

 MLS ID #20261063743, Gwen Daubenmeyer, Keller Williams Paint Creek. Realcomp II
 - $287,5003 bd2 ba2.5k sqft3825 Hillcrest Ct, Warren, MI 48092For Sale

 MLS ID #50218363, Bradford Lack, Berkshire Hathaway HomeServices Kee Realty SCS. MiRealSource
 - $249,9004 bd3 ba1.7k sqft28710 Revere Ave, Warren, MI 48092For Sale
 MLS ID #20261063902, Dennis Cuffe, Remerica Integrity. Realcomp II
 - $200,0003 bd2 ba1.3k sqft4649 Reader Dr, Warren, MI 48092For Sale
 MLS ID #20261062001, David J Bajoka, Bajoka Property Group, LLC. Realcomp II
 - $245,0003 bd2 ba1.4k sqft32075 Saint Annes Dr, Warren, MI 48092For SaleMLS ID #20261057679, Terry Asmar, My Realty LLC. Realcomp II
- $249,9003 bd2 ba1.8k sqft32960 Oakview Dr, Warren, MI 48092For SaleMLS ID #20261054997, Sheikh Ali, Amin Realty. Realcomp II
- $260,0003 bd2 ba2.1k sqft32504 Wareham Dr, Warren, MI 48092For SaleMLS ID #20261058201, Aaron K Monzo, Keller Williams Realty-Great Lakes. Realcomp II
- $289,9004 bd3 ba2.9k sqft4619 Audubon Dr, Warren, MI 48092For SaleMLS ID #50217682, Steve Jenkins, Berkshire Hathaway HomeServices Kee Realty. MiRealSource
- $254,9993 bd2 ba2.2k sqft4663 Buchanan Ave, Warren, MI 48092For SaleMLS ID #20261042323, Anthony Djon, Anthony Djon Luxury Real Estate. Realcomp II
- $--4 bd2 ba1.8k sqft30127 Austin Dr, Warren, MI 48092AuctionAuction.com 2
- $264,9003 bd2 ba1.6k sqft4603 E Thirteen Mile Rd, Warren, MI 48092For SaleMLS ID #20261059584, AnnaMaria Jamil, Real Estate One-Troy. Realcomp II
- $249,9003 bd2 ba2k sqft4940 Stanley Ave, Warren, MI 48092For SaleMLS ID #20261057620, Ali Haider, Brookstone, Realtors LLC. Realcomp II
- $244,9003 bd2 ba1.9k sqft5239 E Thirteen Mile Rd, Warren, MI 48092For SaleMLS ID #20261044095, Abusaleh Tarek, NPG Real Estate. Realcomp II
- $243,9003 bd2 ba1.1k sqft5026 Gerald St, Warren, MI 48092For SaleMLS ID #20261060123, Donald Pauck, Good Company. Realcomp II
- $320,0003 bd3 ba2.6k sqft29021 Van Laan Dr, Warren, MI 48092For SaleMLS ID #20261064831, Refaqul Alom, MR Realty Plus. Realcomp II
- $279,0003 bd2 ba2.5k sqft28644 Grobbel Ave, Warren, MI 48092For SaleMLS ID #20261062144, Sayful Alam, NextDoor Realty Group. Realcomp II
- $265,0003 bd3 ba1.6k sqft32566 Revere Dr, Warren, MI 48092For SaleMLS ID #20261053853, Nadia T Salmou, Realty Executives Home Towne. Realcomp II
- $280,0004 bd2 ba2.8k sqft5383 Gerald St, Warren, MI 48092For SaleMLS ID #20261063179, Emad Islam, Amin Realty. Realcomp II
- $255,0003 bd2 ba1.7k sqft27663 Audrey Ave, Warren, MI 48092For SaleMLS ID #20261051683, Monica A Hosking, Real Estate One-Milford. Realcomp II
- $245,0005 bd2 ba2.1k sqft28621 Milton Ave, Warren, MI 48092For SaleMLS ID #20261060075, Rafique Uddin, Max Realty LLC. Realcomp II
