Welcome to this charming 2-bedroom, 2-bathroom ranch condo tucked away at the back of a quiet, peaceful complex . The open grassy area plus the river behind the condo creates a spacious, serene feel and provides a lovely backdrop for enjoying the surrounding scenery. Inside, you’ll find a desirable ranch-style layout with convenient first-floor laundry, large eat in kitchen, a spacious primary bedroom with en-suite bath, first floor laundry, and a cozy fireplace that adds warmth and character to the living area. The finished basement provides valuable additional living space, perfect for a family room, home office, hobby area, or recreation space. It offers a wonderful opportunity for someone to bring their vision and breathe new life into the space. If you’re looking for a quiet retreat conveniently located close to parks, restaurants and shopping, with a great floor plan and the opportunity to add your personal style, this one is worth a look!
For sale
$227,500
34384 Manor Run Cir, Sterling Heights, MI 48312
2beds
2,459sqft
Condominium
Built in 1994
-- sqft lot
$224,700 Zestimate®
$93/sqft
$225/mo HOA
What's special
- 3 days |
- 399 |
- 26 |
Zillow last checked:
Listing updated:
Listed by:
Julie Kern 586-453-9641,
Real Estate One Inc-Shelby 586-532-5500
Source: MiRealSource,MLS#: 50218264 Originating MLS: MiRealSource
Originating MLS: MiRealSourceFacts & features
Interior
Bedrooms & bathrooms
- Bedrooms: 2
- Bathrooms: 2
- Full bathrooms: 2
Rooms
- Room types: Master Bedroom, Living Room, Bathroom
Primary bedroom
- Level: First
Bedroom 1
- Features: Carpet
- Level: First
- Area: 180
- Dimensions: 15 x 12
Bedroom 2
- Features: Carpet
- Level: First
- Area: 121
- Dimensions: 11 x 11
Bathroom 1
- Level: First
- Area: 36
- Dimensions: 9 x 4
Bathroom 2
- Level: First
Kitchen
- Level: First
- Area: 90
- Dimensions: 10 x 9
Living room
- Features: Carpet
- Level: First
- Area: 342
- Dimensions: 18 x 19
Heating
- Forced Air, Natural Gas
Appliances
- Included: Dishwasher, Dryer, Microwave, Range/Oven, Refrigerator, Washer, Gas Water Heater
Features
- Sump Pump, Eat-in Kitchen
- Flooring: Carpet
- Basement: Finished
- Number of fireplaces: 1
- Fireplace features: Living Room
- Common walls with other units/homes: End Unit
Interior area
- Total structure area: 2,518
- Total interior livable area: 2,459 sqft
- Finished area above ground: 1,259
- Finished area below ground: 1,200
Property
Parking
- Total spaces: 2
- Parking features: Garage, Attached, Electric in Garage, Garage Door Opener
- Attached garage spaces: 2
Features
- Levels: One
- Stories: 1
- Frontage type: Road
- Frontage length: 0
Details
- Parcel number: 101035227025
- Special conditions: Private
Construction
Type & style
- Home type: Condo
- Architectural style: Ranch
- Property subtype: Condominium
- Attached to another structure: Yes
Materials
- Brick, Vinyl Siding
- Foundation: Basement
Condition
- Year built: 1994
Utilities & green energy
- Sewer: Public Sanitary
- Water: Public
Community & HOA
Community
- Deposit fee: $0
- Application fee: $0
- Subdivision: Red Run Condominiums
HOA
- Has HOA: Yes
- Services included: Maintenance Grounds, Snow Removal, Water
- HOA fee: $225 monthly
- HOA phone: 248-593-4607
Location
- Region: Sterling Heights
Financial & listing details
- Price per square foot: $93/sqft
- Tax assessed value: $205,000
- Annual tax amount: $2,471
- Date on market: 8/14/2026
- Cumulative days on market: 3 days
- Listing agreement: Exclusive Right To Sell
- Listing terms: Cash,Conventional,FHA,VA Loan
Estimated market value
$224,700
$213,000 - $236,000
$1,834/mo
Price history
| Date | Event | Price |
|---|---|---|
| 8/14/2026 | Listed for sale | $227,500+102%$93/sqft |
Source:  MiRealSource #50218264 Report a problem MiRealSource #50218264 Report a problem | ||
| 6/27/1995 | Sold | $112,650$46/sqft |
Source: Public Record Report a problem | ||
Public tax history
| Year | Property taxes | Tax assessment |
|---|---|---|
| 2025 | $2,312 +5.1% | $102,500 +4.1% |
| 2024 | $2,199 +7.1% | $98,500 +4.9% |
| 2023 | $2,053 -3.2% | $93,900 +11% |
| 2022 | $2,122 | $84,600 +4.6% |
| 2021 | -- | $80,900 +0.2% |
| 2020 | -- | $80,700 +3.6% |
| 2019 | -- | $77,900 +16.1% |
| 2018 | $1,934 | $67,100 +7.7% |
| 2017 | -- | $62,300 |
| 2016 | -- | $62,300 +4.7% |
| 2015 | -- | $59,500 +42.3% |
| 2014 | -- | $41,800 |
| 2012 | -- | -- |
| 2009 | -- | -- |
| 2001 | $2,021 +7.3% | $57,300 +3.1% |
| 2000 | $1,883 | $55,600 |
Find assessor info on the county website
Monthly payment
Est. payment
Payment breakdown
Explore the cost of this home by adjusting the details. Changes won't be saved.Climate risks
Neighborhood: 48312
Nearby schools
GreatSchools rating
- 5/10Black Elementary SchoolGrades: PK-5Distance: 0.6 mi
- 5/10Carleton Middle SchoolGrades: 6-8Distance: 1.5 mi
- 6/10Cousino Senior High SchoolGrades: 9-12Distance: 2.4 mi
Schools provided by the listing agent
- District: Warren Consolidated Schools
Source: MiRealSource. This data may not be complete. We recommend contacting the local school district to confirm school assignments for this home.
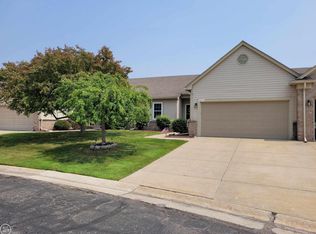
- $255,0002 bd3 ba2.6k sqft34210 Birchway Cir, Sterling Heights, MI 48312Sold
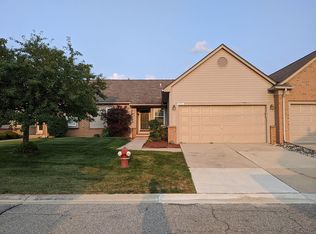
- $214,6002 bd2 ba1.3k sqft34361 Manor Run Cir, Sterling Heights, MI 48312Off Market
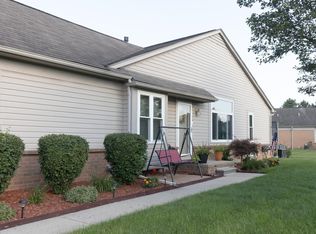
- $265,0002 bd3 ba1.8k sqft34336 Manor Run Cir, Sterling Heights, MI 48312Sold
- $212,400-- bd-- ba-- sqft34345 Manor Run Cir, Sterling Heights, MI 48312Off Market
- $236,0002 bd2 ba1.3k sqft34308 Manor Run Cir, Sterling Heights, MI 48312Sold
- $243,9002 bd3 ba1.2k sqft34426 Manor Run Cir, Sterling Heights, MI 48312Off Market
- $220,0002 bd2 ba2.5k sqft34463 Manor Run Cir, Sterling Heights, MI 48312Sold
- $235,0002 bd3 ba1.5k sqft34512 Manor Run Cir, Sterling Heights, MI 48312Sold
A local agent can set up tours, give advice and negotiate with sellers.
Similar homes
- $219,9003 bd3 ba1.4k sqft14132 Merriweather St, Sterling Heights, MI 48312For Sale

 MLS ID #20261064104, Marvin Nafsu, Showtime Realty. Realcomp II
 - $233,5002 bd2 ba2.2k sqft33919 Oakwood Dr, Sterling Heights, MI 48312For Sale
 MLS ID #20261059705, Tim Holden, ERA Prime Real Estate Group. Realcomp II
 - $239,9002 bd3 ba2.2k sqft13331 Whittier Dr, Sterling Heights, MI 48312For Sale
 MLS ID #20261049243, Jamison Agnello, J Michael Realty LLC. Realcomp II
 - $239,9002 bd2 ba1.5k sqft14554 Moravian Manor Cir #76, Sterling Heights, MI 48312For Sale
 MLS ID #20261061695, Kay Kasshamoun, CRK Realty. Realcomp II
 - $264,9992 bd2 ba1.8k sqft33917 Lakewood Dr, Sterling Heights, MI 48312For Sale
 MLS ID #50217205, Frank C Hillman, Sun Realty Group Inc. MiRealSource
 - $242,5002 bd2 ba1.3k sqft13229 Highland Cir, Sterling Heights, MI 48312For Sale By Owner
- $222,0002 bd2 ba1.3k sqft14286 Moravian Manor Cir, Sterling Heights, MI 48312For SaleMLS ID #20261038049, Barbara Ward, Real Estate One-St Clair Shrs. Realcomp II
- $--2 bd2 ba1.3k sqft31800 Ivy Ln, Warren, MI 48093AuctionAuction.com 2
- $299,0003 bd2 ba2.2k sqft36424 Clifford Dr, Sterling Heights, MI 48312For SaleMLS ID #20261063738, Stacy Miletti, Real Estate One-Troy. Realcomp II
- $247,4992 bd2 ba1.3k sqft35275 Silver Maple Dr #37, Clinton Township, MI 48035For SaleMLS ID #50218240, Virginia A. Fiore, Century 21 Professionals Sterling Heights. MiRealSource
- $280,0003 bd3 ba2.4k sqft35209 Cathedral Dr, Sterling Heights, MI 48312For SaleMLS ID #20261058074, Mark Nasser, RE/MAX Leading Edge. Realcomp II
- $239,9002 bd2 ba1.7k sqft14225 Shadywood Dr, Sterling Heights, MI 48312For SaleMLS ID #50216168, Ban Marrogy, KW Platinum. MiRealSource
- $248,0002 bd2 ba1.3k sqft14466 Shadywood Dr, Sterling Heights, MI 48312For SaleMLS ID #20261051624, Vlad Buzgan, Keller Williams Lakeside. Realcomp II
- $335,0003 bd2 ba2.2k sqft36847 Lodge Dr, Sterling Heights, MI 48312For SaleMLS ID #50218394, Tracey Leonard, Keller Williams Realty Lakeside. MiRealSource
- $249,9002 bd2 ba1.7k sqft14486 Shadywood Dr, Sterling Heights, MI 48312For SaleMLS ID #20261042550, Jerry I Khami, Esoteric Realty LLC. Realcomp II
- $299,9003 bd2 ba1.4k sqft35465 Mustang Dr, Sterling Heights, MI 48312For SaleMLS ID #20261063612, David Petrouleas, EXP Realty Shelby Twp. Realcomp II
- $309,9003 bd2 ba2.2k sqft11689 Brougham Dr, Sterling Heights, MI 48312For SaleMLS ID #50218247, Jeff Boskovich, Real Estate One Inc-Shelby. MiRealSource
- $268,9003 bd2 ba1.3k sqft12053 Sorrento Blvd, Sterling Heights, MI 48312For SaleMLS ID #50218072, Janice Calcaterra, Real Estate One Clinton. MiRealSource
- $--3 bd2 ba1.5k sqft36820 Maas Dr, Sterling Heights, MI 48312AuctionAuction.com 2
- $309,9003 bd2 ba3.1k sqft11202 Lorman Dr, Sterling Heights, MI 48312For SaleMLS ID #20261058726, Christian Sanger, Top Agent Realty. Realcomp II
