Welcome home to this stunning, feature-packed condo in the desirable Warwick Village community! Offering modern updates, premium amenities, and a serene natural setting, this home is completely move-in ready. Brand-new appliances, new central AC, and a new water heater offer complete peace of mind. Includes a spacious primary suite with en-suite with full bathroom and a generous walk-in closet. The comfortable second bedroom features its own walk-in closet, located steps away from a second full bathroom. Step out onto your freshly stained private balcony and take in the beautiful, tranquil common area view. Conveniently includes an attached garage for easy access and extra storage. Community Amenities include a premium, expansive common area with scenic walking paths leading back to tranquil wooded land and beautiful Gloede Creek. Year round clubhouse equipped with a full fitness room. Available clubhouse rental for private events and celebrations. Outdoor summer pool and relaxing hot tub. Don't miss the rare blend of nature, convenience, and luxury living. Welcome Home
For sale
$249,900
45565 Heather Ridge Dr, Macomb, MI 48044
2beds
1,632sqft
Condominium
Built in 2003
-- sqft lot
$247,100 Zestimate®
$153/sqft
$235/mo HOA
What's special
- 5 days |
- 110 |
- 2 |
Zillow last checked:
Listing updated:
Listed by:
Nidal M Zawaideh 586-662-4999,
Z 1 Realty Inc 586-662-4999
Source: Realcomp II,MLS#: 20261063835
Facts & features
Interior
Bedrooms & bathrooms
- Bedrooms: 2
- Bathrooms: 2
- Full bathrooms: 2
Primary bedroom
- Level: Second
- Area: 168
- Dimensions: 14 X 12
Bedroom
- Level: Second
- Area: 165
- Dimensions: 15 X 11
Primary bathroom
- Level: Second
- Area: 49
- Dimensions: 7 X 7
Other
- Level: Second
- Area: 513
- Dimensions: 27 X 19
Other
- Level: Second
- Area: 60
- Dimensions: 10 X 6
Dining room
- Level: Second
- Area: 132
- Dimensions: 12 X 11
Kitchen
- Level: Second
- Area: 117
- Dimensions: 13 X 9
Laundry
- Level: Second
- Area: 120
- Dimensions: 20 X 6
Other
- Level: Second
- Area: 30
- Dimensions: 6 X 5
Heating
- Forced Air, Natural Gas
Cooling
- Ceiling Fans, Central Air
Appliances
- Included: Dishwasher, Disposal, Dryer, Electric Cooktop, Free Standing Electric Range, Free Standing Refrigerator, Microwave, Washer
- Laundry: Electric Dryer Hookup
Features
- Has basement: No
- Has fireplace: No
- Fireplace features: Electric
Interior area
- Total interior livable area: 1,632 sqft
- Finished area above ground: 1,632
Property
Parking
- Total spaces: 1
- Parking features: One Car Garage
- Garage spaces: 1
Accessibility
- Accessibility features: Accessible Entrance
Features
- Levels: One Story Up
- Stories: 1
- Entry location: LowerLevelwSteps
- Patio & porch: Covered
- Exterior features: Balcony
- Pool features: Community
Details
- Parcel number: 0831426104
- Other equipment: Intercom
Construction
Type & style
- Home type: Condo
- Architectural style: Traditional
- Property subtype: Condominium
Materials
- Brick
- Foundation: Slab
- Roof: Asphalt
Condition
- New construction: No
- Year built: 2003
- Major remodel year: 2018
Utilities & green energy
- Sewer: Sewer At Street
- Water: Waterat Street
Community & HOA
Community
- Subdivision: WARWICK VILLAGE CONDO #721
HOA
- Has HOA: Yes
- Services included: Maintenance Grounds, Snow Removal, Trash, Water
- HOA fee: $235 monthly
Location
- Region: Macomb
Financial & listing details
- Price per square foot: $153/sqft
- Tax assessed value: $54,753
- Annual tax amount: $1,778
- Date on market: 8/15/2026
- Cumulative days on market: 5 days
Estimated market value
$247,100
$235,000 - $259,000
$1,928/mo
Price history
| Date | Event | Price |
|---|---|---|
| 8/15/2026 | Listed for sale | $249,900+64.5%$153/sqft |
Source:  Realcomp II #20261063835 Report a problem Realcomp II #20261063835 Report a problem | ||
| 6/2/2004 | Sold | $151,900$93/sqft |
Source: Public Record Report a problem | ||
Public tax history
| Year | Property taxes | Tax assessment |
|---|---|---|
| 2025 | $1,731 +4.8% | $120,100 +6.2% |
| 2024 | $1,651 +5.2% | $113,100 +15.1% |
| 2023 | $1,570 +2.8% | $98,300 +8.3% |
| 2022 | $1,528 +0.2% | $90,800 +6.1% |
| 2021 | $1,526 | $85,600 +4.5% |
| 2020 | $1,526 +7.9% | $81,900 +16% |
| 2019 | $1,414 +4.3% | $70,600 +3.4% |
| 2018 | $1,356 +6.8% | $68,300 +2.2% |
| 2017 | $1,269 | $66,810 +0% |
| 2016 | $1,269 | $66,800 +8.5% |
| 2015 | $1,269 +365.1% | $61,570 +40.1% |
| 2014 | $273 | $43,950 -5.3% |
| 2011 | $273 | $46,400 -27.2% |
| 2009 | -- | $63,740 |
Find assessor info on the county website
Monthly payment
Est. payment
Payment breakdown
Explore the cost of this home by adjusting the details. Changes won't be saved.Climate risks
Neighborhood: 48044
Nearby schools
GreatSchools rating
- 7/10Graebner Elementary SchoolGrades: PK-6Distance: 2.7 mi
- 7/10Bemis Junior High SchoolGrades: 7-8Distance: 3 mi
- 8/10Henry Ford II High SchoolGrades: 9-12Distance: 3.6 mi
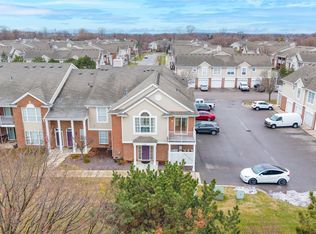
- $237,0002 bd2 ba1.3k sqft45640 Warwick Dr, Macomb, MI 48044Sold
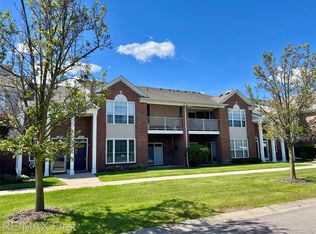
- $229,9002 bd2 ba1.5k sqft46117 Rhodes Dr #298, Macomb, MI 48044Sold
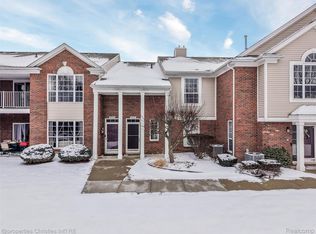
- $230,0002 bd2 ba1.6k sqft45727 Heather Ridge Dr #224, Macomb, MI 48044Sold
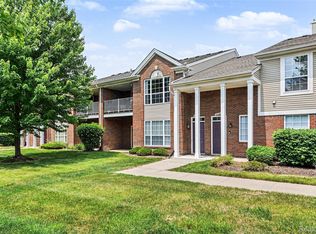
- $231,0002 bd2 ba1.6k sqft16440 Dominion Dr, Macomb, MI 48044Sold
- $244,9002 bd2 ba1.6k sqft16524 Radison Dr, Macomb, MI 48044Pending
- $250,0002 bd2 ba1.4k sqft16413 Dominion Dr, Macomb, MI 48044Sold
- $230,0002 bd2 ba1.4k sqft46117 Rhodes Dr, Macomb, MI 48044Sold
- $229,2002 bd2 ba1.4k sqft46136 Rhodes Dr, Macomb, MI 48044Off Market
A local agent can set up tours, give advice and negotiate with sellers.
Similar homes
- $219,9002 bd2 ba1.2k sqft16776 Glenmoor Blvd, Macomb, MI 48044For Sale

 MLS ID #50218631, Elizabeth Rogers, Realty Executives Home Towne Chesterfield. MiRealSource
 - $219,9992 bd2 ba1.1k sqft46101 Allenton Dr, Macomb, MI 48044For Sale
 MLS ID #50218037, Joseph Fanelli, Professional Leasing & Sales LLC. MiRealSource
 - $240,0002 bd2 ba1.4k sqft16450 Chatham Dr #136, Macomb, MI 48044For Sale

 MLS ID #20261060872, Sowjanya Chava, The Nickola Real Estate Group LLC. Realcomp II
 - $272,9002 bd2 ba1.2k sqft17248 Mayfield Dr, Macomb, MI 48042For Sale
 MLS ID #50218552, James Kaschalk, RE/MAX First. MiRealSource
 - $259,9002 bd2 ba1.4k sqft43076 W Kirkwood Dr, Clinton Township, MI 48038For SaleMLS ID #50218364, Michele Milam, Canary Realty. MiRealSource
- $215,0002 bd2 ba1.2k sqft46246 Baldwin Dr #45, Macomb, MI 48044For SaleMLS ID #20261052971, Sue Thorn, Berkshire Hathaway HomeServices MIRE. Realcomp II
- $235,0002 bd1 ba1.5k sqft46910 Country Ln #12, Macomb, MI 48044For SaleMLS ID #20261053758, Jamel Dorsett, Dorsett Brokerage Development & Mgmt Group LLC. Realcomp II
- $284,9003 bd2 ba1.5k sqft17014 Country Ridge Ln, Macomb, MI 48044For SaleMLS ID #20261048428, Tahmidur Choudhury, Prime Time Realty. Realcomp II
- $300,0002 bd3 ba1.9k sqft20926 Sleepy Hollow Dr #66, Macomb, MI 48044For SaleMLS ID #50218152, Dylan Jennings, Realteam Real Estate. MiRealSource
- $245,0002 bd2 ba1.3k sqft13169 Canopy Dr, Sterling Heights, MI 48313For SaleMLS ID #20261064705, Ontonio Doha, Community Choice Realty Inc. Realcomp II
- $235,0002 bd2 ba1.5k sqft45741 Cagney Dr, Macomb, MI 48044For SaleMLS ID #20261055119, Joanne Rose-Mich, Real Broker, LLC Berkley. Realcomp II
- $250,0002 bd2 ba2.4k sqft12375 Hickory E, Utica, MI 48315For SaleMLS ID #20261063842, Anthony Saputo, REALTEAM Real Estate. Realcomp II
- $240,0002 bd2 ba1.4k sqft52392 Heatherstone Ave, Macomb, MI 48042For SaleMLS ID #50218476, Cosmin Hosu, Keller Williams Realty Lakeside. MiRealSource
- $199,9002 bd2 ba1.1k sqft41625 Berly Dr, Clinton Township, MI 48038For SaleMLS ID #50218233, Charles Lutz, RE/MAX First. MiRealSource
- $220,0002 bd2 ba1.3k sqft45623 Gable Dr, Macomb, MI 48044For SaleMLS ID #20261057981, Yvette Wright, Anthony Djon Luxury Real Estate. Realcomp II
- $234,9002 bd2 ba1.4k sqft45765 Cagney Dr, Macomb, MI 48044For SaleMLS ID #20261014128, Suleiman Siryani, Vision One Realty. Realcomp II
- $214,9002 bd2 ba1.4k sqft15459 Cornell Dr, Clinton Township, MI 48038For Sale
 MLS ID #26035466, Vito Castellana, Castleton Realty, LLC. MichRIC
 - $279,9002 bd2 ba1.4k sqft45543 Hidden View Ct, Utica, MI 48315For SaleMLS ID #50218642, Randa Herish, Brookstone, Realtors LLC. MiRealSource
- $254,5002 bd2 ba1.7k sqft13673 Silver Birch Cir, Shelby Township, MI 48315For SaleMLS ID #20261060753, Xiangang Zhang, Bluesky Realty Experts. Realcomp II
- $269,5002 bd2 ba1.3k sqft12215 Noonan Ct, Utica, MI 48315For SaleMLS ID #50218002, Steven M Pouliot, Century 21 Professionals. MiRealSource
