Located in the wonderful Chatfield Farms West community at the base of the foothills, this beautifully updated home offers the perfect combination of luxury, functionality, and Colorado outdoor living. Inside, an inviting open floor plan is highlighted by rich hardwood flooring throughout the main level, and every window has Plantation shutters. The gourmet kitchen is designed for both everyday living and entertaining, featuring double ovens, a gas cooktop, abundant cabinetry, and seamless flow into the spacious family room, complete with gas fireplace and tons of windows. A main-floor bedroom provides flexibility as a guest suite, home office, study, or music room. Upstairs, a massive loft with built-in speakers creates the ideal media room, game room, or second family room. The luxurious primary suite offers mountain views, a beautifully remodeled spa-inspired bath with custom vanities and a stunning walk-in shower, plus an oversized walk-in closet. Two additional bedrooms are connected by a convenient adjoining full bath. The finished basement provides exceptional additional living space, complete with a home theater, bonus area perfect for a home gym, 5th bedroom and ¾ bath, perfect for guests, teens, or multigenerational living. Step outside to enjoy Colorado's spectacular scenery from the expansive deck overlooking the professionally landscaped backyard. Whether hosting friends, enjoying morning coffee, or taking in colorful sunsets, the outdoor living spaces are truly exceptional. Also included is an oversized 3-car garage with an extended 3rd bay. Situated on a premium corner lot with mountain views, you'll enjoy easy access to the High Line Canal Trail, Waterton Canyon, Chatfield State Park, neighborhood schools, shopping, dining, and Starbucks. Welcome home!
Sold for $800,000
$800,000
8354 Hackamore Road, Littleton, CO 80125
5beds
4,014sqft
Single Family Residence
Built in 2006
8,276 Square Feet Lot
$799,600 Zestimate®
$199/sqft
$4,412 Estimated rent
Home value
$799,600
$760,000 - $840,000
$4,412/mo
Zestimate® history
Owner options
List your home for rent
$4,412/mo
Rent Zestimate®
Find your next renter with Zillow Rental Manager. Plus, with online applications, you can quickly screen prospective tenants – for free.
$4,412/mo
Rent Zestimate®
Refinance and save
$5,415/mo
Est. payment
Refinancing to a lower rate could help reduce your monthly payments and save thousands over the life of the loan.
$5,415/mo
Est. payment
Explore your selling options
Work with a Zillow partner agent
Leverage their expertise and Zillow's premium Showcase listings to get your home seen by more buyers.
Get startedList with your own agent
Get your home in front of millions of buyers by listing it on Zillow.
Learn how to do itSell it yourself
Take full control of how buyers see your home on Zillow by listing For Sale by Owner (FSBO).
List your homeWhat's special
Zillow last checked:
Listing updated:
Listed by:
Kelly Nichols 303-973-3313 KELLYNICHOLS@REMAX.NET,
RE/MAX Professionals
Bought with:
Tetyana Brown, 100044974
Equity Colorado Real Estate
Source: REcolorado as distributed by MLS GRID,MLS#: 1607882
Facts & features
Interior
Bedrooms & bathrooms
- Bedrooms: 5
- Bathrooms: 4
- Full bathrooms: 1
- 3/4 bathrooms: 3
- Main level bathrooms: 1
- Main level bedrooms: 1
Bedroom
- Description: Glass French Door, Perfect For Home Office Or Bedroom W/Adjacent 3/4 Bath
- Level: Main
Bedroom
- Description: Perfect Retreat, Spacious, Mountain Views, Plantation Shutters
- Features: Primary Suite
- Level: Upper
Bedroom
- Description: Perfect For Bedroom, Office
- Level: Upper
Bedroom
- Description: Connected To 2nd Bedroom With Adjoining Full Bath
- Level: Upper
Bedroom
- Description: Excellent For Guests, Or Possibly Multi-Generational Living Space
- Level: Basement
Bathroom
- Description: Perfect For Guests, Adjacent To 4th Bedroom/Office
- Level: Main
Bathroom
- Description: En Suite To Primary, Remodeled, Gorgeous Walk-In Shower, Custom Dual Vanities, Huge Walk-In Closet
- Features: Primary Suite
- Level: Upper
Bathroom
- Description: Adjoining Between 2nd And 3rd Bedrooms, Dual Vanities, Separate Wet Area
- Level: Upper
Bathroom
- Description: Beautifully Appointed
- Level: Basement
Bonus room
- Description: Pinball Machines Occupy It Now, But Perfect For A Home Gym/Flex Space
- Level: Basement
Dining room
- Description: Bay Window For Extra Space, Open To Living Room
- Level: Main
Family room
- Description: Spacious, Hardwoods, Tons Of Windows, Open To Kitchen And Nook
- Level: Main
Kitchen
- Description: Gourmet Kitchen, Double Ovens, Gas Cook Top, Island
- Level: Main
Living room
- Description: Beautiful Hardwoods Throughout
- Level: Main
Loft
- Description: Excellent Space For 2nd Family Room, Built-In Speakers
- Level: Upper
Media room
- Description: Everything Included, Amazing Sound System
- Level: Basement
Heating
- Forced Air, Natural Gas
Cooling
- Central Air
Appliances
- Included: Convection Oven, Cooktop, Dishwasher, Disposal, Double Oven, Dryer, Gas Water Heater, Microwave, Refrigerator, Self Cleaning Oven, Washer
Features
- Built-in Features, Ceiling Fan(s), Eat-in Kitchen, Five Piece Bath, Granite Counters, High Speed Internet, Jack & Jill Bathroom, Kitchen Island, Open Floorplan, Primary Suite, Smoke Free, Sound System, Walk-In Closet(s), Wired for Data
- Flooring: Carpet, Tile, Wood
- Windows: Bay Window(s), Double Pane Windows, Window Coverings, Window Treatments
- Basement: Finished
- Number of fireplaces: 1
- Fireplace features: Family Room, Gas Log
Interior area
- Total structure area: 4,014
- Total interior livable area: 4,014 sqft
- Finished area above ground: 2,783
- Finished area below ground: 1,000
Property
Parking
- Total spaces: 3
- Parking features: Oversized, Garage Door Opener
- Attached garage spaces: 3
Features
- Levels: Two
- Stories: 2
- Patio & porch: Deck, Front Porch
- Exterior features: Private Yard
- Fencing: Full
- Has view: Yes
- View description: Mountain(s)
Lot
- Size: 8,276 Square Feet
- Features: Corner Lot, Landscaped, Sprinklers In Front, Sprinklers In Rear
Details
- Parcel number: R0453349
- Zoning: PDU
- Special conditions: Standard
Construction
Type & style
- Home type: SingleFamily
- Architectural style: Contemporary
- Property subtype: Single Family Residence
Materials
- Frame
- Foundation: Slab
- Roof: Composition
Condition
- Year built: 2006
Utilities & green energy
- Electric: 110V, 220 Volts
- Sewer: Public Sewer
- Water: Public
- Utilities for property: Cable Available, Electricity Connected, Internet Access (Wired), Natural Gas Connected
Community & HOA
Community
- Security: Carbon Monoxide Detector(s), Smoke Detector(s)
- Subdivision: Chatfield Farms
HOA
- Has HOA: Yes
- Services included: Insurance, Snow Removal, Trash
- HOA fee: $528 annually
- HOA name: Chatfield Farms 1-B
- HOA phone: 000-000-0000
Location
- Region: Littleton
Financial & listing details
- Price per square foot: $199/sqft
- Tax assessed value: $770,277
- Annual tax amount: $5,253
- Date on market: 6/12/2026
- Listing terms: Cash,Conventional,FHA,VA Loan
- Exclusions: Pinball Machines, Seller`s Personal Property And All Staging Items
- Ownership: Individual
- Electric utility on property: Yes
Price history
| Date | Event | Price |
|---|---|---|
| 8/12/2026 | Sold | $800,000-4.2%$199/sqft |
Source:  REcolorado as distributed by MLS GRID #1607882 Report a problem REcolorado as distributed by MLS GRID #1607882 Report a problem | ||
| 8/3/2026 | Pending sale | $835,000$208/sqft |
Source: REcolorado as distributed by MLS GRID #1607882 Report a problem | ||
| 7/10/2026 | Price change | $835,000-1.8%$208/sqft |
Source: REcolorado as distributed by MLS GRID #1607882 Report a problem | ||
| 6/12/2026 | Listed for sale | $850,000+115.8%$212/sqft |
Source: REcolorado as distributed by MLS GRID #1607882 Report a problem | ||
| 9/27/2006 | Sold | $393,930$98/sqft |
Source: Public Record Report a problem | ||
Public tax history
| Year | Property taxes | Tax assessment |
|---|---|---|
| 2025 | $5,158 -0.7% | $48,150 -9.2% |
| 2024 | $5,192 +30.2% | $53,020 -1% |
| 2023 | $3,988 -4.3% | $53,540 +40.5% |
| 2022 | $4,166 | $38,120 -2.8% |
| 2021 | -- | $39,210 +3.7% |
| 2020 | $4,381 -13% | $37,800 |
| 2019 | $5,037 | $37,800 +8.2% |
| 2018 | $5,037 +4.1% | $34,930 |
| 2017 | $4,840 +1.7% | $34,930 +3% |
| 2016 | $4,757 -3.2% | $33,910 |
| 2015 | $4,914 +8.1% | $33,910 +16.3% |
| 2014 | $4,545 | $29,160 |
| 2013 | -- | $29,160 +1.1% |
| 2012 | -- | $28,840 |
| 2011 | -- | $28,840 -11.4% |
| 2010 | -- | $32,550 +6.3% |
| 2009 | $2,474 | $30,630 |
| 2008 | -- | $30,630 +669.6% |
| 2007 | -- | $3,980 -66% |
| 2006 | $391 | $11,710 |
Find assessor info on the county website
Neighborhood: 80125
Nearby homes
- $752,0004 bd3 ba2.5k sqft8346 Hackamore Rd, Littleton, CO 80125Off Market
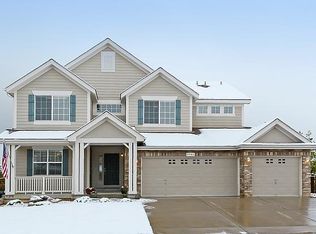
- $790,0004 bd4 ba5.2k sqft10594 Wildhorse Ln, Littleton, CO 80125Sold
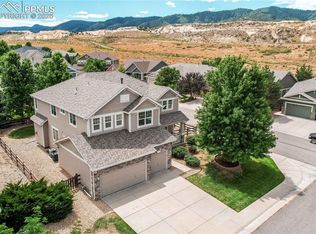
- $790,7004 bd4 ba4.5k sqft10584 Wildhorse Ln, Littleton, CO 80125Off Market
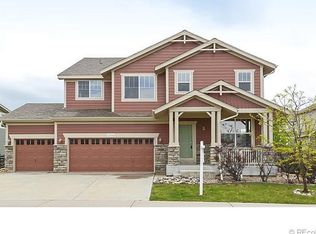
- $866,0003 bd3 ba5k sqft8379 Hackamore Rd, Littleton, CO 80125Sold
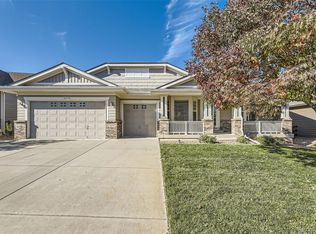
- $715,8003 bd2 ba4.2k sqft8338 Hackamore Rd, Littleton, CO 80125Off Market
- $847,5004 bd4 ba3.6k sqft8349 Hackamore Rd, Littleton, CO 80125Off Market
- $959,0003 bd3 ba4.2k sqft8371 Hackamore Rd, Littleton, CO 80125Sold
- $785,4005 bd3 ba3.6k sqft8359 Hackamore Rd, Littleton, CO 80125Off Market
Nearby schools
GreatSchools rating
- NARoxborough Elementary SchoolGrades: PK-2Distance: 0.6 mi
- 7/10Ranch View Middle SchoolGrades: 7-8Distance: 5.2 mi
- 9/10Thunderridge High SchoolGrades: 9-12Distance: 5.5 mi
Schools provided by the listing agent
- Elementary: Roxborough
- Middle: Ranch View
- High: Thunderridge
- District: Douglas RE-1
Source: REcolorado as distributed by MLS GRID. This data may not be complete. We recommend contacting the local school district to confirm school assignments for this home.
Get a cash offer in 3 minutes
Find out how much your home could sell for in as little as 3 minutes with a no-obligation cash offer.
Estimated market value
$799,600
Get a cash offer in 3 minutes
Find out how much your home could sell for in as little as 3 minutes with a no-obligation cash offer.
Estimated market value
$799,600
- Colorado
- Douglas County
- Littleton
- 80125
- 8354 Hackamore Road
