Skip main navigation
Active
  • $390,000

    8354 Longridge Rd, Charleston, SC 29418

    3beds
    1,560sqft
    : 
    Loading
    Get pre-qualified
    Single Family Residence
    Built in 1990
    0.35 Acres Lot
    $382,600 Zestimate®
    $250/sqft
    $-- HOA

    What's special

    Vinyl ranchAbove-ground poolGreat curb appealTwo-car garage with openerEat-in kitchenSeparate dining roomSunny bay window
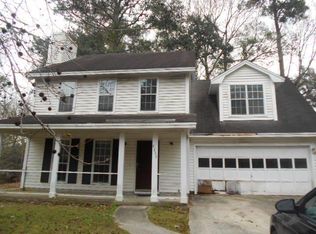
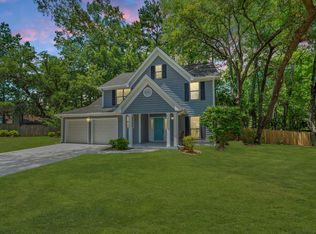
    Charming Ranch in a Prime North Charleston Location. Welcome home to this beautifully maintained vinyl ranch, tucked into a great neighborhood just minutes from Charleston AFB /Joint Base Charleston. Recent updates include a new roof and fresh interior paint. This home offers great curb appeal and peace of mind for years to come. Inside, a great room with soaring vaulted ceilings and a tray ceiling accent creates an open, airy feel, with ceiling fans throughout for everyday comfort. The eat-in kitchen flows into a separate dining room, perfect for both quick weeknight meals and holiday gatherings. The primary suite offers a spacious walk-in closet, and a sunny bay window adds extra light and charm. Step outside to your own backyard oasis -- a screened porch overlooking a fully fenced yardwith an above-ground pool, ready for summer fun. A two-car garage with opener rounds out the home's everyday convenience.Zoned for Dorchester II Schools (Oakbrook Elementary, Oakbrook Middle, Ft. Dorchester High) and centrally located for an easy commute to the base, shopping, and area highways. Truly move-in ready -- schedule your showing today!
    1 day
    |
    467
    |
    61
    |

    Zillow last checked:

    Listing updated:

    Listed by:

    AgentOwned Realty Preferred Group 843-884-7300

    Source: CTMLS,MLS#: 26020629MLS Logo

      Facts & features

      Interior

      Bedrooms & bathrooms
      • Bedrooms: 3
      • Bathrooms: 2
      • Full bathrooms: 2
      Rooms
      • Room types: Family Room, Eat-In-Kitchen, Family, Foyer
      Heating
      • Central, Natural Gas
      Cooling
      • Central Air
      Features
      • Eat-in Kitchen, Entrance Foyer
      • Flooring: Carpet, Ceramic Tile
      • Number of fireplaces: 1
      • Fireplace features: Family Room, One
      Interior area
      • Total structure area: 1,560
      • Total interior livable area: 1,560 sqft

      Property

      Parking
      • Total spaces: 2
      • Parking features: Garage, Attached
      • Attached garage spaces: 2
      Features
      • Levels: One
      • Stories: 1
      • Entry location: Ground Level
      • Patio & porch: Patio, Front Porch, Screened
      • Has private pool: Yes
      • Pool features: Above Ground
      • Fencing: Back Yard
      Lot
      • Size: 0.35 Acres
      • Dimensions: 143 x 132 x 81 x 151
      • Features: 0 - .5 Acre, Level
      Details
      • Additional structures: Shed(s)
      • Parcel number: 1810905007000

      Construction

      Type & style
      • Home type: SingleFamily
      • Architectural style: Ranch,Traditional
      • Property subtype: Single Family Residence
      Materials
      • Vinyl Siding
      • Foundation: Slab
      • Roof: Architectural
      Condition
      • New construction: No
      • Year built: 1990

      Utilities & green energy

      • Sewer: Private Sewer
      • Water: Public
      • Utilities for property: Charleston Water Service, Dominion Energy

      Community & HOA

      Community
      • Subdivision: Appian Landing III
      Location
      • Region: Charleston

      Financial & listing details

      • Price per square foot: $250/sqft
      • Tax assessed value: $254,843
      • Date on market: 7/20/2026
      • Listing terms: Any

        Estimated market value

        $382,600

        $363,000 - $402,000

        $2,234/mo

        Price history

        DateEventPrice
        7/20/2026Listed for sale$390,000+45%$250/sqft
        Source: CTMLS #26020629 Report a problem
        9/16/2019Listing removed$269,000$172/sqft
        Source: Carolina Elite Real Estate #19017041 Report a problem
        6/9/2019Listed for sale$269,000+102.3%$172/sqft
        Source: Carolina Elite Real Estate #19017041 Report a problem
        6/19/2002Sold$133,000+11.9%$85/sqft
        Source: Public Record Report a problem
        4/28/2000Sold$118,900$76/sqft
        Source: Public Record Report a problem

        Public tax history

        YearProperty taxesTax assessment
        2024-- $10,193 +27%
        2023-- $8,028
        2022-- $8,028
        2021-- $8,028
        2020-- $8,028 0%
        2019$1,140 $8,029 +37.2%
        2018$1,140 +14.2%$5,850
        2017$999 $5,850
        2016$999 $5,850
        2015-- $5,850 -95.9%
        2014-- $143,635 +2398%
        2012-- $5,750
        2011-- $5,750
        2010-- $5,750 +15%
        2009-- $5,000
        2008-- $5,000
        2007-- $5,000
        2005-- $5,000 +45.8%
        2004-- $3,430
        2003-- $3,430
        2002-- $3,430
        2001-- $3,430
        Find assessor info on the county website

        Monthly payment

        Est. payment

        Payment breakdown

        Explore the cost of this home by adjusting the details. Changes won't be saved.
        All calculations are estimates and provided by Zillow, Inc. for informational purposes only. Actual amounts may vary.
        HOA fees may include property taxes on listings classified as Co-Ops. Contact the listing agent and/or owner for fee details.
        Mortgage interest rates are dependent on a number of factors, including credit score, down payment, and repayment length. Interest rate data provided by Zillow Group Marketplace, Inc. as of 1/1/1970 from various mortgage lenders with which we have lead or other similar arrangements; the Estimated Payment is an average of those rates.
        See how much you could borrow to make a competitive offer.

        Climate risks

        Neighborhood: 29418

        Getting around

        37 / 100
        Car-Dependent
        19 / 100
        Minimal Transit
        32 / 100
        Somewhat Bikeable

        Nearby schools

        GreatSchools rating
        Schools provided by the listing agent
        • Elementary: Eagle Nest
        • Middle: River Oaks
        • High: Ft. Dorchester

        Source: CTMLS. This data may not be complete. We recommend contacting the local school district to confirm school assignments for this home.

        A local agent can set up tours, give advice and negotiate with sellers.

        A local lender can help you make sure your offer is ready when you are.

        Browse local experts

        Similar homes