Rare find with 3 big bedrooms of similar size. The basement provides additional living space, including a newly constructed bonus room. The kitchen and bathroom feature new quartz countertops, while luxury vinyl plank flooring and fresh paint provide a clean, updated look throughout. Enjoy the backyard from the 3-season room. The home features a newer hip-roof ranch design with an overhang. The current tax rate for non-homestead properties.
Buyer and buyer’s agent to independently verify all measurements and information.
Coming soon 08/23
$275,000
14311 Talbot Dr, Warren, MI 48088
3beds
2,650sqft
Single Family Residence
Built in 1965
7,405 Square Feet Lot
$248,700 Zestimate®
$104/sqft
$-- HOA
What's special
- 1 day |
- 132 |
- 16 |
Zillow last checked:
Listing updated:
Listed by:
MD Asraful Raju 833-264-6832,
Amin Realty 833-264-6832,
Nur Uddin 586-344-2458,
MR Realty Plus
Source: Realcomp II,MLS#: 20261067185
Facts & features
Interior
Bedrooms & bathrooms
- Bedrooms: 3
- Bathrooms: 2
- Full bathrooms: 1
- 1/2 bathrooms: 1
Bedroom
- Level: Entry
- Area: 156
- Dimensions: 13 X 12
Bedroom
- Level: Entry
- Area: 130
- Dimensions: 13 X 10
Bedroom
- Level: Entry
- Area: 169
- Dimensions: 13 X 13
Other
- Level: Entry
- Area: 60
- Dimensions: 10 X 6
Other
- Level: Entry
- Area: 30
- Dimensions: 6 X 5
Bonus room
- Level: Basement
- Area: 168
- Dimensions: 14 X 12
Family room
- Level: Entry
- Area: 252
- Dimensions: 21 X 12
Kitchen
- Level: Entry
- Area: 252
- Dimensions: 21 X 12
Living room
- Level: Entry
- Area: 272
- Dimensions: 17 X 16
Other
- Level: Entry
- Area: 256
- Dimensions: 16 X 16
Heating
- Forced Air, Natural Gas
Cooling
- Central Air
Appliances
- Included: Dishwasher, Disposal, Dryer, Free Standing Refrigerator, Gas Cooktop, Microwave, Washer
Features
- Basement: Full,Partially Finished
- Has fireplace: No
Interior area
- Total interior livable area: 2,650 sqft
- Finished area above ground: 1,650
- Finished area below ground: 1,000
Property
Parking
- Total spaces: 2.5
- Parking features: Twoand Half Car Garage, Attached, Driveway, Electricityin Garage, Garage Faces Front, Garage Door Opener
- Attached garage spaces: 2.5
Features
- Levels: One
- Stories: 1
- Entry location: GroundLevel
- Pool features: None
Lot
- Size: 7,405 Square Feet
- Dimensions: 60 x 120
Details
- Parcel number: 1312377027
- Special conditions: Agent Owned,Short Sale No
Construction
Type & style
- Home type: SingleFamily
- Architectural style: Ranch
- Property subtype: Single Family Residence
Materials
- Brick
- Foundation: Basement, Poured
- Roof: Asphalt
Condition
- New construction: No
- Year built: 1965
- Major remodel year: 2026
Utilities & green energy
- Sewer: Public Sewer, Sewer At Street
- Water: Public
- Utilities for property: Above Ground Utilities
Community & HOA
Community
- Subdivision: MONTCLAIR HEIGHTS SUB
HOA
- Has HOA: No
Location
- Region: Warren
Financial & listing details
- Price per square foot: $104/sqft
- Tax assessed value: $73,887
- Annual tax amount: $5,290
- Date on market: 8/23/2026
- Cumulative days on market: 2 days
- Listing agreement: Exclusive Right To Sell
- Listing terms: Cash,Conventional,FHA,Va Loan
- Exclusions: Exclusion(s) Do Not Exist
Estimated market value
$248,700
$236,000 - $261,000
$1,980/mo
Price history
| Date | Event | Price |
|---|---|---|
| 5/18/2026 | Sold | $238,000-4.8%$90/sqft |
Source:  MiRealSource #50204312 Report a problem MiRealSource #50204312 Report a problem | ||
| 4/22/2026 | Pending sale | $249,900$94/sqft |
Source: MiRealSource #50204312 Report a problem | ||
| 4/21/2026 | Price change | $249,900+4.2%$94/sqft |
Source: MiRealSource #50204312 Report a problem | ||
| 4/14/2026 | Listed for sale | $239,900+17670.4%$91/sqft |
Source: MiRealSource #50204312 Report a problem | ||
| 10/3/2005 | Sold | $1,350-99%$1/sqft |
Source: MiRealSource #566773 Report a problem | ||
| 3/4/2005 | Sold | $132,500$50/sqft |
Source: Public Record Report a problem | ||
Public tax history
| Year | Property taxes | Tax assessment |
|---|---|---|
| 2025 | $5,153 +5.5% | $134,480 +10.4% |
| 2024 | $4,886 +7.9% | $121,770 +7.8% |
| 2023 | $4,529 +1.1% | $113,000 +14% |
| 2022 | $4,479 +0.9% | $99,150 +9.2% |
| 2021 | $4,442 | $90,810 +5.2% |
| 2020 | $4,442 +6% | $86,340 +4.1% |
| 2019 | $4,191 +4.2% | $82,950 +3.5% |
| 2018 | $4,021 | $80,170 +10.1% |
| 2017 | -- | $72,800 |
| 2016 | -- | $72,800 +10.3% |
| 2015 | -- | $65,980 +15.7% |
| 2012 | -- | $57,050 |
| 2010 | -- | -- |
| 2009 | -- | $82,650 -14.8% |
| 2008 | -- | $97,050 -6% |
| 2007 | -- | $103,290 +1.9% |
| 2006 | -- | $101,410 +4.3% |
| 2005 | -- | $97,240 +2.5% |
| 2004 | -- | $94,910 +60.7% |
| 2001 | $2,214 +3.4% | $59,050 +3.2% |
| 2000 | $2,140 | $57,220 |
Find assessor info on the county website
Monthly payment
Est. payment
Payment breakdown
Explore the cost of this home by adjusting the details. Changes won't be saved.Climate risks
Neighborhood: 48088
Nearby schools
GreatSchools rating
- 8/10Pinewood Elementary SchoolGrades: K-5Distance: 0.2 mi
- 6/10Warren Woods Middle SchoolGrades: 6-8Distance: 0.7 mi
- 6/10Warren Woods Tower High SchoolGrades: 9-12Distance: 0.8 mi
- $274,1003 bd2 ba1.5k sqft14249 Talbot Dr, Warren, MI 48088Off Market
- $272,6003 bd1 ba1.5k sqft14325 Talbot Dr, Warren, MI 48088Off Market
- $276,2003 bd1 ba1.5k sqft14237 Talbot Dr, Warren, MI 48088Off Market
- $271,0003 bd1 ba1.4k sqft14312 Ivanhoe Dr, Warren, MI 48088Off Market
- $292,3003 bd1 ba1.5k sqft14250 Ivanhoe Dr, Warren, MI 48088Off Market
- $295,0004 bd2 ba2.1k sqft14337 Talbot Dr, Warren, MI 48088Sold
- $289,5003 bd2 ba1.5k sqft14324 Ivanhoe Dr, Warren, MI 48088Off Market
- $273,5003 bd2 ba1.5k sqft14238 Ivanhoe Dr, Warren, MI 48088Off Market
A local agent can set up tours, give advice and negotiate with sellers.
Similar homes
- $279,9993 bd2 ba2.4k sqft11721 Robinwood Blvd, Warren, MI 48093For Sale
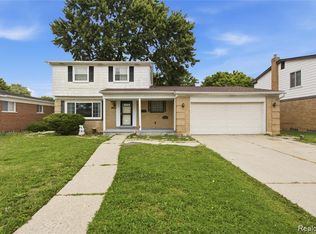
 MLS ID #20261053893, Tamim Ahmed, New Era Real Estate LLC. Realcomp II
 - $279,0003 bd2 ba2.2k sqft8467 Darlene St, Warren, MI 48093For Sale
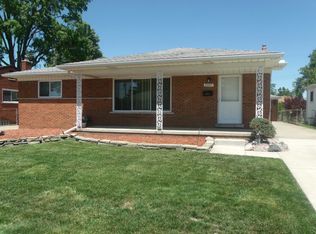
 MLS ID #50209637, Scott Coltman, Berkshire Hathaway HomeServices Kee Realty NB. MiRealSource
 - $274,9004 bd3 ba2.9k sqft4619 Audubon Dr, Warren, MI 48092For Sale
 MLS ID #50217682, Steve Jenkins, Berkshire Hathaway HomeServices Kee Realty. MiRealSource
 - $248,9023 bd2 ba1.5k sqft22940 Doremus St, Saint Clair Shores, MI 48080For Sale
 MLS ID #298653, Jennifer N Taylor, Brokers Realty. Greater Lansing AOR
 - $270,0003 bd3 ba2.1k sqft27262 Thomas Ave, Warren, MI 48092For SaleMLS ID #20261060702, Istekar Sakib, Express Home Realty LLC. Realcomp II
- $279,9004 bd2 ba2.6k sqft29012 James Dr, Warren, MI 48092For SaleMLS ID #20261057215, Ariel M Sanchez, Five Star Real Estate - Troy. Realcomp II
- $235,0003 bd2 ba1.3k sqft30605 Hennigan St, Roseville, MI 48066For SaleMLS ID #50218793, Allen Kathawa, Brookstone, Realtors LLC. MiRealSource
- $260,0003 bd2 ba2k sqft17164 Anita St, Fraser, MI 48026For SaleMLS ID #50217110, Mark Connon, RE/MAX First. MiRealSource
- $249,9004 bd3 ba1.7k sqft28710 Revere Ave, Warren, MI 48092For SaleMLS ID #20261063902, Dennis Cuffe, Remerica Integrity. Realcomp II
- $359,9004 bd3 ba2.4k sqft23909 Talbot St, Saint Clair Shores, MI 48082For SaleMLS ID #50219085, James Megalizzi, Deed Realtors. MiRealSource
- $264,9003 bd1 ba2k sqft15270 Cambridge Dr, Fraser, MI 48026For SaleMLS ID #20261047528, Nicole Oliver, Select Real Estate Professionals. Realcomp II
- $245,0005 bd2 ba2.1k sqft28621 Milton Ave, Warren, MI 48092For SaleMLS ID #20261060075, Rafique Uddin, Max Realty LLC. Realcomp II
- $349,9003 bd2 ba2.6k sqft36357 Weber Dr, Sterling Heights, MI 48310For SaleMLS ID #20261066579, Iqbal Ahmed, Max Realty LLC. Realcomp II
- $309,0003 bd2 ba2k sqft30827 Scrivo Dr, Warren, MI 48092For SaleMLS ID #50217413, Mark Connon, RE/MAX First. MiRealSource
- $280,0003 bd2 ba2.9k sqft22700 Grove St, Saint Clair Shores, MI 48080For SaleMLS ID #50214025, Michelle Volckaert, Lee Realty Inc.. MiRealSource
- $274,9004 bd2 ba2.6k sqft11027 Dill Ct, Sterling Heights, MI 48312For SaleMLS ID #50215842, Steve Jenkins, Berkshire Hathaway HomeServices Kee Realty. MiRealSource
- $229,9003 bd2 ba2k sqft8291 Francine St, Warren, MI 48093For SaleMLS ID #20261059216, Frank Yaldo, Wilbanks Real Estate. Realcomp II
- $220,0003 bd2 ba1.9k sqft27820 Belanger St, Roseville, MI 48066For SaleMLS ID #20261064180, Barbara Ward, Real Estate One-St Clair Shrs. Realcomp II
- $309,9003 bd2 ba2.8k sqft12398 Deming Dr, Sterling Heights, MI 48312For SaleMLS ID #20261052606, Garrett Blair, Douglas Rose Realty. Realcomp II
- $289,9003 bd3 ba2.3k sqft39409 Garony Dr, Clinton Township, MI 48038For SaleMLS ID #20261043873, Wendy J Nagle, REO Resources, Inc. Realcomp II
