Welcome home to this spacious 4-bedroom colonial situated on a large, private fenced corner lot with NO HOA! The incredible backyard is your own private oasis, featuring a patio, swimming pool, and hot tub—perfect for relaxing, entertaining, and enjoying summer days at home. Inside, you’ll find plenty of living space, including a private home office with a bay window and doors, a living room, and an inviting family room with a gas fireplace. The kitchen features granite countertops, plentiful cabinetry, newer appliances, and a generous eating area with a doorwall leading to the patio and backyard. Upstairs, the spacious primary suite offers a walk-in closet and private full bath, while three additional bedrooms and another full bath complete the second floor. The finished basement provides even more room to entertain, along with loads of additional storage. Major updates include NEW HVAC with air purification system (2020), new siding and insulation (2020), roof and ridge vents (2017), water heater (2019), kitchen appliances and washer/dryer (2020), and hot tub (2019). Located within award-winning Utica Community Schools and conveniently close to shopping, restaurants, and expressways. All appliances are included and keys at closing—move in and start enjoying your own backyard retreat!
For sale
$484,900
48037 Lafayette Dr, Macomb, MI 48044
4beds
3,532sqft
Single Family Residence
Built in 2000
0.25 Acres Lot
$480,500 Zestimate®
$137/sqft
$-- HOA
What's special
- 2 days |
- 1,114 |
- 88 |
Zillow last checked:
Listing updated:
Listed by:
Kimberly Drescher Tanascu 586-216-2088,
Real Estate One Inc-Shelby 586-532-5500,
Robert Drescher 586-596-2110,
Real Estate One Inc-Shelby
Source: MiRealSource,MLS#: 50218299 Originating MLS: MiRealSource
Originating MLS: MiRealSourceFacts & features
Interior
Bedrooms & bathrooms
- Bedrooms: 4
- Bathrooms: 3
- Full bathrooms: 2
- 1/2 bathrooms: 1
Rooms
- Room types: Den/Study/Lib, Great Room, Master Bedroom
Bedroom 1
- Features: Carpet
- Level: Upper
- Area: 338
- Dimensions: 26 x 13
Bedroom 2
- Features: Carpet
- Level: Upper
- Area: 121
- Dimensions: 11 x 11
Bedroom 3
- Features: Carpet
- Level: Upper
- Area: 120
- Dimensions: 10 x 12
Bedroom 4
- Features: Carpet
- Level: Upper
- Area: 130
- Dimensions: 10 x 13
Bathroom 1
- Level: Upper
Bathroom 2
- Level: Upper
Family room
- Features: Luxury Vinyl
- Level: Entry
- Area: 273
- Dimensions: 21 x 13
Kitchen
- Level: Entry
- Area: 182
- Dimensions: 14 x 13
Living room
- Features: Luxury Vinyl
- Level: Entry
- Area: 192
- Dimensions: 16 x 12
Heating
- Forced Air, Natural Gas
Cooling
- Central Air
Appliances
- Included: Dishwasher, Dryer, Microwave, Range/Oven, Refrigerator, Washer, Gas Water Heater
- Laundry: Entry
Features
- Sump Pump
- Flooring: Carpet
- Windows: Bay Window(s)
- Basement: Finished,Full,Concrete,Sump Pump
- Number of fireplaces: 1
- Fireplace features: Family Room, Gas
Interior area
- Total structure area: 3,778
- Total interior livable area: 3,532 sqft
- Finished area above ground: 2,532
- Finished area below ground: 1,000
Property
Parking
- Total spaces: 2
- Parking features: Attached, Electric in Garage, Garage Door Opener, Garage Faces Side
- Attached garage spaces: 2
Features
- Levels: Two
- Stories: 2
- Patio & porch: Patio
- Exterior features: Lawn Sprinkler, Sidewalks
- Has private pool: Yes
- Pool features: Outdoor Pool
- Fencing: Fenced,Fence Owned
- Frontage type: Road
- Frontage length: 92
Lot
- Size: 0.25 Acres
- Dimensions: 92 x 120
Details
- Parcel number: 0830276016
- Zoning description: Residential
- Special conditions: Private
- Other equipment: Air Cleaner
Construction
Type & style
- Home type: SingleFamily
- Architectural style: Colonial
- Property subtype: Single Family Residence
Materials
- Brick, Vinyl Siding
- Foundation: Basement, Concrete Perimeter
Condition
- New construction: No
- Year built: 2000
Utilities & green energy
- Sewer: Public Sanitary
- Water: Public
- Utilities for property: Cable/Internet Avail.
Community & HOA
Community
- Deposit fee: $0
- Application fee: $0
- Subdivision: Jefferson Meadows Sub
HOA
- Has HOA: No
Location
- Region: Macomb
Financial & listing details
- Price per square foot: $137/sqft
- Tax assessed value: $450,000
- Annual tax amount: $3,968
- Date on market: 8/14/2026
- Cumulative days on market: 72 days
- Listing agreement: Exclusive Right To Sell
- Listing terms: Cash,Conventional,FHA,VA Loan
- Road surface type: Paved
Estimated market value
$480,500
$456,000 - $505,000
$3,743/mo
Price history
| Date | Event | Price |
|---|---|---|
| 8/14/2026 | Listed for sale | $484,900$137/sqft |
Source:  MiRealSource #50218299 Report a problem MiRealSource #50218299 Report a problem | ||
| 8/5/2026 | Listing removed | $484,900$137/sqft |
Source:  Realcomp II #20261039125 Report a problem Realcomp II #20261039125 Report a problem | ||
| 6/11/2026 | Contingent | $484,900$137/sqft |
Source: Realcomp II #20261039125 Report a problem | ||
| 5/28/2026 | Listed for sale | $484,900+101.8%$137/sqft |
Source: Realcomp II #20261039125 Report a problem | ||
| 5/31/2000 | Sold | $240,260$68/sqft |
Source: MiRealSource #725824 Report a problem | ||
Public tax history
| Year | Property taxes | Tax assessment |
|---|---|---|
| 2025 | $3,870 +4.8% | $225,000 +4.4% |
| 2024 | $3,693 +5.2% | $215,600 +9.8% |
| 2023 | $3,511 -21% | $196,300 +11.4% |
| 2022 | $4,447 +9.9% | $176,200 +4.6% |
| 2021 | $4,048 | $168,500 +4.6% |
| 2020 | $4,048 +29.1% | $161,100 +2.2% |
| 2019 | $3,136 -12.4% | $157,700 +9.3% |
| 2018 | $3,580 +7.1% | $144,300 +8% |
| 2017 | $3,344 | $133,560 0% |
| 2016 | $3,344 | $133,600 +7% |
| 2015 | $3,344 +159.4% | $124,870 +9.6% |
| 2014 | $1,289 | $113,940 +6% |
| 2011 | $1,289 | $107,480 -10% |
| 2009 | -- | $119,430 +5.1% |
| 2001 | $2,577 +478.3% | $113,600 +935.6% |
| 2000 | $446 | $10,970 |
Find assessor info on the county website
Monthly payment
Est. payment
Payment breakdown
Explore the cost of this home by adjusting the details. Changes won't be saved.Climate risks
Neighborhood: 48044
Nearby schools
GreatSchools rating
- 7/10Floyd Ebeling Elementary SchoolGrades: PK-6Distance: 0.3 mi
- 7/10Bemis Junior High SchoolGrades: 7-8Distance: 3.5 mi
- 8/10Henry Ford II High SchoolGrades: 9-12Distance: 4.1 mi
Schools provided by the listing agent
- District: Utica Community Schools
Source: MiRealSource. This data may not be complete. We recommend contacting the local school district to confirm school assignments for this home.
- $429,0003 bd2 ba1.8k sqft48055 Lafayette Dr, Macomb, MI 48044Off Market
- $490,5003 bd2 ba2.4k sqft48052 Amanda Dr, Macomb, MI 48044Off Market
- $527,0003 bd3 ba3.6k sqft48034 Amanda Dr, Macomb, MI 48044Sold

- $398,1001 bd2 ba1.6k sqft48073 Lafayette Dr, Macomb, MI 48044Off Market
- $487,9004 bd4 ba2.5k sqft16028 Nathan Dr, Macomb, MI 48044Off Market
- $463,2003 bd2 ba-- sqft16054 Nathan Dr, Macomb, MI 48044Off Market
- $485,0003 bd3 ba4.1k sqft16115 Nathan Dr, Macomb, MI 48044Sold
- $401,2001 bd2 ba1.8k sqft48070 Amanda Dr, Macomb, MI 48044Off Market
A local agent can set up tours, give advice and negotiate with sellers.
Similar homes
- $529,9004 bd3 ba4.9k sqft47565 Woodberry Estates Dr, Macomb, MI 48044For Sale
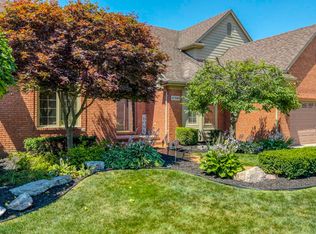
 MLS ID #50217304, Dominic Mark Romano, Realty Executives Home Towne Shelby. MiRealSource
 - $482,3004 bd3 ba3.6k sqft20415 Balmoral Dr, Macomb, MI 48044For Sale
 MLS ID #50213043, Jennifer Caira-Lauff, Real Estate One Chesterfield. MiRealSource
 - $519,0004 bd3 ba2.6k sqft50414 Greycoat Ln, Macomb, MI 48044For Sale
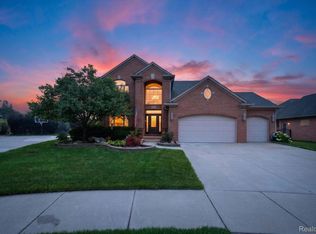
 MLS ID #20261053969, Michael D Drennan, MHR Real Estate LLC. Realcomp II
 - $515,0004 bd3 ba2.8k sqft50426 Chief Dr, Macomb, MI 48044For Sale
 MLS ID #20261045524, Sanar F Yaldo, Michigan United Realty. Realcomp II
 - $459,9003 bd3 ba2.4k sqft17836 Nick Dr, Macomb, MI 48044For SaleMLS ID #50210093, Colleen Rozwadowski, Century 21 Professionals. MiRealSource
- $539,9003 bd4 ba3.9k sqft47641 Beacon Square Dr, Macomb, MI 48044For SaleMLS ID #50216069, Keith M Reaume, Epique Inc.. MiRealSource
- $525,0004 bd3 ba3.5k sqft22326 Homestead Dr, Macomb, MI 48044For SaleMLS ID #50211483, Adam Blake, Realteam Real Estate. MiRealSource
- $639,9004 bd5 ba3.2k sqft18913 Strongford Dr, Macomb, MI 48044For SaleMLS ID #50217354, James Fennell, Berkshire Hathaway HomeServices Kee Realty NB. MiRealSource
- $525,0004 bd4 ba3.3k sqft51389 Midland Cir, Macomb, MI 48042For SaleMLS ID #50209247, Mario Kattula, Keller Williams Realty Lakeside. MiRealSource
- $459,9973 bd3 ba2.2k sqft52279 Matterhorn Dr, Macomb, MI 48042For SaleMLS ID #20261054575, Bashar Jani, Community Choice Realty Inc. Realcomp II
- $529,9004 bd3 ba2.7k sqft19444 Jack Pine Dr, Macomb, MI 48042For Sale
 MLS ID #26016689, Salvatore Palazzolo, Premier Agent Network MI LLC. MichRIC
 - $575,0004 bd3 ba3.7k sqft52844 Karon Dr, Macomb, MI 48042For SaleMLS ID #20261060102, Bob Otrompke, Community Choice Realty Associates, LLC. Realcomp II
- $524,9004 bd3 ba2.6k sqft51205 Christine Ct, Utica, MI 48316For SaleMLS ID #50216598, Mary Leon, RE/MAX First. MiRealSource
- $429,9003 bd4 ba3.3k sqft45622 Lone Pine Ln, Macomb, MI 48044New ConstructionMLS ID #50212660, Francine Kanalos, Epique Inc.. MiRealSource
- $495,0003 bd3 ba2k sqft49720 E Central Park, Shelby Township, MI 48317For SaleMLS ID #50217610, Jerome Fennell, Real Estate One Chesterfield. MiRealSource
- $619,0003 bd3 ba2.3k sqft21972 Majestic Dr, Macomb, MI 48044For SaleMLS ID #50217664, Stephan Furstenau, iHome Realty, Inc.. MiRealSource
- $489,8003 bd4 ba3.9k sqft41220 Scarborough Ct, Clinton Township, MI 48038For SaleMLS ID #50213753, Jennifer Caira-Lauff, Real Estate One Chesterfield. MiRealSource
- $620,0005 bd3 ba2.9k sqft16080 Harvest Spring Ln, Macomb, MI 48042For SaleMLS ID #50217335, Denise Wesselmann, Berkshire Hathaway HomeServices Kee Realty Roch. MiRealSource
- $499,9994 bd3 ba3.6k sqft33868 Monterra Ln, Sterling Heights, MI 48312For SaleMLS ID #20261057985, Syed Yaheya, Wasim International Realty. Realcomp II
- $499,0004 bd3 ba3.1k sqft36510 Orchard Lake Dr, New Baltimore, MI 48047For SaleMLS ID #20261062098, Tiara S Pettway, The Realty Team Inc. Realcomp II
