Quick Possession on this 3 bedroom great room ranch with 2.5 baths. Kitchen w/hardwood floors, wood cabinets, granite counters and ceramic splash. Doorwall off eating area to rear deck. Fenced yard. Stove, refrigerator, dishwasher, washer & dryer stay. Finished basement with rec room, storage area and full bath. Glass block windows. Sump pump with back-up. 2 car attached garage with opener & sectional door. Sprinklers.
Pending
$335,000
35319 Maureen Dr, Sterling Heights, MI 48310
3beds
2,483sqft
Single Family Residence
Built in 1986
7,405 Square Feet Lot
$330,700 Zestimate®
$135/sqft
$-- HOA
What's special
- 2 days |
- 1,943 |
- 176 |
Zillow last checked:
Listing updated:
Listed by:
Kenneth J. Ritter 586-854-6114,
Real Estate One Clinton 586-783-7888
Source: MiRealSource,MLS#: 50218262 Originating MLS: MiRealSource
Originating MLS: MiRealSourceFacts & features
Interior
Bedrooms & bathrooms
- Bedrooms: 3
- Bathrooms: 3
- Full bathrooms: 2
- 1/2 bathrooms: 1
Rooms
- Room types: Bedroom, Laundry, Master Bedroom, Great Room, Dining "L"
Primary bedroom
- Level: First
Bedroom 1
- Features: Carpet
- Level: Entry
- Area: 143
- Dimensions: 13 x 11
Bedroom 2
- Features: Carpet
- Level: Entry
- Area: 117
- Dimensions: 9 x 13
Bedroom 3
- Features: Carpet
- Level: Entry
- Area: 130
- Dimensions: 13 x 10
Bathroom 1
- Features: Ceramic
- Level: Entry
- Area: 70
- Dimensions: 10 x 7
Bathroom 2
- Features: Concrete
- Level: Basement
- Area: 120
- Dimensions: 12 x 10
Great room
- Level: Entry
- Area: 323
- Dimensions: 19 x 17
Kitchen
- Features: Wood
- Level: Entry
- Area: 204
- Dimensions: 17 x 12
Heating
- Forced Air, Natural Gas
Cooling
- Ceiling Fan(s), Central Air
Appliances
- Included: Dishwasher, Dryer, Humidifier, Range/Oven, Refrigerator, Washer, Gas Water Heater
- Laundry: First Floor Laundry, Entry
Features
- Cathedral/Vaulted Ceiling, Sump Pump, Pantry, Eat-in Kitchen
- Flooring: Hardwood, Wood, Carpet, Ceramic Tile, Concrete
- Windows: Window Treatments
- Basement: Finished,Full,Concrete
- Has fireplace: No
Interior area
- Total structure area: 2,766
- Total interior livable area: 2,483 sqft
- Finished area above ground: 1,383
- Finished area below ground: 1,100
Video & virtual tour
Property
Parking
- Total spaces: 2
- Parking features: Garage, Attached
- Attached garage spaces: 2
Features
- Levels: One
- Stories: 1
- Frontage type: Road
- Frontage length: 67
Lot
- Size: 7,405 Square Feet
- Dimensions: 67 x 110
Details
- Parcel number: 101029479003
- Zoning description: Residential
- Special conditions: Private
Construction
Type & style
- Home type: SingleFamily
- Architectural style: Ranch
- Property subtype: Single Family Residence
Materials
- Brick
- Foundation: Basement, Concrete Perimeter
Condition
- Year built: 1986
Utilities & green energy
- Sewer: Public Sanitary
- Water: Public
- Utilities for property: Cable/Internet Avail.
Community & HOA
Community
- Deposit fee: $0
- Application fee: $0
- Subdivision: Horn Subdivision
HOA
- Has HOA: No
Location
- Region: Sterling Heights
Financial & listing details
- Price per square foot: $135/sqft
- Tax assessed value: $320,600
- Annual tax amount: $3,836
- Date on market: 8/12/2026
- Cumulative days on market: 3 days
- Listing agreement: Exclusive Right to Sell/VR
- Listing terms: Cash,Conventional
- Road surface type: Paved
Estimated market value
$330,700
$314,000 - $347,000
$2,120/mo
Price history
| Date | Event | Price |
|---|---|---|
| 8/14/2026 | Pending sale | $335,000$135/sqft |
Source:  MiRealSource #50218262 Report a problem MiRealSource #50218262 Report a problem | ||
| 8/12/2026 | Listed for sale | $335,000$135/sqft |
Source: MiRealSource #50218262 Report a problem | ||
Public tax history
| Year | Property taxes | Tax assessment |
|---|---|---|
| 2025 | $3,588 +5.1% | $160,300 +5.3% |
| 2024 | $3,413 +7.1% | $152,300 +11.9% |
| 2023 | $3,186 -3.2% | $136,100 +12.3% |
| 2022 | $3,293 | $121,200 +5.9% |
| 2021 | -- | $114,400 +5.4% |
| 2020 | -- | $108,500 +5.5% |
| 2019 | -- | $102,800 +12.2% |
| 2018 | $2,862 | $91,600 +6.9% |
| 2017 | -- | $85,700 |
| 2016 | -- | $85,700 +7% |
| 2015 | -- | $80,100 +23.6% |
| 2014 | -- | $64,800 |
| 2012 | -- | -- |
| 2009 | -- | -- |
| 2001 | $2,085 +7.4% | $59,100 +3.1% |
| 2000 | $1,941 | $57,300 |
Find assessor info on the county website
Monthly payment
Est. payment
Payment breakdown
Explore the cost of this home by adjusting the details. Changes won't be saved.Climate risks
Neighborhood: 48310
Nearby schools
GreatSchools rating
- 5/10Harwood Elementary SchoolGrades: PK-5Distance: 1 mi
- 5/10Carleton Middle SchoolGrades: 6-8Distance: 1.6 mi
- 6/10Sterling Heights Senior High SchoolGrades: 9-12Distance: 2.8 mi
Schools provided by the listing agent
- District: Warren Consolidated Schools
Source: MiRealSource. This data may not be complete. We recommend contacting the local school district to confirm school assignments for this home.
- $287,100-- bd1 ba1.3k sqft35307 Maureen Dr, Sterling Heights, MI 48310Off Market
- $340,5003 bd2 ba1.3k sqft5588 Kebbe Dr, Sterling Heights, MI 48310Off Market
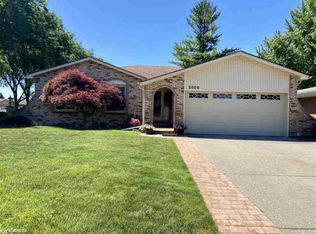
- $302,900-- bd1 ba1.5k sqft5576 Kebbe Dr, Sterling Heights, MI 48310Off Market
- $424,8004 bd4 ba2.1k sqft35306 Wright Cir, Sterling Heights, MI 48310Off Market
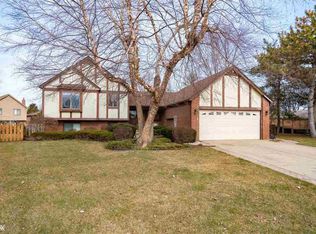
- $334,3003 bd2 ba1.5k sqft35286 Wright Cir, Sterling Heights, MI 48310Off Market
- $308,5003 bd1 ba1.3k sqft5564 Kebbe Dr, Sterling Heights, MI 48310Off Market
- $308,6003 bd2 ba1.3k sqft35253 Maureen Dr, Sterling Heights, MI 48310Off Market
- $389,1004 bd3 ba1.9k sqft5552 Kebbe Dr, Sterling Heights, MI 48310Off Market
A local agent can set up tours, give advice and negotiate with sellers.
Similar homes
- $366,9004 bd2 ba2k sqft35706 Duke Dr, Sterling Heights, MI 48310For Sale

 MLS ID #20261063769, Ghazwan Daddo, Showtime Realty. Realcomp II
 - $349,9004 bd3 ba2.1k sqft36730 Engleside Dr, Sterling Heights, MI 48310For Sale

 MLS ID #50218131, Claudia Shamo, Century 21 Professionals Sterling Heights. MiRealSource
 - $355,0003 bd3 ba2.2k sqft35616 Drake Dr, Sterling Heights, MI 48310For Sale
 MLS ID #20261047416, Paul Savage, Parker Wright Real Estate Group. Realcomp II
 - $349,9004 bd3 ba1.9k sqft5563 Northlawn Dr, Sterling Heights, MI 48310For Sale
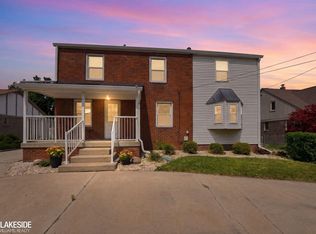 MLS ID #50217880, Michael Gale, Keller Williams Realty Lakeside. MiRealSource
 - $329,9994 bd2 ba1.7k sqft33124 Breckenridge Dr, Sterling Heights, MI 48310For SaleMLS ID #20261062981, Frank Jajou, Berkshire Hathaway HomeServices Kee Realty. Realcomp II
- $310,0003 bd3 ba2.8k sqft37146 Highlite Dr, Sterling Heights, MI 48310For SaleMLS ID #50217450, Mario Kattula, Keller Williams Realty Lakeside. MiRealSource
- $369,9003 bd2 ba1.4k sqft5475 Botsford Ave, Sterling Heights, MI 48310For SaleMLS ID #20261060628, Jeffery Alasina, Coldwell Banker Professionals-Birm. Realcomp II
- $364,9994 bd2 ba2.7k sqft36177 Waltham Dr, Sterling Heights, MI 48310For SaleMLS ID #20261062013, Sultan Ahmed, Express Home Realty LLC. Realcomp II
- $319,9003 bd2 ba2.6k sqft33625 Kennedy Dr, Sterling Heights, MI 48310For SaleMLS ID #20261061944, Christina Faransi, National Realty Centers, Inc. Realcomp II
- $289,9003 bd2 ba1.7k sqft4922 Sanford Dr, Sterling Heights, MI 48310For SaleMLS ID #20261063002, Marvin Nafsu, Showtime Realty. Realcomp II
- $299,9003 bd3 ba2k sqft5336 Mansfield Ave, Sterling Heights, MI 48310For SaleMLS ID #20261047068, Revan Hermiz, Golden Key Realty Group LLC. Realcomp II
- $324,9003 bd2 ba1.7k sqft34715 Robinson Ct, Sterling Heights, MI 48310For SaleMLS ID #20261062004, Sherri Saad, RE/MAX Leading Edge. Realcomp II
- $395,5004 bd2 ba2.3k sqft37082 Gary Dr, Sterling Heights, MI 48310For SaleMLS ID #20261064136, Maria Auterman, Brookstone, Realtors LLC. Realcomp II
- $315,0003 bd2 ba2.5k sqft4051 Dickson Dr, Sterling Heights, MI 48310For SaleMLS ID #20261055866, Hamidur Rashid, Wasim International Realty. Realcomp II
- $325,0004 bd2 ba2.2k sqft34211 Viceroy Dr, Sterling Heights, MI 48310For SaleMLS ID #20261059367, Nhon Tran, Real Estate One-Sterling Heights. Realcomp II
- $365,0003 bd2 ba2.3k sqft38626 Harrison Dr, Sterling Heights, MI 48310For SaleMLS ID #20261061407, Jobanijit Singh, Elementary Homes LLC. Realcomp II
- $375,0003 bd3 ba3k sqft36221 Pickwick Ct, Sterling Heights, MI 48310For SaleMLS ID #20261059829, James T Silver, Keller Williams Somerset. Realcomp II
- $355,0003 bd3 ba2.9k sqft5281 Shruboak Dr, Sterling Heights, MI 48310For SaleMLS ID #20261053054, Selma Yonan, Realty Executives Home Towne. Realcomp II
- $360,0003 bd3 ba2.9k sqft37400 Hacker Dr, Sterling Heights, MI 48310For SaleMLS ID #20261054907, Thomas Joubran, The Agency of Gateway. Realcomp II
- $345,0003 bd2 ba3k sqft2612 Michael Dr, Sterling Heights, MI 48310For SaleMLS ID #20261060604, Jubel Ahmed, R2M Realty. Realcomp II
