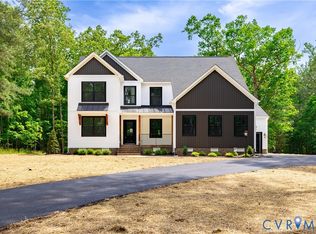
Located in the highly desirable Hanover High School District, The Reserve at Campbell Creek offers a rare combination of privacy, space, and convenience, just minutes from Ashland, Randolph-Macon College, and I-95. Set on expansive acreage surrounded by natural surroundings, the community offers a peaceful setting while remaining close to everyday essentials. This Heatherworth floor plan showcases one of the community's most popular layouts, thoughtfully designed with two first-floor primary suites. The main primary suite features dual walk-in closets and a spa-inspired bath, while the second primary suite offers a curbless shower and private ensuite, creating an ideal retreat for guests or multigenerational living. The gourmet kitchen centers around a large island and opens to a bright family room with a fireplace, creating a natural gathering space for everyday living and entertaining. A formal dining room and private study add versatility to the main level, while RevWood flooring extends throughout the home for a cohesive look and lasting durability. Upstairs, a spacious game room is surrounded by two additional bedrooms with full baths and generous unfinished storage. Completing the home are a finished three-car attached garage and a finished detached two-car garage, providing exceptional flexibility for vehicles, hobbies, storage, or workshop space.
Pending
$1,588,090
8355 Mount Eagle Rd, Ashland, VA 23005
4beds
4,300sqft
Single Family Residence
Built in 2026
11.29 Acres Lot
$1,557,100 Zestimate®
$369/sqft
$-- HOA
What's special
Finished detached two-car garageFinished three-car attached garageSpacious game roomTwo first-floor primary suitesFormal dining roomPrivate studySpa-inspired bath
- 179 days
- 19
- 0
Zillow last checked:
Listing updated:
Listed by:
Alexander Boone 804-784-6192,
Boone Homes Inc 804-784-6192
Source: CVRMLS,MLS#: 2609961 Originating MLS: Central Virginia Regional MLS
Originating MLS: Central Virginia Regional MLSFacts & features
Interior
Bedrooms & bathrooms
- Bedrooms: 4
- Bathrooms: 5
- Full bathrooms: 4
- 1/2 bathrooms: 1
Primary bedroom
- Description: Dual WIC, Closet Factory, Bay Window, Revwood
- Level: First
- Dimensions: 15.1 x 16.6
Bedroom 2
- Description: Primary Suite #2, WIC, Curbless Shower, Revwood
- Level: First
- Dimensions: 13.5 x 14.8
Bedroom 3
- Description: WIC, Bathroom Access, Revwood
- Level: Second
- Dimensions: 14.4 x 14.1
Bedroom 4
- Description: WIC, Private Bathroom, Revwood
- Level: Second
- Dimensions: 15.0 x 14.0
Additional room
- Description: Loft, Revwood
- Level: Second
- Dimensions: 18.5 x 10.10
Dining room
- Description: Revwood, Crown Molding
- Level: First
- Dimensions: 13.0 x 15.1
Family room
- Description: Revwood, Fireplace, Bookcases
- Level: First
- Dimensions: 20.0 x 21.1
Other
- Description: Shower
- Level: First
Other
- Description: Tub & Shower
- Level: Second
Half bath
- Level: First
Kitchen
- Description: Granite CT, JennAir Appliances, Revwood
- Level: First
- Dimensions: 13.0 x 13.8
Office
- Description: Revwood, Bookcases
- Level: First
- Dimensions: 13.5 x 18.1
Recreation
- Description: Revwood
- Level: Second
- Dimensions: 19.5 x 17.0
Sitting room
- Description: Breakfast Area, Revwood
- Level: First
- Dimensions: 12.9 x 11.11
Heating
- Propane, Zoned
Cooling
- Zoned
Appliances
- Included: Dishwasher, Microwave, Oven, Tankless Water Heater, Water Heater, Recirculating Water Heater
Features
- Bookcases, Built-in Features, Bedroom on Main Level, Bay Window, Separate/Formal Dining Room, Double Vanity, Fireplace, Granite Counters, Kitchen Island, Loft, Bath in Primary Bedroom, Main Level Primary, Pantry, Walk-In Closet(s)
- Flooring: Carpet, Ceramic Tile, Wood
- Basement: Crawl Space
- Attic: Walk-In
- Number of fireplaces: 2
- Fireplace features: Gas
Interior area
- Total interior livable area: 4,300 sqft
- Finished area above ground: 4,300
- Finished area below ground: 0
Property
Parking
- Total spaces: 4
- Parking features: Attached, Garage
- Attached garage spaces: 4
Features
- Levels: Two
- Stories: 2
- Patio & porch: Rear Porch, Patio
- Pool features: None
- Fencing: None
Lot
- Size: 11.29 Acres
Details
- Parcel number: 8709443402
- Special conditions: Corporate Listing
Construction
Type & style
- Home type: SingleFamily
- Architectural style: Custom,Two Story
- Property subtype: Single Family Residence
Materials
- Drywall, Frame, HardiPlank Type
- Roof: Shingle
Condition
- New Construction,Under Construction
- New construction: Yes
- Year built: 2026
Utilities & green energy
- Sewer: Septic Tank
- Water: Well
Green energy
- Green verification: Other
Community & HOA
Community
- Subdivision: The Reserve at Campbell Creek
Location
- Region: Ashland
Financial & listing details
- Price per square foot: $369/sqft
- Tax assessed value: $171,100
- Annual tax amount: $1,386
- Date on market: 4/16/2026
- Ownership: Corporate
- Ownership type: Corporation
Estimated market value
$1,557,100
$1.48M - $1.63M
$4,424/mo
Price history
| Date | Event | Price |
|---|---|---|
| 7/10/2026 | Pending sale | $1,588,090$369/sqft |
Source:  CVRMLS #2609961 Report a problem CVRMLS #2609961 Report a problem | ||
| 7/10/2026 | Price change | $1,588,090+29.6%$369/sqft |
Source: CVRMLS #2609961 Report a problem | ||
| 4/17/2026 | Listed for sale | $1,225,000$285/sqft |
Source: CVRMLS #2609961 Report a problem | ||
| 4/9/2026 | Listing removed | $1,225,000$285/sqft |
Source: CVRMLS #2600575 Report a problem | ||
| 1/8/2026 | Listed for sale | $1,225,000$285/sqft |
Source: CVRMLS #2600575 Report a problem | ||
| 12/13/2025 | Listing removed | $1,225,000$285/sqft |
Source: CVRMLS #2525824 Report a problem | ||
| 9/12/2025 | Listed for sale | $1,225,000$285/sqft |
Source: CVRMLS #2525824 Report a problem | ||
| 8/1/2025 | Listing removed | $1,225,000$285/sqft |
Source: CVRMLS #2509149 Report a problem | ||
| 4/7/2025 | Listed for sale | $1,225,000-2.8%$285/sqft |
Source: CVRMLS #2509149 Report a problem | ||
| 4/1/2025 | Listing removed | $1,260,000$293/sqft |
Source: CVRMLS #2428952 Report a problem | ||
| 11/5/2024 | Listed for sale | $1,260,000$293/sqft |
Source: CVRMLS #2428952 Report a problem | ||
| 10/27/2024 | Listing removed | $1,260,000$293/sqft |
Source: CVRMLS #2418321 Report a problem | ||
| 9/17/2024 | Listed for sale | $1,260,000$293/sqft |
Source: CVRMLS #2418321 Report a problem | ||
| 7/27/2024 | Listing removed | -- |
Source: CVRMLS #2418321 Report a problem | ||
| 7/16/2024 | Listed for sale | $1,260,000-4.5%$293/sqft |
Source: CVRMLS #2418321 Report a problem | ||
| 7/8/2024 | Listing removed | -- |
Source: CVRMLS #2414747 Report a problem | ||
| 6/7/2024 | Listed for sale | $1,320,000$307/sqft |
Source: CVRMLS #2414747 Report a problem | ||
Public tax history
| Year | Property taxes | Tax assessment |
|---|---|---|
| 2025 | $1,386 | $171,100 |
| 2024 | $1,386 | $171,100 |
Find assessor info on the county website
Monthly payment
Est. payment
Payment breakdown
Explore the cost of this home by adjusting the details. Changes won't be saved.Climate risks
Neighborhood: 23005
Nearby schools
Schools provided by the listing agent
- Elementary: Kersey Creek
- Middle: Oak Knoll
- High: Hanover
Source: CVRMLS. This data may not be complete. We recommend contacting the local school district to confirm school assignments for this home.
Similar homes
- $829,9004 bd3 ba3k sqft13155 Greenwood Creek Dr, Ashland, VA 23005For Sale
 MLS ID #2620070, Thomas Hennerty, Netrealtynow.com. CVRMLS
 - $1,100,0004 bd4 ba2.7k sqft11159 Broken Bit Ln, Ashland, VA 23005For Sale
 MLS ID #10649838, Marie Disharoon. REIN Inc.
 - $879,0004 bd4 ba3k sqft8085 Old Ridge Rd, Ashland, VA 23005For Sale
 MLS ID #2616924, Eric Middleton, Realty Group LLC. CVRMLS
 - $1,450,0007 bd4 ba4.1k sqft11150 Hames Ln, Glen Allen, VA 23059For Sale
 MLS ID #2624681, Danielle Kenny, Wind Chime Properties. CVRMLS
